"Beautifully updated 4-bedroom home located in a quiet community in Charlotte's desirable University area, just minutes from shopping, dining, I-85, and everyday conveniences. Step inside to a soaring two-story foyer and a versatile formal living or dining space, freshly enhanced with new paint throughout.
The spacious kitchen features granite countertops, stainless steel appliances, a center island, and a bright dining area with sliding glass doors leading to the fully fenced backyard—perfect for entertaining, pets, or play. The kitchen flows seamlessly into the inviting family room, complete with a cozy gas fireplace.
Luxury vinyl plank flooring, crown molding, updated lighting, and modern ceiling fans add style throughout the main level. Upstairs, you'll find a generously sized primary suite featuring a large walk-in closet and an en-suite bath with dual vanities and a garden tub/shower combination. Three additional bedrooms provide plenty of space for family, guests, or a home office.
Additional updates include luxury vinyl flooring in all bathrooms, new commodes, updated electrical panels, and smoke/CO detectors. The convenient upstairs laundry room and open balcony overlooking the foyer add both function and charm to this move-in-ready home."
Under contract-no show
Price cut: $10K (6/12)
$365,000
7519 Eurostar Dr, Charlotte, NC 28213
4beds
1,942sqft
:
Get pre-qualified$2,175/mo
Single Family Residence
Built in 2000
0.17 Acres Lot
$358,900 Zestimate®
$188/sqft
$27/mo HOA
What's special
Balcony overlooking foyerFreshly painted throughoutGranite countertopsBeautiful crown moldingHuge primary suiteLarge adjoining closetCarpeted stairway
- 121 days |
- 216 |
- 12 |
Zillow last checked:
Listing updated:
Listed by:
L.O. Owens larry@carolinashomere.com,
CAROLINAS HOME REAL ESTATE LLC
Source: Canopy MLS as distributed by MLS GRID,MLS#: 4368491
Facts & features
Interior
Bedrooms & bathrooms
- Bedrooms: 4
- Bathrooms: 3
- Full bathrooms: 2
- 1/2 bathrooms: 1
Primary bedroom
- Features: Walk-In Closet(s)
- Level: Upper
Heating
- Natural Gas
Cooling
- Central Air
Appliances
- Included: Dishwasher, Disposal, Microwave, Oven, Refrigerator, Washer/Dryer
- Laundry: Upper Level
Features
- Has basement: No
Interior area
- Total structure area: 1,942
- Total interior livable area: 1,942 sqft
- Finished area above ground: 1,942
- Finished area below ground: 0
Property
Parking
- Total spaces: 2
- Parking features: Driveway, Attached Garage, Garage Faces Front, Garage on Main Level
- Attached garage spaces: 2
- Has uncovered spaces: Yes
Features
- Levels: Two
- Stories: 2
Lot
- Size: 0.17 Acres
Details
- Parcel number: 04921229
- Zoning: MX-1
- Special conditions: Standard
Construction
Type & style
- Home type: SingleFamily
- Property subtype: Single Family Residence
Materials
- Aluminum, Vinyl
- Foundation: Slab
Condition
- New construction: No
- Year built: 2000
Utilities & green energy
- Sewer: Public Sewer
- Water: City
Community & HOA
Community
- Subdivision: Newell Crossing
HOA
- Has HOA: Yes
- HOA fee: $81 quarterly
- HOA name: Hawthorne Mgmt Company
- HOA phone: 704-377-0114
Location
- Region: Charlotte
Financial & listing details
- Price per square foot: $188/sqft
- Tax assessed value: $347,200
- Annual tax amount: $2,837
- Date on market: 4/10/2026
- Cumulative days on market: 117 days
- Listing terms: Cash,Conventional,FHA,VA Loan
- Road surface type: Concrete, Paved
Estimated market value
$358,900
$341,000 - $377,000
$2,014/mo
Price history
| Date | Event | Price |
|---|---|---|
| 7/18/2026 | Pending sale | $365,000$188/sqft |
Source:  Canopy MLS as distributed by MLS GRID #4368491 Report a problem Canopy MLS as distributed by MLS GRID #4368491 Report a problem | ||
| 6/12/2026 | Price change | $365,000-2.7%$188/sqft |
Source: Canopy MLS as distributed by MLS GRID #4368491 Report a problem | ||
| 5/17/2026 | Price change | $375,000-2.6%$193/sqft |
Source: Canopy MLS as distributed by MLS GRID #4368491 Report a problem | ||
| 4/11/2026 | Listed for sale | $385,000+8.5%$198/sqft |
Source: Canopy MLS as distributed by MLS GRID #4368491 Report a problem | ||
| 8/31/2022 | Sold | $355,000-1.1%$183/sqft |
Source: Canopy MLS as distributed by MLS GRID #3886270 Report a problem | ||
| 8/11/2022 | Pending sale | $359,000$185/sqft |
Source: Canopy MLS as distributed by MLS GRID #3886270 Report a problem | ||
| 8/4/2022 | Price change | $359,000-1.6%$185/sqft |
Source: Canopy MLS as distributed by MLS GRID #3886270 Report a problem | ||
| 7/21/2022 | Listed for sale | $365,000+158%$188/sqft |
Source: Canopy MLS as distributed by MLS GRID #3886270 Report a problem | ||
| 9/13/2018 | Listing removed | $1,400$1/sqft |
Source: T.R. Lawing Realty Inc. Report a problem | ||
| 8/31/2018 | Listed for rent | $1,400+12%$1/sqft |
Source: T.R. Lawing Realty Inc. Report a problem | ||
| 11/21/2013 | Listing removed | $1,250$1/sqft |
Source: T R Lawing Realty, Inc Report a problem | ||
| 8/20/2013 | Listed for rent | $1,250$1/sqft |
Source: T. R. Lawing Realty, Inc. #2174839 Report a problem | ||
| 10/31/2000 | Sold | $141,500$73/sqft |
Source: Public Record Report a problem | ||
Public tax history
| Year | Property taxes | Tax assessment |
|---|---|---|
| 2025 | $2,837 +2% | $347,200 |
| 2024 | $2,783 +3.6% | $347,200 |
| 2023 | $2,686 | $347,200 +76.1% |
| 2022 | -- | $197,200 |
| 2021 | -- | $197,200 +0.1% |
| 2020 | -- | $197,000 |
| 2019 | $1,993 +17.1% | $197,000 +58.7% |
| 2018 | $1,702 +2.5% | $124,100 |
| 2017 | $1,660 | $124,100 |
| 2016 | $1,660 | $124,100 |
| 2015 | $1,660 +0.2% | $124,100 |
| 2014 | $1,656 | $124,100 |
| 2013 | -- | $124,100 |
| 2012 | -- | $124,100 |
| 2011 | -- | $124,100 -13.5% |
| 2010 | -- | $143,400 |
| 2009 | -- | $143,400 |
| 2008 | -- | $143,400 |
| 2007 | -- | $143,400 |
| 2006 | -- | $143,400 |
| 2005 | -- | $143,400 |
| 2004 | -- | $143,400 |
| 2003 | -- | $143,400 -0.6% |
| 2002 | -- | $144,200 |
| 2001 | -- | $144,200 |
Find assessor info on the county website
Monthly payment
Est. payment
Payment breakdown
Explore the cost of this home by adjusting the details. Changes won't be saved.Climate risks
Neighborhood: College Downs
Nearby schools
GreatSchools rating
- 5/10Joseph W Grier AcademyGrades: PK-5Distance: 1.2 mi
- 3/10Martin Luther King Jr MiddleGrades: 6-8Distance: 2.7 mi
- 3/10Julius L. Chambers High SchoolGrades: 9-12Distance: 2.1 mi
Schools provided by the listing agent
- Elementary: Newell
- Middle: Martin Luther King Jr
Source: Canopy MLS as distributed by MLS GRID. This data may not be complete. We recommend contacting the local school district to confirm school assignments for this home.
- $338,5003 bd3 ba1.6k sqft7515 Eurostar Dr, Charlotte, NC 28213Sold

- $362,7003 bd2 ba1.8k sqft7523 Eurostar Dr, Charlotte, NC 28213Off Market
- $318,7003 bd2 ba1.3k sqft7527 Eurostar Dr, Charlotte, NC 28213Off Market
- $329,2003 bd2 ba1.6k sqft1205 Stourbridge Lion Dr, Charlotte, NC 28213Off Market
- $535,5003 bd2 ba3.3k sqft7618 Pickering Dr, Charlotte, NC 28213Off Market
- $464,8004 bd2 ba2.5k sqft7608 Pickering Dr, Charlotte, NC 28213Off Market
- $334,2003 bd2 ba1.6k sqft1506 Cannonball Dr, Charlotte, NC 28213Off Market
- $317,8003 bd2 ba1.3k sqft7505 Eurostar Dr, Charlotte, NC 28213Off Market
A local agent can set up tours, give advice and negotiate with sellers.
Similar homes
- $339,0004 bd3 ba2.2k sqft3219 Decapolis Dr, Charlotte, NC 28215For Sale
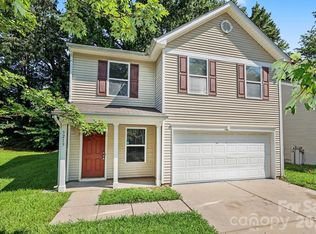
 MLS ID #4409794, Angelia Dodson, K2 Real Estate Group. Canopy MLS as distributed by MLS GRID
 - $401,0005 bd3 ba2.2k sqft11528 Erwin Ridge Ave, Charlotte, NC 28213For Sale
 MLS ID #4396730, Whitney Hunt-Sailors, Opendoor Brokerage LLC. Canopy MLS as distributed by MLS GRID
 - $440,0004 bd2 ba2.8k sqft1919 Corriente Ct, Charlotte, NC 28213For Sale
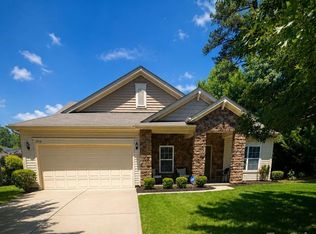 MLS ID #4391597, Ty Harris, Coldwell Banker Realty. Canopy MLS as distributed by MLS GRID
 - $430,0005 bd3 ba2.3k sqft2318 Phlox Ct, Charlotte, NC 28213For Sale
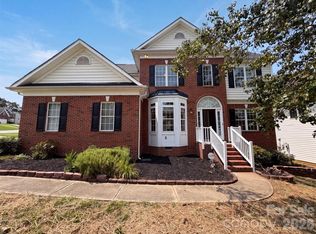 MLS ID #4410087, Lisa McGill, Opendoor Brokerage LLC. Canopy MLS as distributed by MLS GRID
 - $369,0003 bd3 ba1.7k sqft5516 Ilford St, Charlotte, NC 28215For SaleMLS ID #4393005, TJ Bailey, Keller Williams Connected. Canopy MLS as distributed by MLS GRID
- $349,9004 bd3 ba1.7k sqft10220 Rockwood Rd, Charlotte, NC 28215For SaleMLS ID #4388056, Harold Blackwelder, Bestway Realty. Canopy MLS as distributed by MLS GRID
- $359,9005 bd3 ba2.6k sqft8120 Nikki Cole Dr, Charlotte, NC 28215For SaleMLS ID #4392295, Robert Salmons, Entera Realty LLC. Canopy MLS as distributed by MLS GRID
- $375,0003 bd3 ba2.7k sqftTHE TOWNES AT OLD STONE CROSSING, Charlotte, NC 28213For SaleMLS ID #4410560, George Henderson, Vine Realty Co. LLC. Canopy MLS as distributed by MLS GRID
- $380,0004 bd3 ba2.3k sqft7227 Cypress Ridge Dr, Charlotte, NC 28262For SaleMLS ID #4406477, Lisa Belk, Mark Spain Real Estate. Canopy MLS as distributed by MLS GRID
- $369,9004 bd3 ba1.9k sqft5505 Lee Marie Ln, Charlotte, NC 28269For SaleMLS ID #4390449, Erika Bell, Bridge Homes. Canopy MLS as distributed by MLS GRID
- $276,0002 bd3 ba1.4k sqft8224 Shinkansen Dr, Charlotte, NC 28213For SaleMLS ID #4369942, Min Zhang, Lantern Realty & Development LLC. Canopy MLS as distributed by MLS GRID
- $370,0003 bd3 ba2.2k sqft2014 Tarzi Ln, Charlotte, NC 28215For SaleMLS ID #4402751, Lisa McGill, Opendoor Brokerage LLC. Canopy MLS as distributed by MLS GRID
- $325,0003 bd3 ba1.5k sqft6020 Running Deer Rd, Charlotte, NC 28214For SaleMLS ID #4409010, Byron Descalzi, EXP Realty LLC Ballantyne. Canopy MLS as distributed by MLS GRID
- $289,0003 bd3 ba1.5k sqft2820 Royal Ridge Ln, Charlotte, NC 28212For SaleMLS ID #4411701, Al Wimberly, houzRE. Canopy MLS as distributed by MLS GRID
- $359,0004 bd3 ba1.6k sqft266 Kendra Dr SW, Concord, NC 28025For SaleMLS ID #4401162, Reiggin Hilderbrand, The Plumb Line Realty, Inc.. Canopy MLS as distributed by MLS GRID
- $355,0004 bd2 ba1.8k sqft2568 Governors Pointe Ct NE, Concord, NC 28025For SaleMLS ID #4411275, Zil McCurty, Realty One Group Revolution. Canopy MLS as distributed by MLS GRID
- $419,9004 bd3 ba2.2k sqft11807 Song Sparrow Ln, Charlotte, NC 28269For SaleMLS ID #4391821, Luis Mejia, New Beginnings Real Estate Group, LLC. Canopy MLS as distributed by MLS GRID
- $305,0004 bd3 ba1.4k sqft7329 Hidden Creek Dr, Charlotte, NC 28214For SaleMLS ID #4411997, Thomas Shoupe, Opendoor Brokerage LLC. Canopy MLS as distributed by MLS GRID
- $389,0003 bd3 ba2.3k sqft608 Wrayhill Dr, Charlotte, NC 28262For SaleMLS ID #4345039, Murriel Shaw, Topaz Homes LLC. Canopy MLS as distributed by MLS GRID
- $285,0003 bd2 ba1.1k sqft7632 Free Bird Ave, Charlotte, NC 28216For SaleMLS ID #4411446, Victoria Baughman, ERA Live Moore. Canopy MLS as distributed by MLS GRID
