This beautiful, well maintained 4 BR 2.5 BA 2 story home is situated on a gorgeous sized yard. The family room offers an appealing interior fireplace and is open to the updated kitchen boasting Quartz counters, stylish tile and SS appliances including a KitchenAid gas range, Whirlpool Double Oven, LG Refrigerator and a Quiet Bosch dishwasher, wine refrigerator, extra island sink and garbage disposal. Enjoy food prep on the large beautiful custom-built island with seating for 7 people. Note the easy access to pots and pans in the large pullout drawers. Bright sunlight floods into the spacious rooms highlighting the beautifully hardwood flooring throughout the first floor. The living room and dining room are open and offer plenty of room for entertaining. Relax in the carpeted Family Room which offers built-in surround sound great for this large entertaining space, also enjoy those intimate nights cozying up by the ceramic log burning fireplace. The first-floor den/office is versatile in usage. Also, there is a large first floor laundry room and a beautiful powder room to complete the main floor. The Second floor does not disappoint! The large primary suite boasts a beautifully remodeled bathroom and a very large (10x9) walk-in closet with an Elfa Closet System. The 3 additional bedrooms are very spacious and share a full bath with a touchless faucet. The large, fenced yard has a beautiful Pergola on the Trex Deck that you walk out of from the Kitchen and then walk down to a second entertaining brick paver patio which is great for hosting the best backyard BBQ or for a quiet evening night cap. The inviting and shaded front porch is also perfect for a morning cup of coffee with a good book. The unfinished basement with 9' ceilings is Hugh and offers an additional raised cemented crawl space great for storing all your items without losing space in the main area of the basement. The basement has rough-in plumbing for the bathroom. Home Improvements include the following: Bosch Dish Washer with 2 yr Transferrable Warranty through ABT & Garbage Disposal-2026; Releveling of Brick Patio & Walk Way-2025, Family Room, All Bedrooms, Stairs and Hallway New Carpet and Padding-2024; Elfa Closet System in Primary Bedroom Walk-in Closet-2023; Primary Bathroom Remodeled-2022; Outside Pergola-2020; Laundry Room Tiled Floor, Cabinets and Sink-2020; Furnace and Air Conditioner-2018; Roof (50yr. Warranty Transferrable) and Siding-2017; Paver Bricks-2017 and 2014; Kitchen Cabinets, Backsplash, Counter Tops, Sinks, Faucets-2013; Deck Trex-2011; Pella Integrated Blind Windows (Front of House) and Front Door-2010; Pella Integrated Blind Windows and Sliding Glass Door (Back of House)-2009. This neighborhood is the best kept secret in Elk Grove Village feeding into highly desirable Conant High School. Find peace and quiet here but have the flexibility of easy access to highways, great local shopping, restaurants, and entertainment. Hurry - this one won't last!
Contingent
$755,000
752 Easton Ln, Elk Grove Village, IL 60007
4beds
2,790sqft
:
Get pre-qualified$5,676/mo
Single Family Residence
Built in 2001
7,810 Square Feet Lot
$763,100 Zestimate®
$271/sqft
$44/mo HOA
What's special
Ceramic log burning fireplaceStylish tileLarge fenced yardGorgeous sized yardLarge pullout drawersUpdated kitchenBeautifully remodeled bathroom
- 35 days |
- 208 |
- 4 |
Likely to sell faster than
Zillow last checked:
Listing updated:
Listed by:
Priscilla Jezuit 630-247-9789,
Coldwell Banker Realty
Source: MRED as distributed by MLS GRID,MLS#: 12680222
Facts & features
Interior
Bedrooms & bathrooms
- Bedrooms: 4
- Bathrooms: 3
- Full bathrooms: 2
- 1/2 bathrooms: 1
Rooms
- Room types: Den, Foyer, Walk In Closet, Storage
Primary bedroom
- Features: Flooring (Carpet), Bathroom (Full, Tub & Separate Shwr)
- Level: Second
- Area: 247 Square Feet
- Dimensions: 19X13
Bedroom 2
- Features: Flooring (Carpet)
- Level: Second
- Area: 143 Square Feet
- Dimensions: 13X11
Bedroom 3
- Features: Flooring (Carpet)
- Level: Second
- Area: 143 Square Feet
- Dimensions: 13X11
Bedroom 4
- Features: Flooring (Carpet)
- Level: Second
- Area: 110 Square Feet
- Dimensions: 11X10
Den
- Features: Flooring (Hardwood)
- Level: Main
- Area: 110 Square Feet
- Dimensions: 11X10
Dining room
- Features: Flooring (Hardwood)
- Level: Main
- Area: 140 Square Feet
- Dimensions: 14X10
Family room
- Features: Flooring (Carpet)
- Level: Main
- Area: 252 Square Feet
- Dimensions: 18X14
Foyer
- Features: Flooring (Hardwood)
- Level: Main
- Area: 150 Square Feet
- Dimensions: 15X10
Kitchen
- Features: Kitchen (Eating Area-Breakfast Bar, Island, Pantry-Closet, Updated Kitchen), Flooring (Hardwood)
- Level: Main
- Area: 280 Square Feet
- Dimensions: 20X14
Laundry
- Features: Flooring (Tile)
- Level: Main
- Area: 72 Square Feet
- Dimensions: 9X8
Living room
- Features: Flooring (Hardwood)
- Level: Main
- Area: 182 Square Feet
- Dimensions: 14X13
Storage
- Level: Basement
- Area: 60 Square Feet
- Dimensions: 10X6
Walk in closet
- Features: Flooring (Carpet)
- Level: Second
- Area: 90 Square Feet
- Dimensions: 10X9
Heating
- Natural Gas
Cooling
- Central Air
Appliances
- Included: Range, Microwave, Dishwasher, Refrigerator, Washer, Dryer, Disposal, Stainless Steel Appliance(s), Wine Refrigerator
- Laundry: Main Level, Gas Dryer Hookup, Sink
Features
- Vaulted Ceiling(s), Walk-In Closet(s), Pantry
- Flooring: Hardwood, Laminate, Carpet
- Basement: Unfinished,Crawl Space,Bath/Stubbed,9 ft + pour,Full
- Number of fireplaces: 1
- Fireplace features: Gas Log, Gas Starter, Family Room
Interior area
- Total structure area: 0
- Total interior livable area: 2,790 sqft
Property
Parking
- Total spaces: 2
- Parking features: Garage Door Opener, Yes, Attached, Garage
- Attached garage spaces: 2
- Has uncovered spaces: Yes
Accessibility
- Accessibility features: No Disability Access
Features
- Stories: 2
- Fencing: Fenced
Lot
- Size: 7,810 Square Feet
- Dimensions: 71X110
Details
- Parcel number: 07361090200000
- Special conditions: None
Construction
Type & style
- Home type: SingleFamily
- Property subtype: Single Family Residence
Materials
- Vinyl Siding
- Roof: Asphalt
Condition
- New construction: No
- Year built: 2001
Details
- Builder model: Bradford
Utilities & green energy
- Sewer: Public Sewer
- Water: Lake Michigan
Community & HOA
HOA
- Has HOA: Yes
- Services included: Insurance
- HOA fee: $525 annually
Location
- Region: Elk Grove Village
Financial & listing details
- Price per square foot: $271/sqft
- Tax assessed value: $503,580
- Annual tax amount: $14,379
- Date on market: 6/19/2026
- Ownership: Fee Simple
Estimated market value
$763,100
$725,000 - $801,000
$3,775/mo
Price history
| Date | Event | Price |
|---|---|---|
| 6/22/2026 | Contingent | $755,000$271/sqft |
Source:  MRED as distributed by MLS GRID #12680222 Report a problem MRED as distributed by MLS GRID #12680222 Report a problem | ||
| 6/19/2026 | Listed for sale | $755,000+79.8%$271/sqft |
Source: MRED as distributed by MLS GRID #12680222 Report a problem | ||
| 10/24/2000 | Sold | $420,000$151/sqft |
Source: Public Record Report a problem | ||
Public tax history
| Year | Property taxes | Tax assessment |
|---|---|---|
| 2024 | -- | $50,358 +0% |
| 2023 | $13,666 +3.1% | $50,357 |
| 2022 | $13,256 +19.5% | $50,357 +31.9% |
| 2021 | $11,093 +2% | $38,188 |
| 2020 | $10,880 -1.3% | $38,188 -11% |
| 2019 | $11,023 -6.6% | $42,908 +4.1% |
| 2018 | $11,799 -4.9% | $41,207 -5.3% |
| 2017 | $12,405 +4.9% | $43,522 |
| 2016 | $11,824 +3.4% | $43,522 +10.1% |
| 2015 | $11,434 +1.2% | $39,518 |
| 2014 | $11,300 +2.8% | $39,518 |
| 2013 | $10,993 +1.5% | $39,518 -6.3% |
| 2012 | $10,827 +4.1% | $42,184 |
| 2011 | $10,400 -0.7% | $42,184 |
| 2010 | $10,478 -0.9% | $42,184 -17.7% |
| 2009 | $10,570 +9.1% | $51,266 -4% |
| 2008 | $9,690 +5% | $53,404 |
| 2007 | $9,232 +6.6% | $53,404 +26.9% |
| 2006 | $8,665 +0.8% | $42,069 |
| 2005 | $8,592 +4.3% | $42,069 |
| 2004 | $8,238 -3.9% | $42,069 -2.6% |
| 2003 | $8,575 +5.3% | $43,190 |
| 2002 | $8,140 +264.4% | $43,190 |
| 2001 | $2,234 | $43,190 |
Find assessor info on the county website
Monthly payment
Est. payment
Payment breakdown
Explore the cost of this home by adjusting the details. Changes won't be saved.Climate risks
Neighborhood: 60007
Nearby schools
GreatSchools rating
- 8/10Adolph Link Elementary SchoolGrades: K-6Distance: 0.3 mi
- 9/10Margaret Mead Junior High SchoolGrades: 7-8Distance: 0.7 mi
- 10/10J B Conant High SchoolGrades: 9-12Distance: 2.5 mi
Schools provided by the listing agent
- Elementary: Adolph Link Elementary School
- Middle: Margaret Mead Junior High School
- High: J B Conant High School
- District: 54
Source: MRED as distributed by MLS GRID. This data may not be complete. We recommend contacting the local school district to confirm school assignments for this home.
- $713,3004 bd2 ba2.7k sqft748 Easton Ln, Elk Grove Village, IL 60007Off Market
- $749,8004 bd3 ba2.7k sqft756 Easton Ln, Elk Grove Village, IL 60007Off Market
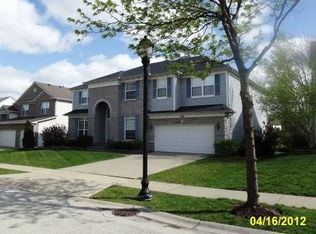
- $729,0004 bd2 ba2.9k sqft760 Easton Ln, Elk Grove Village, IL 60007Off Market
- $742,2004 bd3 ba2.7k sqft744 Easton Ln, Elk Grove Village, IL 60007Off Market

- $673,4004 bd2 ba2.7k sqft751 Easton Ln, Elk Grove Village, IL 60007Off Market
- $726,4004 bd2 ba3.2k sqft747 Easton Ln, Elk Grove Village, IL 60007Off Market
- $754,7004 bd2 ba2.7k sqft755 Easton Ln, Elk Grove Village, IL 60007Off Market
- $671,4004 bd2 ba2.7k sqft743 Easton Ln, Elk Grove Village, IL 60007Off Market
A local agent can set up tours, give advice and negotiate with sellers.
A local lender can help you make sure your offer is ready when you are.
Similar homes
- $780,0004 bd3 ba2.7k sqft837 Heatherstone Dr, Schaumburg, IL 60173Active
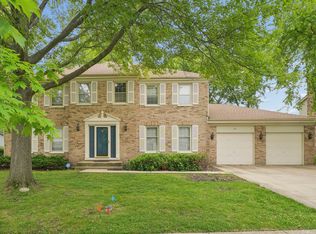 MLS ID #12700461, Silviu Strain, Coldwell Banker Realty. MRED as distributed by MLS GRID
 - $664,9994 bd2 ba3k sqft160 Aster Ln, Hoffman Estates, IL 60169Active
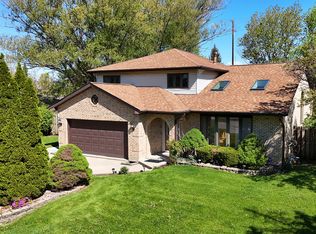 MLS ID #12688147, Johnny Sarena, RE/MAX 1st Service. MRED as distributed by MLS GRID
 - $799,0004 bd3 ba2.9k sqft2302 Lisa Ct, Palatine, IL 60067Active
 MLS ID #12681998, Holly Connors, @properties Christie's International Real Estate. MRED as distributed by MLS GRID
 - $799,0004 bd3 ba2.6k sqft(Undisclosed Address), Vernon Hills, IL 60061New
 MLS ID #12666012, Leslie McDonnell, RE/MAX Suburban. MRED as distributed by MLS GRID
 - $699,0004 bd4 ba2.2k sqft606 Country Club Dr, Itasca, IL 60143ActiveMLS ID #12661129, Rob Morrison, SFR, Coldwell Banker Realty. MRED as distributed by MLS GRID
- $799,0004 bd3 ba2.7k sqft2006 N Elizabeth Dr, Arlington Heights, IL 60004ActiveMLS ID #12679875, Holly Connors, @properties Christie's International Real Estate. MRED as distributed by MLS GRID
- $740,0005 bd4 ba3.4k sqft2198 Sutton Dr, South Elgin, IL 60177NewMLS ID #12710594, Sarah Leonard, E-PRO, Legacy Properties, A Sarah Leonard Company, LLC. MRED as distributed by MLS GRID
- $819,9004 bd4 ba2.8k sqft5544 Oak Grove Dr, Long Grove, IL 60047ActiveMLS ID #12707080, Jane Lee, RE/MAX Top Performers. MRED as distributed by MLS GRID
- $819,0004 bd3 ba3.3k sqft14 James Dr, Hawthorn Woods, IL 60047Price ChangeMLS ID #12682684, Peggy Bailey, Baird & Warner. MRED as distributed by MLS GRID
- $749,9005 bd3 ba3.1k sqft433 S Euclid Ave, Villa Park, IL 60181ActiveMLS ID #12664859, Sheila Zisk, HomeSmart Connect LLC. MRED as distributed by MLS GRID
- $699,0004 bd4 ba3.5k sqft4505 Concorde Pl, Lisle, IL 60532NewMLS ID #12712009, Anna Fattore, @properties Christies International Real Estate. MRED as distributed by MLS GRID
- $650,0004 bd3 ba2.5k sqft2326 W Weathersfield Way, Schaumburg, IL 60193ActiveMLS ID #12614584, Igor Shevchenko, Real People Realty. MRED as distributed by MLS GRID
- $750,0004 bd3 ba3k sqft4433 Brittany Dr, Lisle, IL 60532ActiveMLS ID #12699386, Debbie Porcelli, @properties Christie's International Real Estate. MRED as distributed by MLS GRID
- $625,0005 bd3 ba3.3k sqft1413 Weyers Ct, Schaumburg, IL 60193Re-activatedMLS ID #12670643, Annette Panzek, ABR,AHWD,CNC,GRI,SFR,SRS, Annette C Panzek LTD. MRED as distributed by MLS GRID
- $575,0004 bd2 ba2.9k sqft725 Buffalo Cir, Carol Stream, IL 60188NewMLS ID #12714693, Laura Thon, CSC,SRES, Berkshire Hathaway HomeServices Chicago. MRED as distributed by MLS GRID
- $625,0005 bd3 ba2.4k sqft1058 W Illinois Ave, Palatine, IL 60067NewMLS ID #12704591, Bridget Cantafio, @properties Christie's International Real Estate. MRED as distributed by MLS GRID
- $689,0004 bd2 ba2.2k sqft1108 E Oxford Ln, Arlington Heights, IL 60004ActiveMLS ID #12686864, Karen Gatta, Baird & Warner. MRED as distributed by MLS GRID
- $625,0004 bd4 ba3k sqft7414 Meadow Ln, Cary, IL 60013NewMLS ID #12704831, Matt Hernacki, SFR, MisterHomes Real Estate. MRED as distributed by MLS GRID
- $634,9003 bd2 ba2.1k sqft815 S Salem Ave, Arlington Heights, IL 60005ActiveMLS ID #12704039, Kim Alden, Compass. MRED as distributed by MLS GRID
- $929,0004 bd3 ba2.7k sqft616 W Park St, Arlington Heights, IL 60005Price ChangeMLS ID #12663348, Niki Metropoulos, GRI, RE/MAX At Home. MRED as distributed by MLS GRID
