Welcome to 7524 Auto Club Circle in a fantastic West Bloomington neighborhood. This home has been lovingly cared for by its owners for the last 24 years and features five bedrooms and four bathrooms spanning over 4,000 finished square feet. Step inside to an inviting foyer with vaulted ceiling and coat closet. The spacious living room anchored by a wall of floor to ceiling built-in’s, gas fireplace, and two sliding doors that lead to the huge 29x13 deck create a seamless indoor-outdoor flow. The kitchen serves as a bright and functional hub with stainless appliances, a center island, a walk-in pantry, and an eat-in dining space. The formal dining space is roomy, and the four-season porch with vaulted ceiling and walls of windows is another spot to kick your feet up and relax. The primary suite has scenic views of the backyard, large vanity with dual sinks, a soaker tub, separate shower, and large walk-in closet. Rounding out the main level is the second bedroom that doubles as a home office, a three-quarter bathroom, and the laundry room. Designed for convenience, the main level of this home provides incredible space to grow without sacrificing the ease of main-level living. The walk-out lower level is an entertainer’s dream with a cozy family room with gas fireplace, and a built-in media cabinet perfect for movie nights or watching the big game. A wet bar makes hosting a breeze, whether you’re mixing cocktails or setting up a snack station. This floor also offers three additional bedrooms, each featuring its own walk-in closet. One bedroom enjoys the perks of an adjoining full bathroom, while a separate three-quarter bathroom serves the rest of the level. You’ll never run out of room for seasonal gear or hobbies thanks to the massive amount of storage tucked away in the dedicated storage room, the mechanical area, and a closet beneath the stairs. The home sits on quiet cul de sac and a .51 acre wooded lot is truly an oasis with a fully fenced backyard, a large paver patio, numerous garden beds of perennials, and peaceful waterfall feature. The three-car attached garage is heated and insulated and has a walk-up attic for additional storage. The location couldn’t be more convenient minutes to Dred Scott Park, the Minnesota Valley State Trail, Minnesota Valley Country Club, Hyland Lake Park Reserve, Scoops Ice Cream, West Side Perk coffee, Pig Ate My Pizza, Zeke’s Grill, and HW 169.
Pending
$839,900
7524 Auto Club Cir, Bloomington, MN 55438
5beds
4,074sqft
Single Family
Built in 1992
0.51 Acres Lot
$-- Zestimate®
$206/sqft
$-- HOA
What's special
- 12 days
- 74
- 0
Likely to sell faster than
Zillow last checked:
Listing updated:
Listed by:
Jacob Perpich 612-209-1825,
Compass
Source: NorthstarMLS as distributed by MLS GRID,MLS#: 7145611
Facts & features
Interior
Bedrooms & bathrooms
- Bedrooms: 5
- Bathrooms: 4
- Full bathrooms: 2
- 3/4 bathrooms: 2
Bedroom
- Area: 252 Square Feet
- Dimensions: 14x18
Bedroom 2
- Area: 154 Square Feet
- Dimensions: 14x11
Bedroom 3
- Area: 180 Square Feet
- Dimensions: 15x12
Bedroom 4
- Area: 168 Square Feet
- Dimensions: 14x12
Bedroom 5
- Area: 168 Square Feet
- Dimensions: 14x12
Other
- Area: 81 Square Feet
- Dimensions: 9x9
Deck
- Area: 377 Square Feet
- Dimensions: 29x13
Dining room
- Area: 180 Square Feet
- Dimensions: 12x15
Family room
- Area: 364 Square Feet
- Dimensions: 26x14
Other
- Area: 176 Square Feet
- Dimensions: 11x16
Kitchen
- Area: 154 Square Feet
- Dimensions: 11x14
Living room
- Area: 272 Square Feet
- Dimensions: 16x17
Patio
- Area: 348 Square Feet
- Dimensions: 29x12
Heating
- Forced Air, Zoned
Cooling
- Central Air
Appliances
- Included: Dishwasher, Disposal, Dryer, Gas Water Heater, Microwave, Range, Refrigerator, Stainless Steel Appliance(s), Washer
- Laundry: Gas Dryer Hookup, Laundry Room, Main Level, Sink, Washer Hookup
Features
- Basement: Daylight,Drain Tiled,Egress Window(s),Finished,Full,Storage Space,Sump Basket,Tile Shower,Walk-Out Access
- Number of fireplaces: 2
- Fireplace features: Family Room, Gas, Living Room
Interior area
- Total structure area: 4,490
- Total interior livable area: 4,074 sqft
- Finished area above ground: 2,336
- Finished area below ground: 1,738
Video & virtual tour
Property
Parking
- Total spaces: 3
- Parking features: Attached, Concrete, Floor Drain, Garage, Garage Door Opener, Heated Garage, Insulated Garage
- Attached garage spaces: 3
- Has uncovered spaces: Yes
- Details: Garage Door Height (7), Garage Door Width (16)
Accessibility
- Accessibility features: None
Features
- Levels: One
- Stories: 1
- Patio & porch: Deck, Patio
- Pool features: None
- Fencing: Chain Link,Full,Privacy,Wood
Lot
- Size: 0.51 Acres
- Dimensions: SW 56 x 110 x 281 x 288
- Features: Tree Coverage - Heavy
Details
- Foundation area: 2154
- Parcel number: 0611521140048
- Zoning description: Residential-Single Family
Construction
Type & style
- Home type: SingleFamily
- Property subtype: Single Family
Materials
- Block
- Roof: Age Over 8 Years,Asphalt
Condition
- New construction: No
- Year built: 1992
Utilities & green energy
- Gas: Natural Gas
- Sewer: City Sewer/Connected
- Water: City Water/Connected
- Utilities for property: Underground Utilities
Community & HOA
Community
- Subdivision: Cashel Glen 2nd Add
HOA
- Has HOA: No
Location
- Region: Bloomington
Financial & listing details
- Price per square foot: $206/sqft
- Tax assessed value: $757,400
- Annual tax amount: $10,810
- Date on market: 10/20/2026
- Cumulative days on market: 22 days
- Road surface type: Paved
Estimated market value
Not available
Estimated sales range
Not available
Not available
Price history
| Date | Event | Price |
|---|---|---|
| 10/20/2026 | Pending sale | $839,900$206/sqft |
Source:  NorthstarMLS as distributed by MLS GRID #7145611 Report a problem | ||
| 10/12/2026 | Listing removed | $839,900$206/sqft |
Source: NorthstarMLS as distributed by MLS GRID #7145611 Report a problem | ||
| 10/1/2026 | Listed for sale | $839,900+39.2%$206/sqft |
Source: NorthstarMLS as distributed by MLS GRID #7145611 Report a problem | ||
| 11/29/2004 | Sold | $603,260$148/sqft |
Source: Public Record Report a problem | ||
Public tax history
| Year | Property taxes | Tax assessment |
|---|---|---|
| 2026 | $10,810 +3.7% | $757,400 +3.2% |
| 2025 | $10,421 +2.6% | $734,000 -2.2% |
| 2024 | $10,162 +4.2% | $750,500 -4.3% |
| 2023 | $9,751 +19.5% | $784,600 +1.4% |
| 2022 | $8,158 +7.5% | $774,000 +26.3% |
| 2021 | $7,588 -6.1% | $612,600 +5.4% |
| 2020 | $8,082 +6.5% | $581,100 -2.9% |
| 2019 | $7,588 -6.1% | $598,600 +2.9% |
| 2018 | $8,082 +6.8% | $581,800 +13.6% |
| 2017 | $7,569 +8.2% | $512,300 -4.1% |
| 2016 | $6,994 -10% | $534,100 +6.9% |
| 2015 | $7,768 +4.1% | $499,800 +1.8% |
| 2014 | $7,464 -2.4% | $490,900 -1% |
| 2013 | $7,646 +0.3% | $496,100 -5.2% |
| 2012 | $7,624 +0.7% | $523,200 -3.5% |
| 2011 | $7,570 +1.3% | $542,100 -5.2% |
| 2010 | $7,473 -1.6% | $572,000 -7.4% |
| 2009 | $7,597 +14.4% | $617,600 +8.5% |
| 2006 | $6,641 +2.7% | $569,000 +5.4% |
| 2005 | $6,465 +2.5% | $539,900 +6.4% |
| 2004 | $6,309 +13.3% | $507,500 +12% |
| 2002 | $5,566 -39.1% | $453,200 |
| 2001 | $9,146 | -- |
Find assessor info on the county website
Monthly payment
Est. payment
Payment breakdown
Explore the cost of this home by adjusting the details. Changes won't be saved.Climate risks
Neighborhood: 55438
Similar homes
- $849,9006 bd5 ba4.7k sqft13788 Kensington Ave NE, Prior Lake, MN 55372For Sale
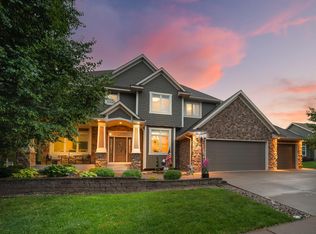
 MLS ID #7157668, Kerby & Cristina Real Estate Experts, RE/MAX Results. NorthstarMLS as distributed by MLS GRID
- $799,0004 bd4 ba3.6k sqft4055 154th St NE, Prior Lake, MN 55372For Sale
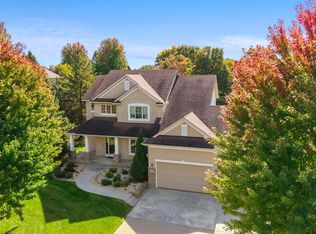 MLS ID #7126724, Michael J Finstad, Engel & Volkers Minneapolis. NorthstarMLS as distributed by MLS GRID
- $749,0005 bd4 ba4k sqft18615 Irvine Trl, Lakeville, MN 55044For Sale
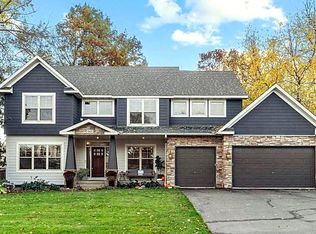 MLS ID #7166689, Fritz Kroll, Edina Realty, Inc.. NorthstarMLS as distributed by MLS GRID
- $699,9005 bd4 ba3.6k sqft8939 Heatherton Ridge Dr, Savage, MN 55378For Sale
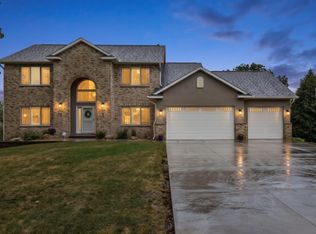 MLS ID #7134480, Kyle White, RE/MAX Advantage Plus. NorthstarMLS as distributed by MLS GRID
- $699,9005 bd4 ba3.9k sqft13265 Quebec Ave, Savage, MN 55378For SaleMLS ID #7141455, Shantelle Odegard, RE/MAX Results. NorthstarMLS as distributed by MLS GRID
- $884,9005 bd5 ba4.7k sqft16130 39th Pl N, Plymouth, MN 55446For SaleMLS ID #7166605, Caleb Carlson, Real Broker, LLC. NorthstarMLS as distributed by MLS GRID
- $525,0003 bd3 ba3.2k sqft11148 Wyoming Rd S, Bloomington, MN 55438For SaleMLS ID #7113113, Beth A Reilly, Pemberton RE. NorthstarMLS as distributed by MLS GRID
- $825,0005 bd4 ba3.8k sqft8796 Horizon Rdg, Victoria, MN 55386For SaleMLS ID #7095224, Mike D Rosolanka, Coldwell Banker Realty. NorthstarMLS as distributed by MLS GRID
- $799,9005 bd5 ba4.6k sqft8126 Pristine Pine Trl, Eden Prairie, MN 55347For SaleMLS ID #7143590, John D Schuster, Coldwell Banker Realty - Southwest Regional. NorthstarMLS as distributed by MLS GRID
- $799,9005 bd4 ba2.9k sqft6016 Eden Prairie Rd, Edina, MN 55436For SaleMLS ID #7127699, Thomas B Meckey, MOVE. NorthstarMLS as distributed by MLS GRID
- $799,0004 bd3 ba2.6k sqft18420 Old Excelsior Blvd, Minnetonka, MN 55345For SaleMLS ID #7154489, Dominic Jankowski, Coldwell Banker Realty. NorthstarMLS as distributed by MLS GRID
- $499,9004 bd2 ba3k sqft9723 Palmer Rd, Bloomington, MN 55437For SaleMLS ID #7159427, John D Schuster, Coldwell Banker Realty - Southwest Regional. NorthstarMLS as distributed by MLS GRID
- $669,9004 bd3 ba3.8k sqft9629 Bennett Pl, Eden Prairie, MN 55347For SaleMLS ID #7153219, Pamela J Hendrickson, Century 21 Atwood. NorthstarMLS as distributed by MLS GRID
- $850,0005 bd4 ba4.5k sqft15920 37th Ave N, Plymouth, MN 55446For SaleMLS ID #7146084, The Holmers Group, Keller Williams Premier Realty Lake Minnetonka. NorthstarMLS as distributed by MLS GRID
- $929,9005 bd4 ba4.9k sqft6025 Century Ln, Prior Lake, MN 55372For SaleMLS ID #7122703, Al Richter, LPT Realty, LLC. NorthstarMLS as distributed by MLS GRID
- $719,0005 bd5 ba4.8k sqft15211 Plumstone Dr, Eden Prairie, MN 55347For SaleMLS ID #7141503, Debbie L Nelson Scheffler, Edina Realty, Inc.. NorthstarMLS as distributed by MLS GRID
- $535,0004 bd3 ba2.5k sqft14886 Tealwood Ct, Eden Prairie, MN 55347For SaleMLS ID #7163344, Kara Hoogeveen, Edina Realty, Inc.. NorthstarMLS as distributed by MLS GRID
- $900,0004 bd3 ba4k sqft22420 Wagon Wheel Trl, Lakeville, MN 55044For SaleMLS ID #7096800, Toni M. Cater, Keller Williams Preferred Rlty. NorthstarMLS as distributed by MLS GRID
- $759,9995 bd4 ba3.2k sqft13707 Green Briar Dr, Minnetonka, MN 55305For SaleMLS ID #7142098, Kelly Yarborough, LPT Realty, LLC. NorthstarMLS as distributed by MLS GRID
- $750,0004 bd4 ba3.6k sqft8079 Spruce Trl, Eden Prairie, MN 55347For SaleMLS ID #7128698, Ryan M Platzke, Coldwell Banker Realty - Southwest Regional. NorthstarMLS as distributed by MLS GRID
