Welcome home!This stunning ranch home perfectly blends everyday luxury with an entertainer's dream backyard. From the moment you step past the covered front porch, you'll be captivated by the seamless, sun-drenched flow of the beautiful open-concept kitchen, dining room, and family room. A large walk-in pantry ensures you have storage to spare. The dining room effortlessly walks out to your ultimate backyard oasis, featuring a covered patio, an inground heated saltwater pool, a relaxing hot tub, and a sprinkler system.The main level also hosts a dedicated private office, while the oversized 3-car garage offers ample space for vehicles and hobbies. Head downstairs to the fully finished lower level to discover a massive great room complete with a large dedicated workout room, and a restorative infrared sauna. With a total of 5 bedrooms, 4.5 baths, zoned surround sound throughout, and an outdoor security camera system. Schedule your tour today!
Pending
$1,150,000
7524 Grand River Ct, Maineville, OH 45039
5beds
3,498sqft
:
Get pre-qualified$7,662/mo
Single Family Residence
Built in 2019
0.42 Acres Lot
$-- Zestimate®
$329/sqft
$104/mo HOA
What's special
Inground heated saltwater poolFully finished lower levelDedicated private officeLarge dedicated workout roomRelaxing hot tubCovered front porchZoned surround sound throughout
- 26 days |
- 314 |
- 3 |
Likely to sell faster than
Zillow last checked:
Listing updated:
Listed by:
Kevin E Hildebrand 513-288-1488,
eXp Realty 216-242-2322,
Mike Hildebrand 513-515-1170,
eXp Realty
Source: Cincy MLS,MLS#: 1884545 Originating MLS: Cincinnati Area Multiple Listing Service
Originating MLS: Cincinnati Area Multiple Listing Service
Facts & features
Interior
Bedrooms & bathrooms
- Bedrooms: 5
- Bathrooms: 4
- Full bathrooms: 3
- 1/2 bathrooms: 1
Primary bedroom
- Features: Bath Adjoins, Walk-In Closet(s), Wall-to-Wall Carpet, Window Treatment
- Level: First
- Area: 272
- Dimensions: 16 x 17
Bedroom 2
- Level: First
- Area: 182
- Dimensions: 13 x 14
Bedroom 3
- Level: Lower
- Area: 168
- Dimensions: 14 x 12
Bedroom 4
- Level: Lower
- Area: 195
- Dimensions: 15 x 13
Bedroom 5
- Level: Lower
- Area: 154
- Dimensions: 14 x 11
Primary bathroom
- Features: Shower, Double Shower, Tile Floor, Double Vanity, Marb/Gran/Slate
Bathroom 1
- Features: Full
- Level: First
Bathroom 2
- Features: Partial
- Level: First
Bathroom 3
- Features: Full
- Level: First
Bathroom 4
- Features: Full
- Level: Lower
Dining room
- Features: Chandelier, Open, Walkout, Window Treatment, Wood Floor
- Level: First
- Area: 234
- Dimensions: 18 x 13
Family room
- Features: Fireplace, Window Treatment, Wood Floor
- Area: 450
- Dimensions: 25 x 18
Great room
- Features: Wall-to-Wall Carpet, Dry Bar, Wood Floor
- Level: Lower
- Area: 644
- Dimensions: 28 x 23
Kitchen
- Features: Pantry, Eat-in Kitchen, Gourmet, Kitchen Island, Wood Cabinets, Wood Floor, Marble/Granite/Slate
- Area: 150
- Dimensions: 15 x 10
Living room
- Area: 0
- Dimensions: 0 x 0
Office
- Features: French Doors, Window Treatment, Wood Floor
- Level: First
- Area: 150
- Dimensions: 15 x 10
Heating
- Forced Air, Gas
Cooling
- Central Air
Appliances
- Included: Dishwasher, Disposal, Gas Cooktop, Microwave, Oven/Range, Refrigerator, Gas Water Heater
Features
- High Ceilings, Ceiling Fan(s), Recessed Lighting
- Doors: French Doors, Multi Panel Doors
- Windows: Slider, Double Hung, Vinyl, Insulated Windows
- Basement: Full,Finished,WW Carpet
- Number of fireplaces: 1
- Fireplace features: Brick, Stone, Gas, Family Room
Interior area
- Total structure area: 3,498
- Total interior livable area: 3,498 sqft
Video & virtual tour
Property
Parking
- Total spaces: 3
- Parking features: On Street, Driveway, Garage Door Opener
- Attached garage spaces: 3
- Has uncovered spaces: Yes
Features
- Levels: One
- Stories: 1
- Patio & porch: Covered Deck/Patio, Patio, Porch
- Exterior features: Yard Lights
- Has private pool: Yes
- Pool features: Diving Board, Heated, In Ground, Salt Water
- Has spa: Yes
- Spa features: Hot Tub
- Fencing: Metal
Lot
- Size: 0.42 Acres
- Features: Cul-De-Sac, Sprinklers, Less than .5 Acre, Fountain
Details
- Parcel number: 1610179008
- Zoning description: Residential
- Other equipment: Sump Pump w/Backup
Construction
Type & style
- Home type: SingleFamily
- Architectural style: Ranch
- Property subtype: Single Family Residence
Materials
- Brick, Stone
- Foundation: Concrete Perimeter
- Roof: Shingle
Condition
- New construction: No
- Year built: 2019
Utilities & green energy
- Electric: 220 Volts
- Gas: Natural
- Sewer: Public Sewer
- Water: Public
Community & HOA
Community
- Security: Smoke Alarm
HOA
- Has HOA: Yes
- HOA fee: $1,250 annually
Location
- Region: Maineville
Financial & listing details
- Price per square foot: $329/sqft
- Tax assessed value: $34
- Annual tax amount: $1,584
- Date on market: 6/29/2026
- Listing terms: No Special Financing
Estimated market value
Not available
Estimated sales range
Not available
Not available
Price history
| Date | Event | Price |
|---|---|---|
| 6/30/2026 | Pending sale | $1,150,000$329/sqft |
Source:  Cincy MLS #1884545 Report a problem Cincy MLS #1884545 Report a problem | ||
| 6/29/2026 | Listed for sale | $1,150,000+54.8%$329/sqft |
Source: Cincy MLS #1884545 Report a problem | ||
| 3/18/2020 | Sold | $742,989+450.4%$212/sqft |
Source: Public Record Report a problem | ||
| 8/16/2019 | Sold | $135,000$39/sqft |
Source: Public Record Report a problem | ||
Public tax history
| Year | Property taxes | Tax assessment |
|---|---|---|
| 2025 | $15,824 -1.9% | $314,740 |
| 2024 | $16,128 +9.3% | $314,740 +21.4% |
| 2023 | $14,755 +1% | $259,270 0% |
| 2022 | $14,602 +19.6% | $259,273 |
| 2021 | $12,214 +35% | $259,273 +64.8% |
| 2020 | $9,049 +269.6% | $157,293 +274.5% |
| 2019 | $2,449 +2.7% | $42,000 |
| 2018 | $2,384 -9.3% | $42,000 |
| 2017 | $2,629 -2.1% | $42,000 |
| 2016 | $2,685 | $42,000 |
| 2015 | -- | -- |
Find assessor info on the county website
Monthly payment
Est. payment
Payment breakdown
Explore the cost of this home by adjusting the details. Changes won't be saved.Climate risks
Neighborhood: 45039
Nearby schools
GreatSchools rating
- 8/10Columbia Elementary SchoolGrades: 5-6Distance: 2.2 mi
- 8/10Kings Junior High SchoolGrades: 7-8Distance: 1.8 mi
- 8/10Kings High SchoolGrades: 9-12Distance: 1.9 mi
- $1,090,5005 bd3 ba3.3k sqft7528 Grand River Ct, Maineville, OH 45039Off Market
- $1,285,0004 bd5 ba4.8k sqft7520 Grand River Ct, Maineville, OH 45039Pending

- $562,7003 bd2 ba-- sqft1629 Federal Creek Ln, Maineville, OH 45039Off Market
- $800,5004 bd3 ba-- sqft1633 Federal Creek Ln, Maineville, OH 45039Off Market
- $672,8003 bd2 ba-- sqft7548 Stillwater Dr, Maineville, OH 45039Off Market
- $1,276,2003 bd3 ba-- sqft7513 Grand River Ct, Maineville, OH 45039Off Market
- $1,485,0004 bd4 ba4.6k sqft7521 Grand River Ct, Maineville, OH 45039Off Market
- $1,396,7004 bd3 ba2.7k sqft7525 Grand River Ct, Maineville, OH 45039Off Market
A local agent can set up tours, give advice and negotiate with sellers.
A local lender can help you make sure your offer is ready when you are.
Similar homes
- $975,0004 bd5 ba3.7k sqft858 River Forest Dr, Maineville, OH 45039For Sale

 MLS ID #1885798, John Alley, Keller Williams Advisors. Cincy MLS
 - $850,0005 bd4 ba4.9k sqft8603 Kempton Ln, Maineville, OH 45039For Sale
 MLS ID #1886577, Rebecca Ann Hamilton, Comey & Shepherd. Cincy MLS
 - $849,9004 bd4 ba3.7k sqft819 River Forest Dr, Maineville, OH 45039For Sale
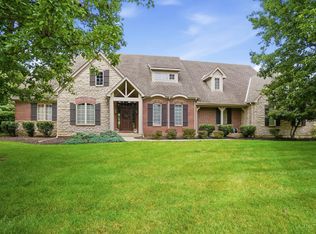 MLS ID #1887476, Tracy Ward, Keller Williams Advisors. Cincy MLS
 - $1,150,0004 bd4 ba3.7k sqft5869 Buckingham Ln, Mason, OH 45040For Sale
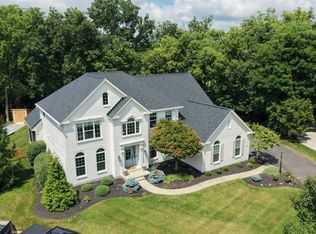 MLS ID #1888280, Andrea DeStefano, Sibcy Cline, Inc.. Cincy MLS
 - $875,0003 bd4 ba4.1k sqft5184 Emerald View Dr, Maineville, OH 45039For SaleMLS ID #1887492, Tom Canning, Comey & Shepherd. Cincy MLS
- $1,400,0003 bd3 ba3.4k sqft2558 Western Row Rd, Maineville, OH 45039For SaleMLS ID #1884790, Patrick Gunning, Coldwell Banker Realty. Cincy MLS
- $1,200,0004 bd4 ba3.8k sqft10036 Laurel Glen Dr, Loveland, OH 45140For SaleMLS ID #1886931, Sean Chmura, Robinson Sotheby's Internat'l. Cincy MLS
- $699,9004 bd5 ba3k sqft8185 Misty Cv, Maineville, OH 45039For SaleMLS ID #1885286, John Fischer, Bowling & Kugler Realty. Cincy MLS
- $1,295,0004 bd5 ba5k sqft6551 Palmetto Dr, Mason, OH 45040For SaleMLS ID #1888760, Linda T Destefano, Sibcy Cline, Inc.. Cincy MLS
- $899,9004 bd3 ba3.9k sqft1723 Laurel Glen Ct, Loveland, OH 45140For SaleMLS ID #1889097, Kevin E Hildebrand, eXp Realty. Cincy MLS
- $925,0005 bd5 ba3.8k sqft4354 Highland Green Dr, Mason, OH 45040For SaleMLS ID #1888026, Melissa L. Brooks, Coldwell Banker Realty. Cincy MLS
- $649,9003 bd3 ba3.3k sqft1185 Creek Cv, Maineville, OH 45039For SaleMLS ID #1883189, Wendy R Rogan Carey, RE/MAX Preferred Group. Cincy MLS
- $699,9005 bd4 ba4k sqft6809 Parklake Dr, Mason, OH 45040For SaleMLS ID #1887941, Amber B Gurung, RE/MAX Preferred Group. Cincy MLS
- $850,0004 bd4 ba3.9k sqft3569 N Section St, South Lebanon, OH 45065For Sale
 MLS ID #963673, Amy Broermann, Comey & Shepherd REALTORS. DABR MLS
 - $990,0004 bd3 ba2.8k sqft6208 Snidercrest Dr, Mason, OH 45040For SaleMLS ID #1881225, Deborah Watters, Coldwell Banker Heritage. Cincy MLS
- $849,0005 bd5 ba3.5k sqft4464 Brookview Pl, Mason, OH 45040For SaleMLS ID #1885894, Javaria Usmani, Plum Tree Realty. Cincy MLS
- $629,9004 bd4 ba3.8k sqft6545 Farmbrook Ct, Mason, OH 45040For SaleMLS ID #1887291, Jon L Bowling, RE/MAX Preferred Group. Cincy MLS
- $1,175,0004 bd4 ba4.2k sqft158 Lisle Ln, Oregonia, OH 45054For SaleMLS ID #1879611, Michelle R. Stacy, Keller Williams Pinnacle Group. Cincy MLS
- $700,0003 bd3 ba3.7k sqft5772 Rivers Fork Dr, Morrow, OH 45152For SaleMLS ID #965531, Judith McCoy, Comey & Shepherd REALTORS. DABR MLS
- $985,0004 bd3 ba3.1k sqft884 Wallace Ave, Milford, OH 45150For SaleMLS ID #1888475, Sondra M Parker, Coldwell Banker Realty. Cincy MLS
