The moment you step through the front door, you'll notice the pride of ownership throughout this beautifully maintained home. Every room has been thoughtfully updated and meticulously cared for.
The spacious kitchen is a chef's delight, featuring custom cabinetry, granite countertops, a tiled backsplash, built-in microwave, double ovens, and a convenient breakfast bar, perfect for both everyday living and entertaining. The inviting living room offers elegant crown molding and an open, airy feel, making it the true heart of the home. Just off the living area, you'll find a conveniently located office, ideal for working from home or managing daily tasks. The generous primary suite features a vaulted ceiling and two large windows that fill the room with natural light. The completely remodeled primary bathroom boasts custom cabinetry, a double vanity, abundant storage, and a beautifully designed walk-in shower. The secondary bedrooms feature well-maintained carpet, while the updated secondary bathroom offers granite countertops, custom cabinetry, and modern finishes. The laundry room is conveniently located inside the home, just off the kitchen for added functionality. Step outside to your own private retreat. The backyard showcases a covered patio, lush landscaping, and an in-ground sprinkler system for easy maintenance, creating the perfect space to relax or entertain. Located in the gated Braden Park addition within the highly sought-after Deer Creek School District, this exceptional home offers convenient access to the turnpike, shopping, restaurants, and everyday amenities.
Pending
$295,000
7528 NW 133rd St, Oklahoma City, OK 73142
3beds
1,876sqft
:
Get pre-qualified$1,971/mo
Single Family Residence
Built in 1999
7,409 Square Feet Lot
$-- Zestimate®
$157/sqft
$38/mo HOA
What's special
Lush landscapingModern finishesBeautifully designed walk-in showerBuilt-in microwaveGenerous primary suiteElegant crown moldingDouble vanity
- 34 days |
- 374 |
- 31 |
Likely to sell faster than
Zillow last checked:
Listing updated:
Listed by:
Eden Perkins 385-310-1691,
Salt Real Estate Pauls Valley
Source: MLSOK/OKCMAR as distributed by MLS GRID,MLS#: 1232506
Facts & features
Interior
Bedrooms & bathrooms
- Bedrooms: 3
- Bathrooms: 2
- Full bathrooms: 2
Heating
- Has Heating (Unspecified Type)
Cooling
- Has cooling: Yes
Appliances
- Included: Dishwasher, Disposal, Microwave, Water Heater, Double Oven
- Laundry: Laundry Room
Features
- Stained Wood
- Has fireplace: No
- Fireplace features: None
Interior area
- Total structure area: 1,876
- Total interior livable area: 1,876 sqft
Property
Parking
- Total spaces: 2
- Parking features: Concrete
- Garage spaces: 2
Features
- Levels: One
- Stories: 1
- Patio & porch: Patio
- Fencing: Wood
Lot
- Size: 7,409 Square Feet
- Features: Cul-De-Sac
Details
- Parcel number: 7528NW133rd73142
- Special conditions: None
Construction
Type & style
- Home type: SingleFamily
- Architectural style: Dallas,Traditional
- Property subtype: Single Family Residence
Materials
- Brick, Brick & Frame
- Foundation: Slab
- Roof: Composition
Condition
- Year built: 1999
Utilities & green energy
- Utilities for property: Cable Available, Public
Community & HOA
HOA
- Has HOA: Yes
- Services included: Common Area Maintenance
- HOA fee: $450 annually
Location
- Region: Oklahoma City
Financial & listing details
- Price per square foot: $157/sqft
- Tax assessed value: $210,406
- Annual tax amount: $2,867
- Date on market: 7/2/2026
- Electric utility on property: Yes
Estimated market value
Not available
Estimated sales range
Not available
$1,791/mo
Price history
| Date | Event | Price |
|---|---|---|
| 7/12/2026 | Pending sale | $295,000$157/sqft |
Source:  MLSOK/OKCMAR as distributed by MLS GRID #1232506 Report a problem MLSOK/OKCMAR as distributed by MLS GRID #1232506 Report a problem | ||
| 7/2/2026 | Listed for sale | $295,000+90.9%$157/sqft |
Source: MLSOK/OKCMAR as distributed by MLS GRID #1232506 Report a problem | ||
| 4/26/2002 | Sold | $154,500+10.4%$82/sqft |
Source: MLSOK/OKCMAR as distributed by MLS GRID #115897 Report a problem | ||
| 11/15/1999 | Sold | $140,000+418.5%$75/sqft |
Source: Public Record Report a problem | ||
| 7/1/1999 | Sold | $27,000$14/sqft |
Source: Public Record Report a problem | ||
Public tax history
| Year | Property taxes | Tax assessment |
|---|---|---|
| 2025 | $2,868 +1.9% | $23,144 +3% |
| 2024 | $2,815 +2.8% | $22,470 +3% |
| 2023 | $2,738 +4.2% | $21,815 +3% |
| 2022 | $2,629 +5.3% | $21,179 +3% |
| 2021 | $2,497 -0.6% | $20,563 +3% |
| 2020 | $2,513 +38% | $19,965 -2.2% |
| 2019 | $1,821 +1.1% | $20,405 +1.1% |
| 2018 | $1,800 -29.2% | $20,185 +0.8% |
| 2017 | $2,544 | $20,019 +1.1% |
| 2016 | $2,544 +1.7% | $19,799 +1.7% |
| 2015 | $2,502 +5.9% | $19,461 +3% |
| 2014 | $2,363 | $18,894 +0.9% |
| 2013 | -- | $18,731 +2.6% |
| 2012 | -- | $18,265 -1% |
| 2011 | -- | $18,449 +2.1% |
| 2010 | -- | $18,070 -3.2% |
| 2009 | -- | $18,672 -0.1% |
| 2008 | -- | $18,690 -4.6% |
| 2007 | -- | $19,597 +5% |
| 2006 | -- | $18,663 +5% |
| 2005 | -- | $17,774 -88.5% |
| 2004 | $2,041 | $153,904 +809.2% |
| 2003 | -- | $16,928 +6.4% |
| 2002 | -- | $15,913 +4.8% |
| 2001 | -- | $15,191 -2.4% |
| 2000 | -- | $15,562 +313.7% |
| 1999 | -- | $3,762 |
Find assessor info on the county website
Monthly payment
Est. payment
Payment breakdown
Explore the cost of this home by adjusting the details. Changes won't be saved.Climate risks
Neighborhood: 73142
Nearby schools
GreatSchools rating
- 9/10Spring Creek Elementary SchoolGrades: PK-3Distance: 1.6 mi
- 9/10Deer Creek Intermediate SchoolGrades: 6Distance: 5.8 mi
- 10/10Deer Creek High SchoolGrades: 9-12Distance: 5.5 mi
Schools provided by the listing agent
- Elementary: Deer Creek ES
- Middle: Deer Creek MS
- High: Deer Creek HS
Source: MLSOK/OKCMAR as distributed by MLS GRID. This data may not be complete. We recommend contacting the local school district to confirm school assignments for this home.
- $313,9004 bd2 ba2.1k sqft7524 NW 133rd St, Oklahoma City, OK 73142Off Market

- $313,5003 bd2 ba1.8k sqft7532 NW 133rd St, Oklahoma City, OK 73142Sold

- $323,3003 bd2 ba2.4k sqft7529 NW 132nd St, Oklahoma City, OK 73142Off Market
- $286,3004 bd2 ba1.8k sqft7520 NW 133rd St, Oklahoma City, OK 73142Off Market
- $322,9004 bd3 ba2.2k sqft7533 NW 132nd St, Oklahoma City, OK 73142Off Market
- $315,3003 bd2 ba2.3k sqft7525 NW 132nd St, Oklahoma City, OK 73142Off Market
- $324,8003 bd2 ba2.3k sqft7536 NW 133rd St, Oklahoma City, OK 73142Off Market
- $305,0003 bd2 ba2.3k sqft7529 NW 133rd St, Oklahoma City, OK 73142Sold
A local agent can set up tours, give advice and negotiate with sellers.
Similar homes
- $269,0003 bd2 ba1.8k sqft7529 NW 131st St, Oklahoma City, OK 73142For Sale
 MLS ID #1236332, Keli Gillette, Epique Realty. MLSOK/OKCMAR as distributed by MLS GRID
 - $314,9994 bd2 ba1.9k sqft7305 NW 129th St, Oklahoma City, OK 73142For Sale
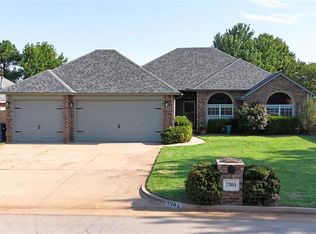 MLS ID #1239432, Russell Carter, CB/Mike Jones Company. MLSOK/OKCMAR as distributed by MLS GRID
 - $277,9993 bd2 ba1.6k sqft8313 NW 141st Cir, Oklahoma City, OK 73142For Sale
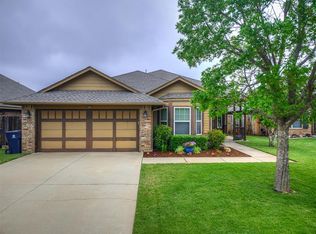 MLS ID #1230356, Corey Hale, Skybridge Real Estate. MLSOK/OKCMAR as distributed by MLS GRID
 - $340,0003 bd2 ba1.6k sqft13569 Cobblestone Curve Rd, Oklahoma City, OK 73142For Sale
 MLS ID #1238835, Kelly Heaton, LIME Realty. MLSOK/OKCMAR as distributed by MLS GRID
 - $270,0002 bd2 ba1.5k sqft5813 NW 127th St, Oklahoma City, OK 73142For SaleMLS ID #1236957, Jeffrey Hart, Keller Williams Central OK. MLSOK/OKCMAR as distributed by MLS GRID
- $289,9004 bd2 ba1.6k sqft16028 Mendoza Dr, Edmond, OK 73013For SaleMLS ID #1242293, Ashley Shrader, Modern Abode Realty. MLSOK/OKCMAR as distributed by MLS GRID
- $299,0003 bd2 ba1.6k sqft7609 Harold Dr, Yukon, OK 73099For SaleMLS ID #1238305, Joseph Blanco, LPT Realty. MLSOK/OKCMAR as distributed by MLS GRID
- $355,0004 bd2 ba1.8k sqft6717 NW 149th St, Oklahoma City, OK 73142For SaleMLS ID #1238997, Cory Alexander, Copper Creek Real Estate. MLSOK/OKCMAR as distributed by MLS GRID
- $315,0003 bd2 ba2.2k sqft8204 NW 64th Ter, Oklahoma City, OK 73132For SaleMLS ID #1239935, Cristal Escobar, Escobar Realty. MLSOK/OKCMAR as distributed by MLS GRID
- $317,0003 bd2 ba1.9k sqft14005 Savannah River Way, Yukon, OK 73099For SaleMLS ID #1237515, Shari Bouziden, CB/Mike Jones Company. MLSOK/OKCMAR as distributed by MLS GRID
- $300,0004 bd2 ba1.9k sqft10604 NW 38th St, Yukon, OK 73099For SaleMLS ID #1241661, Mandy Renee, Chinowth & Cohen. MLSOK/OKCMAR as distributed by MLS GRID
- $285,0003 bd2 ba1.6k sqft6405 NW 158th Ter, Edmond, OK 73013For SaleMLS ID #1236565, Reza Khorsand-Nia, Metro First Realty. MLSOK/OKCMAR as distributed by MLS GRID
- $255,0003 bd2 ba1.7k sqft2113 NW 157th Ter, Edmond, OK 73013For SaleMLS ID #1242253, Runming Lin, Black Label Realty. MLSOK/OKCMAR as distributed by MLS GRID
- $319,9003 bd2 ba2.1k sqft704 Colony Dr, Edmond, OK 73003For SaleMLS ID #1242969, Tami Abbott, Stetson Bentley Realty LLC. MLSOK/OKCMAR as distributed by MLS GRID
- $305,0003 bd2 ba1.6k sqft8509 NW 77th St, Oklahoma City, OK 73132For SaleMLS ID #1235466, Jennifer Falkenstein, Cherrywood. MLSOK/OKCMAR as distributed by MLS GRID
- $289,0003 bd3 ba1.8k sqft9053 NW 143rd St, Yukon, OK 73099For SaleMLS ID #1220144, Jared Wooten, Keller Williams Realty Elite. MLSOK/OKCMAR as distributed by MLS GRID
- $299,9004 bd2 ba1.8k sqft9040 NW 142nd St, Yukon, OK 73099For SaleMLS ID #1235809, Reagan Brown, Atrium Realty, LLC. MLSOK/OKCMAR as distributed by MLS GRID
- $350,0004 bd3 ba2.6k sqft11508 Randwick Dr, Oklahoma City, OK 73162For SaleMLS ID #1236258, Tristan Edge, C21/Judge Fite Edmond. MLSOK/OKCMAR as distributed by MLS GRID
- $315,0003 bd2 ba1.9k sqft15521 Boulder Dr, Edmond, OK 73013For SaleMLS ID #1238005, Kelly Dragus, Keystone Realty Group. MLSOK/OKCMAR as distributed by MLS GRID
- $284,9294 bd2 ba1.8k sqft9029 NW 79th Ter, Yukon, OK 73099For SaleMLS ID #1236411, Markus Smith, Keller Williams Realty Elite. MLSOK/OKCMAR as distributed by MLS GRID
