Under contract-accepting backup offers. This is the one you have been waiting for! Check out this GORGEOUS 5 bedroom, 4 bath, 3 CAR GARAGE!!! This home is located in the HIGHLY SOUGHT AFTER community of Waterset! Pride of ownership shows in this GORGEOUS HOME! The STUNNING GOURMET KITCHEN is perfect for entertaining! This home boasts a HUGE Primary Bedroom, a full bedroom and bath downstairs, and three other OVERSIZED SECONDARY BEDROOMS! The UPSTAIRS LOFT is set up as a FANTASTIC MEDIA/GAME ROOM that includes PROJECTOR, SCREEN, SURROUND SOUND RECEIVER AND SUBWOOFER, POPCORN MACHINE, DART BOARD, THEATRE SEATING, and FOOSBALL TABLE!!! TONS OF UPGRADES including CUSTOM CLOSETS IN EVERY BEDROOM! Enjoy the GORGEOUS FLORIDA WEATHER on you HUGE SCREENED IN LANAI!!! Plenty of room to build your dream pool in this OVERSIZED BACKYARD! If you work from home or you love streaming, this home is COMPLETELY WIRED WITH CAT5 outlets in every room, and 3 ROOMS WIRED FOR SURROUND SOUND 5:1 RATIO! If that weren't enough, this home is SOLAR POWERED for a SUPER LOW ENERGY BILL! Walking distance to amenities, the South Shore Sports Park, and Dorothy C. York Innovation Academy! TOO MANY EXTRAS TO LIST! THIS HOME IS A MUST SEE!
Accepting backups
$679,000
7528 PARADISO DRIVE, APOLLO BEACH, FL 33572
5beds
3,615sqft
Single Family Residence
Built in 2021
8,043 Square Feet Lot
$-- Zestimate®
$188/sqft
$11/mo HOA
What's special
- 55 days
- 60
- 0
Zillow last checked:
Listing updated:
Listed by:
Trish Ellis 727-729-0805,
27NORTH REALTY 813-645-4663
Source: Stellar MLS,MLS#: TB8540268 Originating MLS: Suncoast Tampa
Originating MLS: Suncoast Tampa
Facts & features
Interior
Bedrooms & bathrooms
- Bedrooms: 5
- Bathrooms: 4
- Full bathrooms: 4
Rooms
- Room types: Loft
Primary bedroom
- Features: En Suite Bathroom, Walk-In Closet(s)
- Level: Second
- Area: 238 Square Feet
- Dimensions: 14x17
Bedroom 1
- Features: Ceiling Fan(s), Built-in Closet
- Level: First
- Area: 154 Square Feet
- Dimensions: 11x14
Bedroom 2
- Features: Ceiling Fan(s), Jack & Jill Bathroom, Walk-In Closet(s)
- Level: Second
- Area: 180 Square Feet
- Dimensions: 12x15
Bedroom 3
- Features: Jack & Jill Bathroom, Walk-In Closet(s)
- Level: Second
- Area: 144 Square Feet
- Dimensions: 12x12
Bedroom 4
- Features: Ceiling Fan(s), Walk-In Closet(s)
- Level: Second
- Area: 132 Square Feet
- Dimensions: 12x11
Primary bathroom
- Features: Dual Sinks, Shower No Tub, Water Closet/Priv Toilet
- Level: Second
- Area: 156 Square Feet
- Dimensions: 13x12
Bathroom 1
- Features: Tub With Shower
- Level: First
- Area: 35 Square Feet
- Dimensions: 7x5
Bathroom 2
- Features: Dual Sinks, Jack & Jill Bathroom
- Level: Second
- Area: 90 Square Feet
- Dimensions: 9x10
Bathroom 3
- Features: Tub With Shower
- Level: Second
- Area: 32 Square Feet
- Dimensions: 8x4
Kitchen
- Features: Kitchen Island, Pantry
- Level: First
- Area: 260 Square Feet
- Dimensions: 13x20
Laundry
- Level: Second
- Area: 72 Square Feet
- Dimensions: 8x9
Living room
- Features: Ceiling Fan(s)
- Level: First
- Area: 380 Square Feet
- Dimensions: 19x20
Loft
- Level: Second
- Area: 288 Square Feet
- Dimensions: 16x18
Office
- Level: First
- Area: 143 Square Feet
- Dimensions: 11x13
Heating
- Central
Cooling
- Central Air
Appliances
- Included: Oven, Dishwasher, Disposal, Dryer, Range, Range Hood, Refrigerator, Washer, Water Softener
- Laundry: Inside, Laundry Room, Upper Level
Features
- Ceiling Fan(s), PrimaryBedroom Upstairs, Thermostat, Walk-In Closet(s)
- Flooring: Carpet, Tile
- Windows: Hurricane Shutters
- Has fireplace: No
Interior area
- Total structure area: 4,586
- Total interior livable area: 3,615 sqft
Video & virtual tour
Property
Parking
- Total spaces: 3
- Parking features: Driveway, Garage Door Opener, Guest, Off Street
- Attached garage spaces: 3
- Has uncovered spaces: Yes
Features
- Levels: Two
- Stories: 2
- Patio & porch: Patio
- Exterior features: Irrigation System, Sidewalk
Lot
- Size: 8,043 Square Feet
- Dimensions: 65.79 x 122.26
- Features: Landscaped, Near Public Transit, Oversized Lot
- Residential vegetation: Mature Landscaping, Trees/Landscaped
Details
- Parcel number: U263119B7V00009200005.0
- Zoning: PD
- Special conditions: None
Construction
Type & style
- Home type: SingleFamily
- Architectural style: Contemporary,Craftsman
- Property subtype: Single Family Residence
Materials
- Block, Stucco, Wood Frame
- Foundation: Slab
- Roof: Shingle
Condition
- Completed
- New construction: No
- Year built: 2021
Details
- Builder model: Virginia Park
Utilities & green energy
- Sewer: Public Sewer
- Water: Public
- Utilities for property: BB/HS Internet Available, Cable Available, Electricity Connected, Natural Gas Connected, Public, Sewer Connected
Community & HOA
Community
- Features: Clubhouse, Deed Restrictions, Dog Park, Fitness Center, Golf Carts OK, Irrigation-Reclaimed Water, Park, Playground, Pool, Sidewalks, Tennis Court(s)
- Pet fee: $0 monthly
- Subdivision: WATERSET PH 5A-2A
HOA
- Has HOA: Yes
- Amenities included: Basketball Court, Clubhouse, Fence Restrictions, Fitness Center, Park, Pickleball Court(s), Playground, Pool, Tennis Court(s), Trail(s)
- Services included: Community Pool, Maintenance Grounds, Recreational Facilities
- HOA fee: $11 monthly
- HOA name: Castle Management Group / Katiria
- HOA phone: 813-677-2114
Location
- Region: Apollo Beach
Financial & listing details
- Price per square foot: $188/sqft
- Tax assessed value: $551,690
- Annual tax amount: $4,548
- Date on market: 9/3/2026
- Listing terms: Cash,Conventional,VA Loan
- Ownership: Fee Simple
- Total actual rent: 0
- Electric utility on property: Yes
- Road surface type: Paved, Asphalt
Estimated market value
Not available
Estimated sales range
Not available
Not available
Price history
| Date | Event | Price |
|---|---|---|
| 9/3/2026 | Listed for sale | $679,000-5%$188/sqft |
Source:  Stellar MLS #TB8540268 Report a problem Stellar MLS #TB8540268 Report a problem | ||
| 7/27/2025 | Listing removed | $715,000$198/sqft |
Source: Stellar MLS #TB8350264 Report a problem | ||
| 7/14/2025 | Price change | $715,000-2.1%$198/sqft |
Source: Stellar MLS #TB8350264 Report a problem | ||
| 7/3/2025 | Price change | $729,999-1.4%$202/sqft |
Source: Stellar MLS #TB8350264 Report a problem | ||
| 6/12/2025 | Price change | $739,999-0.7%$205/sqft |
Source: Stellar MLS #TB8350264 Report a problem | ||
| 4/10/2025 | Price change | $744,999-0.7%$206/sqft |
Source: Stellar MLS #TB8350264 Report a problem | ||
| 2/28/2025 | Listed for sale | $750,000$207/sqft |
Source: Stellar MLS #TB8350264 Report a problem | ||
Public tax history
| Year | Property taxes | Tax assessment |
|---|---|---|
| 2025 | $4,548 +1.6% | $530,502 +2.9% |
| 2024 | $4,478 +13.3% | $515,551 +3% |
| 2023 | $3,951 +21.3% | $500,535 +2.2% |
| 2022 | $3,257 -28.6% | $489,754 +728.4% |
| 2021 | $4,565 +18.5% | $59,120 +5.3% |
| 2020 | $3,851 | $56,164 |
Find assessor info on the county website
Monthly payment
Est. payment
Payment breakdown
Explore the cost of this home by adjusting the details. Changes won't be saved.Climate risks
Neighborhood: 33572


Similar homes
- $699,0004 bd3 ba3.2k sqft5306 SILVER SUN DRIVE, APOLLO BEACH, FL 33572For Sale
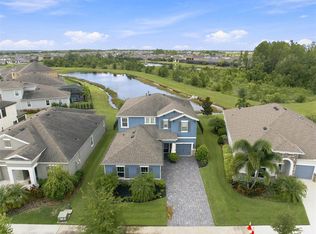
 MLS ID #TB8533462, Kelley Sempert, COMPASS FLORIDA LLC. Stellar MLS
 - $699,9004 bd4 ba3.1k sqft814 TIRANO WAY, RUSKIN, FL 33573For Sale
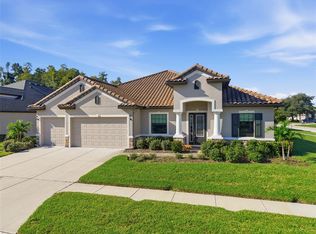 MLS ID #TB8558260, Tim Terpening, REAL BROKER, LLC. Stellar MLS
 - $685,0004 bd3 ba2.7k sqft7223 HOURGLASS DRIVE, APOLLO BEACH, FL 33572For Sale
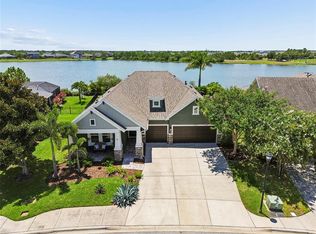 MLS ID #TB8515526, Rachel Tucker, REALNET FLORIDA REAL ESTATE. Stellar MLS
 - $565,0004 bd3 ba2.6k sqft7526 PARADISO DRIVE, APOLLO BEACH, FL 33572For Sale
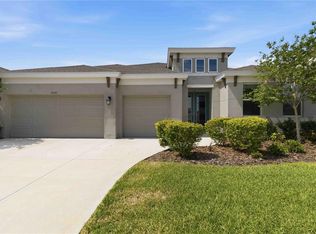 MLS ID #TB8523704, Tony Baroni, KELLER WILLIAMS SUBURBAN TAMPA. Stellar MLS
 - $574,9005 bd4 ba3.1k sqft1605 ANASTACIA LANE, SUN CITY CENTER, FL 33573For SaleMLS ID #TB8537936, David Lovitch, KELLER WILLIAMS SOUTH SHORE. Stellar MLS
- $439,9995 bd3 ba2.5k sqft5495 SUMMER SUNSET DRIVE, APOLLO BEACH, FL 33572For SaleMLS ID #TB8523150, Mario Banales, 27NORTH REALTY. Stellar MLS
- $589,0004 bd3 ba2.5k sqft325 SHORE CRAB WAY, APOLLO BEACH, FL 33572For SaleMLS ID #TB8483781, Andrew TenEyck, CHARLES RUTENBERG REALTY INC. Stellar MLS
- $529,9003 bd2 ba1.9k sqft6252 HIDDEN BRANCH DRIVE, APOLLO BEACH, FL 33572For SaleMLS ID #P4939924, Daniel Hut, HUT REALTY, LLC. Stellar MLS
- $425,0003 bd3 ba2.3k sqft6136 VOYAGERS PLACE, APOLLO BEACH, FL 33572For SaleMLS ID #TB8546334, Krista Landis, PREFERRED SHORE LLC. Stellar MLS
- $948,0004 bd4 ba3.6k sqft5714 SEA TROUT PLACE, APOLLO BEACH, FL 33572For SaleMLS ID #TB8506931, Tracy Truitt, REAL ESTATE FIRM OF FLORIDA, LLC. Stellar MLS
- $560,0005 bd3 ba3.5k sqft11301 ALACHUA CREEK LANE, RIVERVIEW, FL 33579For SaleMLS ID #TB8531959, Dapo Shitta-Bey, DALTON WADE INC. Stellar MLS
- $340,0004 bd3 ba1.9k sqft5522 APPLETON SHORE DRIVE, APOLLO BEACH, FL 33572For SaleMLS ID #O6431775, Yadira Muro, UNITED REALTY GROUP INC. Stellar MLS
- $416,0004 bd3 ba2.6k sqft5052 WHITE CHICORY DRIVE, APOLLO BEACH, FL 33572For SaleMLS ID #TB8512972, Steven Rosales, KELLER WILLIAMS SOUTH SHORE. Stellar MLS
- $535,0005 bd3 ba3.5k sqft11438 ACACIA GROVE LANE, RIVERVIEW, FL 33579For SaleMLS ID #A4699637, Kurt Kraus II, LLC, PREFERRED SHORE LLC. Stellar MLS
- $499,0004 bd3 ba2.2k sqft6255 GOLDEN BEACH DRIVE, APOLLO BEACH, FL 33572For SaleMLS ID #TB8543898, Shawna Calvert, 27NORTH REALTY. Stellar MLS
- $410,0003 bd3 ba2.1k sqft7113 BOWSPIRIT PLACE, APOLLO BEACH, FL 33572For SaleMLS ID #TB8538051, Shawna Calvert, 27NORTH REALTY. Stellar MLS
- $825,0006 bd4 ba4.8k sqft13826 MOONSTONE CANYON DRIVE, RIVERVIEW, FL 33579For SaleMLS ID #TB8529451, Virginia Torres Bond, ENGEL & VOLKERS TAMPA DOWNTOWN. Stellar MLS
- $685,0005 bd4 ba3.2k sqft13857 SHARP HAWK DRIVE, RIVERVIEW, FL 33569For SaleMLS ID #TB8535439, Brenda Wade, KELLER WILLIAMS SOUTH TAMPA. Stellar MLS
- $599,9005 bd4 ba3.1k sqft11020 BRAHMAN RANCH CIRCLE, RIVERVIEW, FL 33578For SaleMLS ID #TB8545698, Tanner Tillung, EXP REALTY LLC. Stellar MLS
- $374,9004 bd2 ba2.4k sqft5028 INSHORE LANDING DRIVE, APOLLO BEACH, FL 33572For SaleMLS ID #TB8548402, David O'Brien, STAR BAY REALTY CORP.. Stellar MLS
