Discover this stunning 5-bedroom, 3.5-bath single-family home, ideally situated at the end of a quiet cul-de-sac in a tranquil residential community. Featuring an inviting open floor plan and desirable indoor and outdoor living spaces, this home offers an exceptional blend of comfort, functionality, and convenience. The kitchen, conveniently located just off the two-car garage, features luxurious granite countertops, a spacious eat-in area, and abundant cabinetry. The open layout seamlessly connects the kitchen, family room, and large formal dining room, creating an ideal setting for everyday living and entertaining. The kitchen's eat-in area opens onto a spacious rear deck overlooking a peaceful, tree-lined backyard. Upstairs, the expansive primary suite boasts a large walk-in closet and a modern en-suite bathroom complete with a double vanity, glass-enclosed shower, and soaking tub. Three additional generously sized bedrooms offer ample closet space and share a full hallway bathroom. The oversized, fully finished basement provides even more versatile living space, featuring a spacious recreation room, an additional bedroom, a full bathroom, and an exceptionally large storage room. Enjoy added peace of mind with significant recent updates, including a new roof and HVAC systems. Ideally located near Quarry Lake Shopping Center, Bare Hills Shopping Center, schools, and parks, the home also offers convenient access to I-83 and I-695, making commuting a breeze. With its spacious interiors, peaceful setting, and convenient location, this home is ready to welcome its next owners. Schedule your private showing today! Welcome home!
Coming soon 11/20
$799,000
7528 Stream Crossing Rd, Baltimore, MD 21209
5beds
2,352sqft
Single Family Residence
Built in 1994
0.48 Acres Lot
$762,800 Zestimate®
$340/sqft
$36/mo HOA
What's special
- --
- on Zillow
- 459
- views
- 27
- saves
Zillow last checked:
Listing updated:
Listed by:
Dena Firestone 410-262-0544,
Real Estate Professionals, Inc. 410-918-9740
Source: Bright MLS,MLS#: MDBC2179766
Facts & features
Interior
Bedrooms & bathrooms
- Bedrooms: 5
- Bathrooms: 4
- Full bathrooms: 3
- 1/2 bathrooms: 1
- Main level bathrooms: 1
Basement
- Area: 1272
Heating
- Heat Pump, Forced Air, Natural Gas
Cooling
- Central Air, Electric
Appliances
- Included: Dishwasher, Disposal, Oven/Range - Gas, Refrigerator, Washer, Dryer, Electric Water Heater
Features
- Dining Area, Eat-in Kitchen, Crown Molding, Primary Bath(s), Floor Plan - Traditional, Pantry, Recessed Lighting, Walk-In Closet(s), Open Floorplan, Dry Wall
- Windows: Double Hung, Skylight(s), Window Treatments
- Basement: Full,Finished,Heated,Improved
- Number of fireplaces: 1
- Fireplace features: Glass Doors
Interior area
- Total structure area: 3,624
- Total interior livable area: 2,352 sqft
- Finished area above ground: 2,352
- Finished area below ground: 0
Property
Parking
- Total spaces: 6
- Parking features: Garage Door Opener, Asphalt, Attached, Driveway
- Attached garage spaces: 2
- Uncovered spaces: 4
Accessibility
- Accessibility features: None
Features
- Levels: Three
- Stories: 3
- Patio & porch: Deck
- Pool features: None
Lot
- Size: 0.48 Acres
Details
- Additional structures: Above Grade, Below Grade
- Parcel number: 04032100003206
- Zoning: DR 3.5
- Special conditions: Standard
Construction
Type & style
- Home type: SingleFamily
- Architectural style: Colonial
- Property subtype: Single Family Residence
Materials
- Brick, Vinyl Siding
- Foundation: Other
- Roof: Architectural Shingle,Asphalt
Condition
- Very Good
- New construction: No
- Year built: 1994
Utilities & green energy
- Sewer: Public Sewer
- Water: Public
- Utilities for property: Phone
Community & HOA
Community
- Subdivision: Greenspring East
HOA
- Has HOA: Yes
- Services included: Snow Removal, Trash, Road Maintenance, Management
- HOA fee: $107 quarterly
Location
- Region: Baltimore
Financial & listing details
- Price per square foot: $340/sqft
- Tax assessed value: $504,533
- Annual tax amount: $6,115
- Date on market: 11/20/2026
- Listing agreement: Exclusive Right To Sell
- Ownership: Fee Simple
Estimated market value
$762,800
$709,000 - $816,000
$3,146/mo
Price history
| Date | Event | Price |
|---|---|---|
| 7/19/1994 | Sold | $273,322$116/sqft |
Source: Public Record Report a problem | ||
Public tax history
| Year | Property taxes | Tax assessment |
|---|---|---|
| 2026 | $6,876 +3.5% | $504,533 +7.9% |
| 2025 | $6,645 +20.5% | $467,400 +2.7% |
| 2024 | $5,514 +2.8% | $454,933 +2.8% |
| 2023 | $5,363 +2.9% | $442,467 +2.9% |
| 2022 | $5,212 +2.7% | $430,000 +2.7% |
| 2021 | $5,074 +2.8% | $418,633 +2.8% |
| 2020 | $4,936 +2.9% | $407,267 +2.9% |
| 2019 | $4,798 +0.4% | $395,900 +0.4% |
| 2018 | $4,781 +0.4% | $394,433 +0.4% |
| 2017 | $4,763 -4% | $392,967 +0.4% |
| 2016 | $4,961 | $391,500 +2.4% |
| 2015 | $4,961 | $382,333 +2.5% |
| 2014 | $4,961 | $373,167 +2.5% |
| 2013 | -- | $364,000 |
| 2012 | -- | $364,000 |
| 2011 | -- | $364,000 -29.4% |
| 2010 | -- | $515,470 +9.3% |
| 2009 | -- | $471,796 +10.2% |
| 2008 | -- | $428,123 +11.4% |
| 2007 | -- | $384,450 +11.6% |
| 2006 | -- | $344,510 +13.1% |
| 2005 | -- | $304,570 +15.1% |
| 2004 | -- | $264,630 +3.1% |
| 2003 | -- | $256,702 +3.2% |
| 2002 | -- | $248,776 +3.3% |
| 2001 | -- | $240,850 |
Find assessor info on the county website
Monthly payment
Est. payment
Payment breakdown
Explore the cost of this home by adjusting the details. Changes won't be saved.Climate risks
Neighborhood: 21209
Nearby schools
Schools provided by the listing agent
- District: Baltimore County Public Schools
Source: Bright MLS. This data may not be complete. We recommend contacting the local school district to confirm school assignments for this home.
- $773,1004 bd2 ba2.7k sqft7530 Stream Crossing Rd, Baltimore, MD 21209Off Market
- $700,600-- bd2 ba2.3k sqft7526 Stream Crossing Rd, Baltimore, MD 21209Off Market
- $93,533-- bd-- ba-- sqftGreenspring Ave, Pikesville, MD 21208Off Market
- $879,400-- bd3 ba2.9k sqft7533 Stream Crossing Rd, Baltimore, MD 21209Off Market
Similar homes
- $850,0004 bd4 ba2.7k sqft7218 Denberg Rd, Baltimore, MD 21209For Sale

 MLS ID #MDBC2176158, Marni Sacks, Northrop Realty. Bright MLS
- $649,0005 bd3 ba2.6k sqft6304 Shelrick Dr, Baltimore, MD 21209For Sale
 MLS ID #MDBA2236458, Aliza Wein, Bondar Realty. Bright MLS
- $799,0003 bd3 ba3.1k sqft5 Glencliffe Cir, Baltimore, MD 21208For Sale
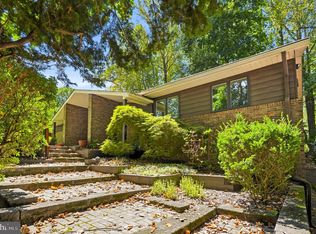 MLS ID #MDBC2174712, Jim Bim, Winning Edge. Bright MLS
- $659,0005 bd3 ba2.8k sqft6606 Baythorne Rd, Baltimore, MD 21209For Sale
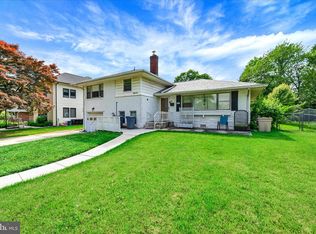 MLS ID #MDBC2164852, Karen Glaser, Cummings & Co. Realtors. Bright MLS
- $725,0004 bd3 ba3k sqft3422 Philips Dr, Pikesville, MD 21208For SaleMLS ID #MDBC2178986, Shannon Smith, Cummings & Co. Realtors. Bright MLS
- $500,0004 bd4 ba2.6k sqft21 Willwood Ct, Baltimore, MD 21209For SaleMLS ID #MDBC2179894, Sam Gupta, FAB Realty LLC. Bright MLS
- $674,9904 bd3 ba3k sqft7710 Grasty Rd, Baltimore, MD 21208For SaleMLS ID #MDBC2176670, Luke Zerwitz, Compass. Bright MLS
- $525,0004 bd4 ba2.7k sqft100 Lancefield Rd, Baltimore, MD 21209For SaleMLS ID #MDBC2179274, David Wealcatch, Pickwick Realty. Bright MLS
- $679,9004 bd4 ba2.2k sqft3207 Midfield Rd, Pikesville, MD 21208For SaleMLS ID #MDBC2163602, Barry Nabozny, RE/MAX Premier Associates. Bright MLS
- $539,9003 bd2 ba2.2k sqft6816 Timberlane Rd, Baltimore, MD 21209For SaleMLS ID #MDBC2175962, Wayne Davis, United Real Estate Executives. Bright MLS
- $800,0002 bd3 ba2.2k sqft3100 Stone Cliff Dr Unit 206, Baltimore, MD 21209For SaleMLS ID #MDBC2176160, Courtney Chase, Redfin Corp. Bright MLS
- $778,0003 bd4 ba3.2k sqft6713 Fairford Ln, Baltimore, MD 21209For SaleMLS ID #MDBC2177442, Helena Ilardo, Hubble Bisbee Christie's International Real Estate. Bright MLS
- $749,9005 bd4 ba3.5k sqft2 Riderwood Sta, Towson, MD 21204For SaleMLS ID #MDBC2164370, Kara Clasing, Cummings & Co. Realtors. Bright MLS
- $689,0003 bd3 ba1.9k sqft6202 Smith Ave, Baltimore, MD 21209For SaleMLS ID #MDBC2172768, Marie Mameza, ExecuHome Realty. Bright MLS
- $698,0006 bd3 ba3.2k sqft3228 Midfield Rd, Baltimore, MD 21208For SaleMLS ID #MDBC2167878, Jason Rubenstein, Cummings & Co. Realtors. Bright MLS
- $750,0003 bd4 ba3k sqft6705 Fairford Ln, Baltimore, MD 21209For SaleMLS ID #MDBC2177650, Julie Singer, Northrop Realty. Bright MLS
- $749,0003 bd2 ba2.2k sqft6009 Hunt Club Ln, Baltimore, MD 21210For SaleMLS ID #MDBA2227734, Tracy Swindell, Monument Sotheby's International Realty. Bright MLS
- $830,0003 bd4 ba2.9k sqft5508 N Charles St, Baltimore, MD 21210For SaleMLS ID #MDBA2228942, Ashley Osineme, Samson Properties. Bright MLS
