**This isn't just another renovated home, it's a complete transformation you'll have to see to believe.**
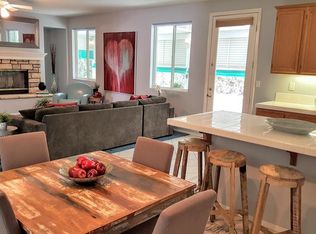
Welcome to one of Eastvale's most impressive move-in ready luxury residences. Offering 5 bedrooms, 3.5 bathrooms, and an impressive 3,921 square feet of beautifully designed living space, this fully remodeled home combines designer finishes, modern functionality, and the peace of mind that comes with extensive upgrades throughout. Completely renovated from the ground up, this turnkey Eastvale home features brand-new flooring, fresh interior and exterior paint, a new HVAC system and furnace, new fencing, professionally designed landscaping, beautifully updated bathrooms, custom cabinetry throughout, and thoughtfully selected finishes that create the feel of a professionally designed model home. At the heart of the home is a stunning modern kitchen featuring sleek European-style cabinetry, brand-new appliances, a dramatic waterfall island, and a custom coffee bar, perfect for everything from busy weekday mornings to entertaining family and friends. The luxurious primary suite is a private retreat, complete with a spa-inspired bathroom designed to bring resort-style comfort into your everyday life. Every bathroom has been beautifully updated, while the spacious floor plan offers the flexibility today's buyers are looking for, whether you're hosting guests, working from home, or accommodating multigenerational living. Completing the home is an oversized 3-car garage with plenty of room for vehicles, storage, or hobbies. Ideally situated in one of Eastvale's most desirable neighborhoods, you'll enjoy convenient access to parks, shopping, dining, commuter routes, and highly regarded local schools.
If you've been searching for a luxury home in Eastvale that offers the style of new construction without the wait, this exceptional property delivers the perfect blend of modern design, quality craftsmanship, and everyday comfort.
Under contract
Listed by: ROA California Inc. • Cylene Dishman • Contact: 562-320-2678
$1,299,000
7529 Elm Grove Ave, Corona, CA 92880
5beds
3,921sqft
:
Get pre-qualified$8,375/mo
Single Family Residence
Built in 2003
7,405 Square Feet Lot
$1,273,900 Zestimate®
$331/sqft
$-- HOA
What's special
- 8 days |
- 1,135 |
- 61 |
Likely to sell faster than
Zillow last checked:
Listing updated:
Listed by:
Cylene Dishman DRE #01458310 562-320-2678,
ROA California Inc.
Source: CRMLS,MLS#: IG26154908 Originating MLS: California Regional MLS
Originating MLS: California Regional MLSFacts & features
Interior
Bedrooms & bathrooms
- Bedrooms: 5
- Bathrooms: 4
- Full bathrooms: 3
- 1/2 bathrooms: 1
- Main level bathrooms: 2
- Main level bedrooms: 1
Rooms
- Room types: Bedroom, Entry/Foyer, Family Room, Great Room, Kitchen, Laundry, Loft, Living Room, Primary Bathroom, Primary Bedroom, Other, Pantry, Dining Room
Bedroom
- Features: Bedroom on Main Level
Bathroom
- Features: Bathroom Exhaust Fan, Bathtub, Dual Sinks, Jetted Tub, Linen Closet, Quartz Counters, Remodeled, Separate Shower, Tub Shower, Upgraded
Family room
- Features: Separate Family Room
Kitchen
- Features: Kitchen Island, Kitchen/Family Room Combo, Pots & Pan Drawers, Quartz Counters, Remodeled, Self-closing Cabinet Doors, Self-closing Drawers, Updated Kitchen, Walk-In Pantry
Other
- Features: Walk-In Closet(s)
Pantry
- Features: Walk-In Pantry
Heating
- Central, Forced Air
Cooling
- Central Air
Appliances
- Included: Dishwasher, Gas Cooktop, Gas Oven, Microwave, Range Hood, Vented Exhaust Fan
- Laundry: Gas Dryer Hookup, Inside, Laundry Room
Features
- Ceiling Fan(s), Crown Molding, Cathedral Ceiling(s), Separate/Formal Dining Room, Eat-in Kitchen, High Ceilings, Open Floorplan, Pantry, Quartz Counters, Recessed Lighting, Storage, Unfurnished, Bedroom on Main Level, Loft, Primary Suite, Walk-In Pantry, Walk-In Closet(s)
- Flooring: Vinyl
- Windows: Double Pane Windows, Screens
- Has fireplace: Yes
- Fireplace features: Family Room
- Common walls with other units/homes: No Common Walls
Interior area
- Total interior livable area: 3,921 sqft
Property
Parking
- Total spaces: 3
- Parking features: Concrete, Door-Multi, Direct Access, Driveway, Garage, Garage Door Opener
- Attached garage spaces: 3
Features
- Levels: Two
- Stories: 2
- Entry location: Front
- Patio & porch: Rear Porch, Concrete, Covered, Front Porch, Open, Patio, Porch
- Exterior features: Awning(s), Rain Gutters
- Pool features: None
- Spa features: None
- Fencing: Vinyl
- Has view: Yes
- View description: Neighborhood
Lot
- Size: 7,405 Square Feet
- Features: Back Yard, Front Yard, Sprinklers In Rear, Sprinklers In Front, Lawn, Landscaped, Near Park, Sprinklers Timer, Sprinkler System, Street Level
Details
- Parcel number: 144303003
- Special conditions: Standard
Construction
Type & style
- Home type: SingleFamily
- Property subtype: Single Family Residence
Materials
- Foundation: Slab
- Roof: Slate
Condition
- Updated/Remodeled,Turnkey
- New construction: No
- Year built: 2003
Utilities & green energy
- Sewer: Public Sewer
- Water: Public
Community & HOA
Community
- Features: Biking, Curbs, Gutter(s), Street Lights, Sidewalks, Park
- Security: Carbon Monoxide Detector(s), Smoke Detector(s)
- Subdivision: /
Location
- Region: Corona
Financial & listing details
- Price per square foot: $331/sqft
- Tax assessed value: $584,329
- Annual tax amount: $8,920
- Date on market: 7/17/2026
- Cumulative days on market: 8 days
- Listing terms: Cash,Cash to New Loan,Conventional,Submit
Estimated market value
$1,273,900
$1.21M - $1.34M
$4,255/mo
Price history
| Date | Event | Price |
|---|---|---|
| 7/24/2026 | Contingent | $1,299,000$331/sqft |
Source:  CRMLS #IG26154908 Report a problem CRMLS #IG26154908 Report a problem | ||
| 7/17/2026 | Listed for sale | $1,299,000+216.1%$331/sqft |
Source: CRMLS #IG26154908 Report a problem | ||
| 11/17/2003 | Sold | $411,000$105/sqft |
Source: Public Record Report a problem | ||
Public tax history
| Year | Property taxes | Tax assessment |
|---|---|---|
| 2025 | $8,920 +3% | $584,329 +2% |
| 2024 | $8,659 +0.8% | $572,873 +2% |
| 2023 | $8,588 +1.7% | $561,641 +2% |
| 2022 | $8,447 +2% | $550,629 +2% |
| 2021 | $8,282 +1.1% | $539,833 +1% |
| 2020 | $8,194 +2% | $534,298 +2% |
| 2019 | $8,034 +2.2% | $523,823 +2% |
| 2018 | $7,858 +2.2% | $513,553 +2% |
| 2017 | $7,686 | $503,484 +2% |
| 2016 | $7,686 +3.4% | $493,613 +1.5% |
| 2015 | $7,433 -1.8% | $486,201 +2% |
| 2014 | $7,566 | $476,679 +12.7% |
| 2013 | -- | $423,000 +6.5% |
| 2012 | -- | $397,000 +1.3% |
| 2011 | -- | $392,000 -6.9% |
| 2010 | -- | $421,000 +6.6% |
| 2009 | -- | $395,000 -11.2% |
| 2008 | -- | $444,877 +2% |
| 2007 | -- | $436,155 +2% |
| 2006 | -- | $427,604 +2% |
| 2005 | -- | $419,220 |
Find assessor info on the county website
Monthly payment
Est. payment
Payment breakdown
Explore the cost of this home by adjusting the details. Changes won't be saved.Climate risks
Neighborhood: Corona Valley
Nearby schools
GreatSchools rating
- 10/10Clara Barton Elementary SchoolGrades: K-6Distance: 0.2 mi
- 8/10Dr. Augustine Ramirez Intermediate SchoolGrades: 7-8Distance: 0.8 mi
- 9/10Eleanor Roosevelt High SchoolGrades: 9-12Distance: 1 mi
Schools provided by the listing agent
- Elementary: Clara Barton
- Middle: Ramirez
- High: Eleanor Roosevelt
Source: CRMLS. This data may not be complete. We recommend contacting the local school district to confirm school assignments for this home.
- $1,062,4006 bd3 ba3.6k sqft7519 Elm Grove Ave, Corona, CA 92880Off Market
- $1,017,8006 bd3 ba3.6k sqft7519 Elm Grove Ave, Eastvale, CA 92880Off Market
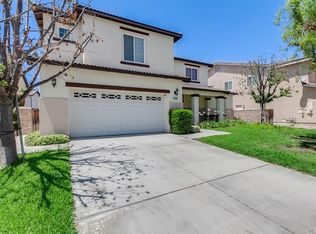
- $999,3005 bd4 ba3.9k sqft7539 Elm Grove Ave, Corona, CA 92880Off Market

- $1,073,1005 bd4 ba3.9k sqft7539 Elm Grove Ave, Eastvale, CA 92880Off Market
- $1,039,0005 bd3 ba3.9k sqft7512 Corona Valley Ave, Corona, CA 92880Off Market
- $988,8005 bd3 ba3.5k sqft7522 Corona Valley Ave, Corona, CA 92880Off Market
- $1,021,4005 bd3 ba3.5k sqft7522 Corona Valley Ave, Eastvale, CA 92880Off Market
- $1,004,9005 bd3 ba3.9k sqft7509 Elm Grove Ave, Corona, CA 92880Off Market
A local agent can set up tours, give advice and negotiate with sellers.
Similar homes
- $1,030,0005 bd4 ba3.6k sqft7311 Citrus Valley Ave, Corona, CA 92880For Sale
 MLS ID #IG26124479, Shonda Cunningham, KW College Park. CRMLS
 - $1,169,0005 bd3 ba3.7k sqft7982 Sorrel Ln, Corona, CA 92880For Sale
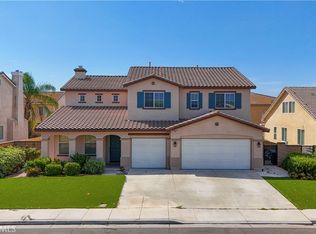 MLS ID #WS26157190, FAYE ZHANG, HARVEST REALTY DEVELOPMENT. CRMLS
 - $1,038,0005 bd3 ba3.8k sqft14075 Silent Stream Ct, Corona, CA 92880For Sale
 MLS ID #TR26161314, Xiao Liao, Pinnacle Real Estate Group. CRMLS
 - $1,350,0006 bd5 ba4.5k sqft7968 Orchid Dr, Corona, CA 92880For Sale
 MLS ID #IG26152971, Gabriela Mendoza, KW College Park. CRMLS
 - $1,198,0005 bd5 ba3.9k sqft13730 Deerpath Cir, Corona, CA 92880For SaleMLS ID #CV26132783, Ravinder Kumar, REALTY ONE GROUP WEST. CRMLS
- $1,198,8006 bd4 ba4.1k sqft6855 Old Peak Ln, Eastvale, CA 92880For SaleMLS ID #IG26140924, Peter Abdelmesseh, Fiv Realty Co.. CRMLS
- $1,339,0005 bd5 ba4.3k sqft7961 Port Arthur Dr, Corona, CA 92880For SaleMLS ID #OC26124611, AJ Janjua, VIP Realty California, PC. CRMLS
- $1,475,0005 bd3 ba3.7k sqft7547 Soaring Bird Ct, Corona, CA 92880For SaleMLS ID #PW26074277, Jason Goettsche, Goettsche Real Estate. CRMLS
- $1,150,0004 bd3 ba3.2k sqft7621 Coffeeberry Dr, Corona, CA 92880For SaleMLS ID #PW26151248, Alexandrea Sdrales, Decca Realty. CRMLS
- $--5 bd3 ba3k sqft14373 Wolfhound St, Corona, CA 92880AuctionAuction.com 2
- $950,0004 bd4 ba3.1k sqft7376 Sungold Ave, Corona, CA 92880For SaleMLS ID #26859767, Leonard Lee DRE # 01813331, Property Advisors Group, Inc. CLAW
- $1,138,9005 bd3 ba3.8k sqft7871 Slate Creek Rd, Corona, CA 92880For SaleMLS ID #WS26122338, TING CHEN, RE/MAX 2000 REALTY. CRMLS
- $1,175,0005 bd4 ba3.4k sqft6877 Thistle St, Corona, CA 92880For SaleMLS ID #OC26090129, Sonia Chopra, Ehomes. CRMLS
- $1,100,0006 bd4 ba3.3k sqft14551 Sleepy Creek Dr, Corona, CA 92880For SaleMLS ID #CV26152683, Dan Tan, TANDEM REAL ESTATE. INC.. CRMLS
- $1,500,0005 bd3 ba3.9k sqft13262 Los Robles Ct, Corona, CA 92880For SaleMLS ID #WS26126910, TING CHEN, RE/MAX 2000 REALTY. CRMLS
- $1,140,0005 bd5 ba4.1k sqft12657 Burbank Rd, Corona, CA 92880AuctionMLS ID #PW26084202, Karen Ngoc Lang Luu, Century Financial Group, Corp.. CRMLS
- $1,199,0004 bd3 ba3.4k sqft14518 Ithica Dr, Corona, CA 92880For SaleMLS ID #OC26121957, TranChau Bui, LPC Financial, Inc.. CRMLS
- $1,200,0006 bd5 ba4k sqft14433 Eagle River Rd, Corona, CA 92880For SaleMLS ID #TR26106747, Teng Pan, IRN Realty. CRMLS
- $1,098,0004 bd4 ba3.3k sqft13322 Brass Ring Ln, Corona, CA 92880For SaleMLS ID #WS26125262, BIN QI, Wetrust Realty. CRMLS
- $930,0005 bd3 ba3.3k sqft13674 Beaconsfield Ln, Corona, CA 92880For SaleMLS ID #WS26139564, WEI KANG, Wetrust Realty. CRMLS
Local buyer's agents are ready to help
