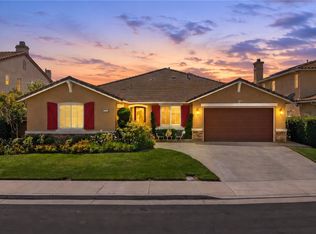
Exceptional Eastvale residence offering approximately 4,596 square feet of living space on a generous 10,454-square-foot flat lot. Built in 2006, this spacious home features 6 bedrooms, 4.5 bathrooms, an expansive loft/bonus area, and a rare 4-car tandem garage. The oversized lot provides excellent flexibility for future outdoor improvements, including the potential for a pool, outdoor entertaining area, or possible ADU, subject to buyer investigation, City requirements, and approvals.
The thoughtfully designed floor plan includes a desirable first-floor bedroom with a private full bathroom, offering flexibility for guests, multigenerational living, or a private office. A convenient downstairs powder room and dedicated laundry room enhance main-level functionality.
Inside, engineered hardwood flooring, abundant natural light, and custom wood shutters elevate the main living spaces. The spacious upstairs loft/bonus area offers versatile use as a home theater, game room, office, fitness area, playroom, or additional living space.
The kitchen features custom cabinetry, granite countertops, generous storage, and ample workspace, seamlessly connecting to the main living areas for comfortable everyday living and entertaining.
Upstairs, the primary suite includes a private sitting area, ensuite bathroom, and two oversized walk-in closets. A desirable Princess Suite offers its own private ensuite bathroom, while three additional generously sized bedrooms share a full bathroom, providing a flexible and functional layout.
The expansive 4-car tandem garage offers exceptional versatility for multiple vehicles, storage, a workshop, or recreational equipment. The large backyard provides a blank canvas for a personalized outdoor retreat, with potential for a pool, outdoor kitchen, covered patio, garden, or other improvements, subject to applicable requirements.
Conveniently located near parks, shopping, dining, entertainment, and major commuter routes, this property combines generous living space, a flexible floor plan, oversized lot, rare 4-car tandem garage, and future potential in a desirable Eastvale location.
For sale
Listed by: KW College Park • Gabriela Mendoza • Contact: 951-317-7555
$1,350,000
7968 Orchid Dr, Corona, CA 92880
6beds
4,596sqft
:
Get pre-qualified$8,620/mo
Single Family Residence
Built in 2006
10,454 Square Feet Lot
$1,315,500 Zestimate®
$294/sqft
$-- HOA
What's special
- 24 days |
- 888 |
- 48 |
Zillow last checked:
Listing updated:
Listed by:
Gabriela Mendoza DRE #01825418 951-317-7555,
KW College Park
Source: CRMLS,MLS#: IG26152971 Originating MLS: California Regional MLS
Originating MLS: California Regional MLSFacts & features
Interior
Bedrooms & bathrooms
- Bedrooms: 6
- Bathrooms: 5
- Full bathrooms: 4
- 1/2 bathrooms: 1
- Main level bathrooms: 2
- Main level bedrooms: 1
Rooms
- Room types: Bedroom, Family Room, Foyer, Laundry, Library, Living Room, Primary Bedroom
Primary bedroom
- Features: Main Level Primary
Primary bedroom
- Features: Primary Suite
Bedroom
- Features: Multi-Level Bedroom
Bedroom
- Features: Bedroom on Main Level
Heating
- Central
Cooling
- Central Air
Appliances
- Laundry: Laundry Room
Features
- Bedroom on Main Level, Entrance Foyer, Main Level Primary, Primary Suite
- Has fireplace: Yes
- Fireplace features: Family Room
- Common walls with other units/homes: No Common Walls
Interior area
- Total interior livable area: 4,596 sqft
Property
Parking
- Total spaces: 4
- Parking features: Garage - Attached
- Attached garage spaces: 4
Features
- Levels: Two
- Stories: 2
- Entry location: 1
- Pool features: None
- Has view: Yes
- View description: Trees/Woods
Lot
- Size: 10,454 Square Feet
- Features: Back Yard, Landscaped, Street Level
Details
- Parcel number: 130531005
- Special conditions: Standard
Construction
Type & style
- Home type: SingleFamily
- Property subtype: Single Family Residence
Condition
- New construction: No
- Year built: 2006
Utilities & green energy
- Sewer: Unknown
- Water: Public
Community & HOA
Community
- Features: Curbs, Sidewalks
Location
- Region: Corona
Financial & listing details
- Price per square foot: $294/sqft
- Tax assessed value: $955,087
- Annual tax amount: $14,076
- Date on market: 7/15/2026
- Cumulative days on market: 24 days
- Listing terms: Cash,Cash to New Loan,Conventional
Estimated market value
$1,315,500
$1.25M - $1.38M
$4,787/mo
Price history
| Date | Event | Price |
|---|---|---|
| 7/15/2026 | Listed for sale | $1,350,000+50%$294/sqft |
Source:  CRMLS #IG26152971 Report a problem CRMLS #IG26152971 Report a problem | ||
| 9/14/2021 | Sold | $900,000+16.1%$196/sqft |
Source: Public Record Report a problem | ||
| 6/28/2021 | Sold | $775,000+8.4%$169/sqft |
Source: Public Record Report a problem | ||
| 3/7/2018 | Sold | $715,000+78.8%$156/sqft |
Source: Public Record Report a problem | ||
| 8/20/2011 | Listing removed | $399,888+8.1%$87/sqft |
Source: Prime Broker #P762143 Report a problem | ||
| 8/19/2011 | Sold | $370,000-7.5%$81/sqft |
Source: Public Record Report a problem | ||
| 12/10/2010 | Listed for sale | $399,888-49.6%$87/sqft |
Source: Prime Broker #P762143 Report a problem | ||
| 9/29/2006 | Sold | $793,500$173/sqft |
Source: Public Record Report a problem | ||
Public tax history
| Year | Property taxes | Tax assessment |
|---|---|---|
| 2025 | $14,076 +0.6% | $955,087 +2% |
| 2024 | $13,990 +1.2% | $936,360 +2% |
| 2023 | $13,823 +1.5% | $918,000 +2% |
| 2022 | $13,619 +15.3% | $900,000 +19.7% |
| 2021 | $11,815 +1.7% | $751,591 +1% |
| 2020 | $11,613 | $743,886 +2% |
| 2019 | -- | $729,300 +78.6% |
| 2018 | $7,989 +2% | $408,439 +2% |
| 2017 | $7,835 | $400,432 +2% |
| 2016 | $7,835 +3.3% | $392,581 +1.5% |
| 2015 | $7,586 -1.2% | $386,686 +2% |
| 2014 | $7,680 | $379,113 +0.5% |
| 2013 | -- | $377,400 +2% |
| 2012 | -- | $370,000 -12.5% |
| 2011 | -- | $423,000 -11.7% |
| 2010 | -- | $479,000 +6.2% |
| 2009 | -- | $451,000 -20.9% |
| 2008 | -- | $570,000 -28.2% |
| 2007 | -- | $793,500 +3481.3% |
| 2006 | -- | $22,157 |
Find assessor info on the county website
Monthly payment
Est. payment
Payment breakdown
Explore the cost of this home by adjusting the details. Changes won't be saved.Climate risks
Neighborhood: 92880
Nearby schools
GreatSchools rating
- 8/10Ronald Reagan ElementaryGrades: K-6Distance: 0.4 mi
- 8/10Dr. Augustine Ramirez Intermediate SchoolGrades: 7-8Distance: 1.5 mi
- 9/10Eleanor Roosevelt High SchoolGrades: 9-12Distance: 1.9 mi
Schools provided by the listing agent
- Elementary: Ronald Reagan
- High: Eleanor Roosevelt
Source: CRMLS. This data may not be complete. We recommend contacting the local school district to confirm school assignments for this home.
- $1,286,5006 bd5 ba4.5k sqft7968 Orchid Dr, Eastvale, CA 92880Off Market
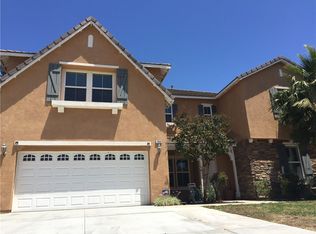
- $1,200,4006 bd5 ba4k sqft7958 Orchid Dr, Corona, CA 92880Off Market
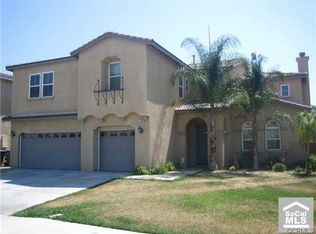
- $1,270,8006 bd6 ba4k sqft7958 Orchid Dr, Eastvale, CA 92880Off Market
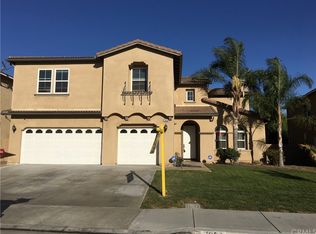
- $1,042,7005 bd5 ba3.6k sqft7966 Koa Wood Ct, Corona, CA 92880Off Market

- $1,043,5005 bd4 ba3.6k sqft7966 Koa Wood Ct, Eastvale, CA 92880Off Market
- $1,086,7005 bd3 ba4.3k sqft7976 Koa Wood Ct, Corona, CA 92880Off Market
- $963,6005 bd3 ba3.3k sqft7945 Retriever St, Corona, CA 92880Off Market
- $997,7005 bd3 ba3.3k sqft7945 Retriever St, Eastvale, CA 92880Off Market
A local agent can set up tours, give advice and negotiate with sellers.
Similar homes
- $1,299,9995 bd5 ba4.3k sqft7961 Port Arthur Dr, Corona, CA 92880For Sale
 MLS ID #OC26124611, AJ Janjua, VIP Realty California, PC. CRMLS
 - $1,149,0005 bd3 ba3.7k sqft7982 Sorrel Ln, Corona, CA 92880For Sale
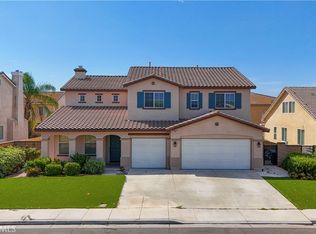 MLS ID #WS26157190, FAYE ZHANG, HARVEST REALTY DEVELOPMENT. CRMLS
 - $999,0004 bd3 ba2.7k sqft14385 Goose St, Corona, CA 92880For Sale
 MLS ID #IG26172732, Nolasco Blandon, Compass. CRMLS
 - $1,038,0005 bd3 ba3.8k sqft14075 Silent Stream Ct, Corona, CA 92880For Sale
 MLS ID #TR26161314, Xiao Liao, Pinnacle Real Estate Group. CRMLS
 - $1,198,0005 bd5 ba3.9k sqft13730 Deerpath Cir, Corona, CA 92880For SaleMLS ID #CV26132783, Ravinder Kumar, REALTY ONE GROUP WEST. CRMLS
- $1,389,0009 bd5 ba4.3k sqft13953 Ellis Park Trl, Corona, CA 92880For SaleMLS ID #TR26149221, Dong Hua, Pinnacle Real Estate Group. CRMLS
- $1,475,0005 bd3 ba3.7k sqft7547 Soaring Bird Ct, Corona, CA 92880For SaleMLS ID #PW26074277, Jason Goettsche, Goettsche Real Estate. CRMLS
- $1,030,0005 bd3 ba3.8k sqft7871 Slate Creek Rd, Corona, CA 92880For SaleMLS ID #WS26122338, TING CHEN, RE/MAX 2000 REALTY. CRMLS
- $1,100,0006 bd4 ba3.3k sqft14551 Sleepy Creek Dr, Corona, CA 92880For SaleMLS ID #CV26152683, Dan Tan, TANDEM REAL ESTATE. INC.. CRMLS
- $999,9006 bd4 ba3.6k sqft6785 Goldy St, Corona, CA 92880For SaleMLS ID #RS26169235, Larry Harmon, Harmon Homes Inc.. CRMLS
- $1,199,0004 bd3 ba3.4k sqft14518 Ithica Dr, Corona, CA 92880For SaleMLS ID #OC26121957, TranChau Bui, LPC Financial, Inc.. CRMLS
- $975,0005 bd3 ba3k sqft14326 Goose St, Corona, CA 92880For SaleMLS ID #SB26134410, Joseph Bisbing III, West Shores Realty, Inc.. CRMLS
- $1,448,0005 bd3 ba3.8k sqft7632 Villa Rosa Ct, Corona, CA 92880For SaleMLS ID #PW26118839, Jigar Shah, Century 21 Discovery. CRMLS
- $1,175,0005 bd4 ba3.4k sqft6877 Thistle St, Corona, CA 92880For SaleMLS ID #OC26090129, Sonia Chopra, Ehomes. CRMLS
- $1,500,0005 bd3 ba3.9k sqft13262 Los Robles Ct, Corona, CA 92880For SaleMLS ID #WS26126910, TING CHEN, RE/MAX 2000 REALTY. CRMLS
- $900,0005 bd3 ba2.6k sqft13998 Agate Ct, Corona, CA 92880For SaleMLS ID #AR26172583, Cyrus Lam, Treeline Realty & Investment. CRMLS
- $1,149,0006 bd3 ba3.9k sqft13497 Beaver Creek Dr, Corona, CA 92880For SaleMLS ID #26847529, Melissa Barlow DRE # 01498928, Elite Representation Real Estate. CLAW
- $1,049,9994 bd3 ba3.2k sqft7621 Coffeeberry Dr, Corona, CA 92880For SaleMLS ID #PW26151248, Alexandrea Sdrales, Decca Realty. CRMLS
- $1,130,0005 bd4 ba4k sqft6480 Acey St, Corona, CA 92880For SaleMLS ID #TR26131897, Joice Hsiao, Joice Hsiao. CRMLS
- $1,098,0005 bd4 ba3.5k sqft13925 Barnett Ln, Corona, CA 92880For SaleMLS ID #OC26100013, Gangming Liang, Real Broker. CRMLS
Local buyer's agents are ready to help
