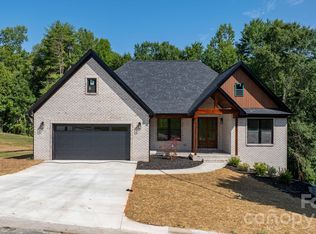
Introducing this stunning new construction home located in the highly desirable Huntington Woods neighborhood, just moments from Highway 321. With loads of curb appeal, this modern and contemporary property is designed to impress from the moment you arrive. The open-concept layout seamlessly connects the living and dining areas, creating an ideal space for entertaining and family gatherings.
The heart of the home is the exquisite modern kitchen, featuring a large center island with comfortable seating, sleek granite countertops, and custom cabinetry that elegantly blends flat panel and wood finishes. Equipped with top-of-the-line stainless steel appliances, including a built-in oven and cooktop, this kitchen is a chef's dream. Designer pendant lighting above the island adds a touch of sophistication, while abundant natural light fills the space, enhancing its warmth and inviting atmosphere.
Each bathroom showcases contemporary vanities, modern fixtures, and exquisite finishes, including LED backlit mirrors and towel warmer racks. Recessed lighting throughout the main living areas accentuates the home’s modern design aesthetic, creating a bright and airy ambiance.
This property is not just a home, it’s a lifestyle choice, perfectly situated to enjoy the best of both convenience and community!
Images shown are for illustrative purposes; actual home details may vary upon completion.
Don’t miss the opportunity to make this dream home your own!
Active
Price cut: $60K (6/18)
$524,900
753 Chatsworth Cir, Lenoir, NC 28645
4beds
2,630sqft
:
Get pre-qualified$3,281/mo
Single Family Residence
Built in 2026
0.2 Acres Lot
$523,000 Zestimate®
$200/sqft
$21/mo HOA
What's special
Modern fixturesExquisite modern kitchenExquisite finishesLoads of curb appealBright and airy ambianceLed backlit mirrorsTowel warmer racks
- 131 days |
- 106 |
- 4 |
Zillow last checked:
Listing updated:
Listed by:
Chase Barlow Gray chase@chasegrayrealty.com,
Chase Gray Realty LLC
Source: Canopy MLS as distributed by MLS GRID,MLS#: 4360701
Facts & features
Interior
Bedrooms & bathrooms
- Bedrooms: 4
- Bathrooms: 4
- Full bathrooms: 3
- 1/2 bathrooms: 1
- Main level bedrooms: 1
Primary bedroom
- Level: Main
Heating
- Heat Pump
Cooling
- Heat Pump
Appliances
- Included: Other
- Laundry: Electric Dryer Hookup, Washer Hookup
Features
- Has basement: No
Interior area
- Total structure area: 2,630
- Total interior livable area: 2,630 sqft
- Finished area above ground: 2,630
- Finished area below ground: 0
Property
Parking
- Total spaces: 2
- Parking features: Attached Garage
- Attached garage spaces: 2
Features
- Levels: One and One Half
- Stories: 1.5
Lot
- Size: 0.2 Acres
Details
- Parcel number: 09125255
- Zoning: R-12
- Special conditions: Standard
Construction
Type & style
- Home type: SingleFamily
- Property subtype: Single Family Residence
Materials
- Brick Full
- Foundation: Crawl Space
Condition
- New construction: Yes
- Year built: 2026
Utilities & green energy
- Sewer: Public Sewer
- Water: City
Community & HOA
Community
- Subdivision: Huntington Woods
HOA
- Has HOA: Yes
- HOA fee: $63 quarterly
- HOA name: Huntington Woods North HOA, Inc.
- HOA phone: 828-758-6100
Location
- Region: Lenoir
Financial & listing details
- Price per square foot: $200/sqft
- Tax assessed value: $15,600
- Date on market: 3/27/2026
- Cumulative days on market: 131 days
- Road surface type: Other, Paved
Estimated market value
$523,000
$497,000 - $549,000
$2,660/mo
Price history
| Date | Event | Price |
|---|---|---|
| 6/18/2026 | Price change | $524,900-10.3%$200/sqft |
Source:  Canopy MLS as distributed by MLS GRID #4360701 Report a problem Canopy MLS as distributed by MLS GRID #4360701 Report a problem | ||
| 3/28/2026 | Listed for sale | $584,900$222/sqft |
Source: Canopy MLS as distributed by MLS GRID #4360701 Report a problem | ||
Public tax history
Tax history is unavailable.
Monthly payment
Est. payment
Payment breakdown
Explore the cost of this home by adjusting the details. Changes won't be saved.Climate risks
Neighborhood: 28645
Nearby schools
GreatSchools rating
- 5/10Lower Creek ElementaryGrades: PK-5Distance: 1.2 mi
- 8/10William Lenoir MiddleGrades: 6-8Distance: 1.8 mi
- 4/10Hibriten HighGrades: PK,9-12Distance: 1.9 mi
Schools provided by the listing agent
- Elementary: Lower Creek
- Middle: William Lenoir
- High: Hibriten
Source: Canopy MLS as distributed by MLS GRID. This data may not be complete. We recommend contacting the local school district to confirm school assignments for this home.
- $39,0000.2 Acres753 Chatsworth Cir SE #55, Lenoir, NC 28645Sold
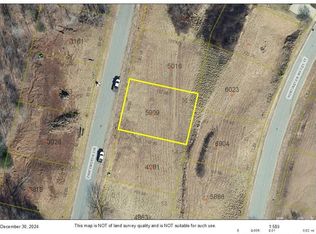
- $39,0008,712 Square Feet753 SE Chatsworth St, Lenoir, NC 28645Sold

- $28,5008,712 Square Feet751 SE Chatsworth St, Lenoir, NC 28645Sold
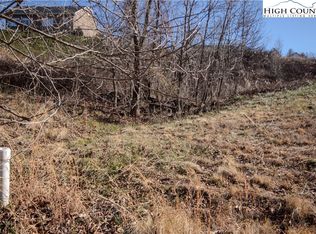
- $28,5000.2 Acres751 Chatsworth Cir SE #56, Lenoir, NC 28645Sold

- $27,0500.2 Acres755 Chatsworth Cir SE #54, Lenoir, NC 28645Sold
- $24,9008,712 Square Feet744 SE Chatsworth St, Lenoir, NC 28645Lot/Land
- $27,0508,712 Square Feet755 SE Chatsworth St, Lenoir, NC 28645Sold
- $49,0008,712 Square Feet408 SE Huntington Woods St, Lenoir, NC 28645Sold
A local agent can set up tours, give advice and negotiate with sellers.
A local lender can help you make sure your offer is ready when you are.
Similar homes
- $499,9003 bd3 ba2.2k sqft409 Huntington Woods St #65, Lenoir, NC 28645New Construction
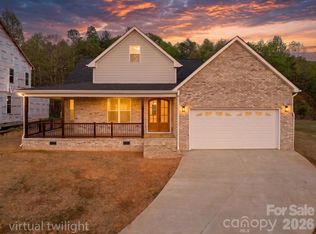
 MLS ID #4369015, Judith Sullivan, Raccoon Realty LLC. Canopy MLS as distributed by MLS GRID
 - $469,0003 bd3 ba2.1k sqft747 Chatsworth Cir SE, Lenoir, NC 28645New Construction
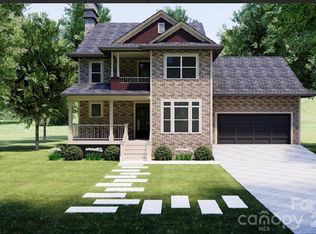 MLS ID #4362332, Bailey Vaughn, Nexus Realty LLC. Canopy MLS as distributed by MLS GRID
 - $495,0003 bd2 ba1.8k sqft730 Chatsworth Cir SE, Lenoir, NC 28645New Construction
 MLS ID #4385492, Claudia Rosca, CMR Realty, Inc. Canopy MLS as distributed by MLS GRID
 - $579,9003 bd3 ba2.2k sqft426 SE Huntington Woods St, Lenoir, NC 28645New Construction
 MLS ID #4370553, Marianna Geyer, 828 Real Estate Services. Canopy MLS as distributed by MLS GRID
 - $499,9004 bd3 ba2.2k sqft1721 Songbird Ct SE, Lenoir, NC 28645New ConstructionMLS ID #4287152, Donna Lane, Coldwell Banker Boyd & Hassell. Canopy MLS as distributed by MLS GRID
- $419,0004 bd3 ba3k sqft1407 Mimosa Ln NW, Lenoir, NC 28645For SaleMLS ID #4405625, Wendy Tucker, Walker Real Estate Services LLC. Canopy MLS as distributed by MLS GRID
- $450,0004 bd3 ba1.9k sqft1164 Bradford Mountain Rd, Lenoir, NC 28645For SaleMLS ID #4369026, Dan Jones, Carolina Real Estate Experts The Dan Jones Group. Canopy MLS as distributed by MLS GRID
- $375,0004 bd3 ba2.8k sqft1857 Creekside Pl, Lenoir, NC 28645For SaleMLS ID #4394415, Celli Mellert, Weichert, Realtors - Team Metro. Canopy MLS as distributed by MLS GRID
- $549,9003 bd3 ba1.8k sqft2031 Piper Ridge Dr, Lenoir, NC 28645New ConstructionMLS ID #4316879, Chase Barlow Gray, Chase Gray Realty LLC. Canopy MLS as distributed by MLS GRID
- $384,0003 bd3 ba3k sqft1011 Cambridge Ct, Lenoir, NC 28645For SaleMLS ID #4374867, Hope Rogers, Better Homes and Gardens Real Estate Foothills. Canopy MLS as distributed by MLS GRID
- $525,0003 bd3 ba2k sqft135 Maplewood Ct, Hudson, NC 28638For SaleMLS ID #4392707, Lanie Bumgarner, Osborne Real Estate Group LLC. Canopy MLS as distributed by MLS GRID
- $290,0003 bd2 ba1.3k sqft921 Overlook Dr SW, Lenoir, NC 28645New ConstructionMLS ID #4405127, Chase Barlow Gray, Chase Gray Realty LLC. Canopy MLS as distributed by MLS GRID
- $305,0003 bd2 ba1.3k sqft913 Overlook Dr SW, Lenoir, NC 28645New ConstructionMLS ID #4405017, Chase Barlow Gray, Chase Gray Realty LLC. Canopy MLS as distributed by MLS GRID
- $290,0003 bd2 ba1.3k sqft917 Overlook Dr SW, Lenoir, NC 28645New ConstructionMLS ID #4405021, Chase Barlow Gray, Chase Gray Realty LLC. Canopy MLS as distributed by MLS GRID
- $305,0003 bd2 ba1.3k sqft909 Overlook Dr SW, Lenoir, NC 28645New ConstructionMLS ID #4404771, Chase Barlow Gray, Chase Gray Realty LLC. Canopy MLS as distributed by MLS GRID
- $320,0006 bd5 ba2.8k sqft1101 College Ave SW, Lenoir, NC 28645For SaleMLS ID #4345154, Alba Carbajal Martinez, Nestlewood Realty, LLC. Canopy MLS as distributed by MLS GRID
- $479,9003 bd2 ba1.7k sqft714 Hopewell Rd, Morganton, NC 28655For SaleMLS ID #4410860, Mike Watts, Berkshire Hathaway HomeServices Blue Ridge REALTORS®. Canopy MLS as distributed by MLS GRID
- $545,0004 bd4 ba2.4k sqft5676 Marblestone Dr, Granite Falls, NC 28630New ConstructionMLS ID #4394597, Bailey Breen, True North Realty. Canopy MLS as distributed by MLS GRID
- $449,9004 bd4 ba2.8k sqft220 35th Ave NE, Hickory, NC 28601For SaleMLS ID #4409719, Gina King, Realty Executives of Hickory. Canopy MLS as distributed by MLS GRID
- $494,0003 bd2 ba1.8k sqft126 Doe Path Cir, Hudson, NC 28638For SaleMLS ID #4359896, Jay Brown, Jay Brown, Realtors. Canopy MLS as distributed by MLS GRID
