Built with the signature quality and thoughtful design Hulbert Homes is known for, this brand-new 3-bedroom, 2-bath home will be located on a quiet cul-de-sac street with no HOA.. The open-concept floor plan and cathedral ceilings will create a light, bright and spacious feel from the moment you step inside. Luxury vinyl plank flooring will flow throughout the main living areas, while the Great Room will open seamlessly to the eat-in kitchen—ideal for everyday living and entertaining. The kitchen will feature white wood cabinetry, quartz countertops, a tile backsplash, stainless steel appliances, double sinks and a generous walk-in pantry. The spacious primary suite will offer a private retreat with a walk-in closet and an ensuite bath featuring tile flooring, a raised double-sink vanity and a tub/shower combination with a tiled surround and built-in niche. Two additional bedrooms will share a second full bath. A large indoor laundry room with cabinetry and counter space will provide added storage and convenience. Outside, the home will sit on a generously sized lot with fresh sod, low-maintenance landscaping and a 10' x 10' open patio. Conveniently located just minutes from shopping, dining, recreational areas, and major roadways, this home offers quality new construction at a fantastic price. Don’t miss the opportunity to make this beautiful Hulbert Home your own.
New construction
$345,900
7540 WILLOW WISP DRIVE W, LAKELAND, FL 33810
3beds
1,484sqft
:
Get pre-qualified$2,288/mo
Single Family Residence
Built in 2025
0.61 Acres Lot
$345,200 Zestimate®
$233/sqft
$-- HOA
What's special
Quartz countertopsOpen-concept floor planGenerous walk-in pantryGenerously sized lotLuxury vinyl plank flooringCathedral ceilingsQuiet cul-de-sac street
- 17 days |
- 293 |
- 11 |
Likely to sell faster than
Zillow last checked:
Listing updated:
Listed by:
Brian Stephens 863-647-8600,
EXP REALTY LLC 888-883-8509
Source: Stellar MLS,MLS#: L4963463 Originating MLS: Sarasota - Manatee
Originating MLS: Sarasota - Manatee
Facts & features
Interior
Bedrooms & bathrooms
- Bedrooms: 3
- Bathrooms: 2
- Full bathrooms: 2
Primary bedroom
- Features: Ceiling Fan(s), Walk-In Closet(s)
- Level: First
- Area: 182 Square Feet
- Dimensions: 13x14
Bedroom 2
- Features: Ceiling Fan(s), Built-in Closet
- Level: First
- Area: 121 Square Feet
- Dimensions: 11x11
Bedroom 3
- Features: Ceiling Fan(s), Built-in Closet
- Level: First
- Area: 110 Square Feet
- Dimensions: 11x10
Great room
- Features: Ceiling Fan(s), No Closet
- Level: First
- Area: 240 Square Feet
- Dimensions: 15x16
Kitchen
- Features: Dual Sinks, No Closet
- Level: First
- Area: 180 Square Feet
- Dimensions: 12x15
Heating
- Central, Electric
Cooling
- Central Air
Appliances
- Included: Dishwasher, Electric Water Heater, Microwave, Range, Refrigerator
- Laundry: Electric Dryer Hookup, Inside, Laundry Room, Washer Hookup
Features
- Cathedral Ceiling(s), Ceiling Fan(s), Eating Space In Kitchen, Kitchen/Family Room Combo, Open Floorplan, Walk-In Closet(s)
- Flooring: Ceramic Tile, Luxury Vinyl
- Windows: Window Treatments
- Has fireplace: No
Interior area
- Total structure area: 1,764
- Total interior livable area: 1,484 sqft
Property
Parking
- Total spaces: 1
- Parking features: Driveway, Garage Door Opener
- Attached garage spaces: 1
- Has uncovered spaces: Yes
- Details: Garage Dimensions: 20x14
Features
- Levels: One
- Stories: 1
- Patio & porch: Covered, Front Porch, Patio
- Exterior features: Lighting, Sidewalk
Lot
- Size: 0.61 Acres
- Features: Cleared, Cul-De-Sac, In County, Irregular Lot, Landscaped, Level, Sidewalk
Details
- Parcel number: 232716000983000700
- Zoning: RB-2
- Special conditions: None
Construction
Type & style
- Home type: SingleFamily
- Architectural style: Contemporary
- Property subtype: Single Family Residence
Materials
- Block, Stucco
- Foundation: Slab
- Roof: Shingle
Condition
- Completed
- New construction: Yes
- Year built: 2025
Details
- Builder model: Kelsey Model
- Builder name: Hulbert Homes Inc
Utilities & green energy
- Sewer: Septic Tank
- Water: Public
- Utilities for property: BB/HS Internet Available, Cable Available, Electricity Connected, Public, Water Connected
Community & HOA
Community
- Pet fee: $0 monthly
- Subdivision: WILLOW WISP
HOA
- Has HOA: No
Location
- Region: Lakeland
Financial & listing details
- Price per square foot: $233/sqft
- Tax assessed value: $12,500
- Annual tax amount: $190
- Date on market: 7/16/2026
- Cumulative days on market: 18 days
- Listing terms: Cash,Conventional,FHA,VA Loan
- Ownership: Fee Simple
- Total actual rent: 0
- Electric utility on property: Yes
- Road surface type: Paved, Asphalt
Estimated market value
$345,200
$328,000 - $362,000
$2,230/mo
Price history
| Date | Event | Price |
|---|---|---|
| 7/16/2026 | Listed for sale | $345,900+984.3%$233/sqft |
Source: eXp Realty #L4963463 Report a problem | ||
| 6/10/2025 | Sold | $31,900$21/sqft |
Source: Public Record Report a problem | ||
Public tax history
| Year | Property taxes | Tax assessment |
|---|---|---|
| 2025 | $162 +2.4% | $12,500 +4.3% |
| 2024 | $158 +6% | $11,979 +10% |
| 2023 | $149 +12.7% | $10,890 +10% |
| 2022 | $132 +5.9% | $9,900 +10% |
| 2021 | $125 +5% | $9,000 +5.9% |
| 2020 | $119 -2.9% | $8,500 |
| 2019 | $122 -19.2% | $8,500 +6.3% |
| 2018 | $151 +0.5% | $8,000 +8.8% |
| 2017 | $151 +38.9% | $7,350 +0.4% |
| 2016 | $108 +4.9% | $7,321 +10% |
| 2015 | $103 -14.8% | $6,655 +10% |
| 2014 | $121 +41.9% | $6,050 +10% |
| 2013 | $85 +0.9% | $5,500 |
| 2012 | $85 -5.5% | $5,500 -4.3% |
| 2011 | $90 -6.2% | $5,750 -4.2% |
| 2010 | $95 -19.5% | $6,000 -14.3% |
| 2009 | $119 -14.1% | $7,000 -20% |
| 2008 | $138 | $8,750 |
| 2007 | -- | -- |
| 2006 | $142 | -- |
| 2005 | -- | -- |
| 2004 | $126 +25.7% | -- |
| 2003 | $100 -1.9% | $6,000 +0.5% |
| 2002 | $102 | $5,970 |
| 2001 | $102 | $5,970 |
Find assessor info on the county website
Monthly payment
Est. payment
Payment breakdown
Explore the cost of this home by adjusting the details. Changes won't be saved.Climate risks
Neighborhood: 33810
Nearby schools
GreatSchools rating
- 3/10Kathleen Elementary SchoolGrades: PK-5Distance: 0.9 mi
- 2/10Kathleen Middle SchoolGrades: 6-8Distance: 1 mi
- 3/10Kathleen Senior High SchoolGrades: PK,9-12Distance: 5.9 mi
Schools provided by the listing agent
- Elementary: Kathleen Elem
- Middle: Kathleen Middle
- High: Lake Gibson High
Source: Stellar MLS. This data may not be complete. We recommend contacting the local school district to confirm school assignments for this home.
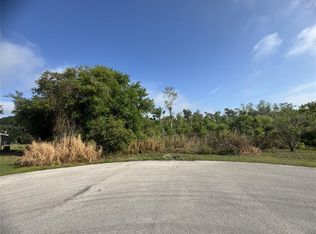
- $31,9000.616 Acres7540 Willow Wisp Dr W LOT 70, Lakeland, FL 33810Sold
- $221,8002 bd2 ba1.2k sqft7532 Willow Wisp Dr W, Lakeland, FL 33810Off Market
- $12,5000.84 AcresWillow Wisp Dr W, Lakeland, FL 33810Off Market

- $12,500-- bd-- ba-- sqftKathleen Rd, Lakeland, FL 33810Off Market
- $12,500-- bd-- ba-- sqftKathleen Rd, Lakeland, FL 33810Off Market
- $217,2002 bd2 ba1k sqft7524 W Willow Wisp Dr, Lakeland, FL 33810Off Market
- $12,500-- bd-- ba-- sqft7521 Kathleen Rd, Lakeland, FL 33810Off Market
- $212,6002 bd2 ba948 sqft7527 Willow Wisp Dr W, Lakeland, FL 33810Off Market
A local agent can set up tours, give advice and negotiate with sellers.
A local lender can help you make sure your offer is ready when you are.
Similar homes
- $340,0003 bd2 ba1.7k sqft7209 GROVE WAY, LAKELAND, FL 33810For Sale
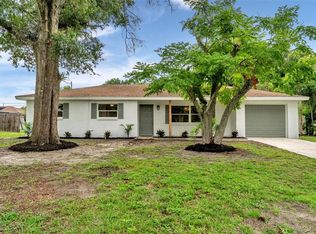
 MLS ID #L4963616, Christine Hubbert, BHHS FLORIDA PROPERTIES GROUP. Stellar MLS
 - $339,9004 bd3 ba1.4k sqft2419 RIDGEVIEW DRIVE, LAKELAND, FL 33810For Sale
 MLS ID #TB8531252, Joe Medina, INVESTOR CORNER REALTY LLC. Stellar MLS
 - $349,9003 bd2 ba2k sqft8155 WOODVINE CIRCLE, LAKELAND, FL 33810For Sale
 MLS ID #TB8533367, Barrett Henry, RE/MAX COLLECTIVE. Stellar MLS
 - $350,0003 bd2 ba1.6k sqft7050 SCENIC HILLS BOULEVARD, LAKELAND, FL 33810For Sale
 MLS ID #P4939065, Susan Brown, COLDWELL BANKER REALTY. Stellar MLS
 - $334,9993 bd2 ba1.7k sqft7411 ORANGE CREST CIRCLE, LAKELAND, FL 33810For SaleMLS ID #L4961027, Keith Sexton, HARPER REALTY FL, LLC. Stellar MLS
- $335,0003 bd2 ba1.7k sqft3518 REMINGTON OAKS WAY, LAKELAND, FL 33810For SaleMLS ID #TB8366592, Natosha Jones, CENTURY 21 BILL NYE REALTY. Stellar MLS
- $328,5003 bd2 ba1.8k sqft8010 ASHLEY POINTE DRIVE, LAKELAND, FL 33810For SaleMLS ID #L4962558, Jay Hickman, Jr, REMAX EXPERTS. Stellar MLS
- $265,0003 bd2 ba1.4k sqft7410 ORANGE CREST CIRCLE, LAKELAND, FL 33810For SaleMLS ID #O6426849, Daniel Rodriguez, NEW HEIGHTS REALTY GROUP. Stellar MLS
- $389,5003 bd2 ba2k sqft7213 REGENT DRIVE, LAKELAND, FL 33810For SaleMLS ID #O6424531, Daniel Robinson, HOUWZER INC. Stellar MLS
- $299,9004 bd2 ba1.1k sqft2345 NORTHVIEW DRIVE, LAKELAND, FL 33810For SaleMLS ID #O6427856, Robert Salmons, ENTERA REALTY LLC. Stellar MLS
- $349,9003 bd2 ba1.9k sqft3863 WILLOW RIDGE DRIVE, LAKELAND, FL 33810For SaleMLS ID #L4963181, Stacey Foskey, UNITED COUNTRY SMITH & ASSOCIATES. Stellar MLS
- $349,0003 bd2 ba1.6k sqft7024 BENDELOW DRIVE, LAKELAND, FL 33810For SaleMLS ID #L4962324, Mike Apel, RELIABLE FLORIDA REALTY CONSULTANTS. Stellar MLS
- $290,0003 bd2 ba1.1k sqft7504 WILLOW WISP DRIVE E, LAKELAND, FL 33810For SaleMLS ID #L4962910, Marilyn Davis, TRUE FLORIDA REALTY LLC. Stellar MLS
- $315,0003 bd2 ba1.1k sqft6022 POLK AVENUE NW, LAKELAND, FL 33810For SaleMLS ID #L4963356, Kylie Clark, KELLER WILLIAMS REALTY. Stellar MLS
- $325,0003 bd2 ba1.4k sqft3273 PEBBLEBROOKE BOULEVARD, LAKELAND, FL 33810For SaleMLS ID #L4963402, Aurelia Gonzalez, AT YOUR SERVICE REALTY, LLC. Stellar MLS
- $360,0004 bd2 ba2.1k sqft7938 ASHLEY POINTE DRIVE, LAKELAND, FL 33810For SaleMLS ID #TB8495747, Rosnel Dufort, CHARLES RUTENBERG REALTY INC. Stellar MLS
- $375,0004 bd3 ba2k sqft8278 PEAK AVENUE, LAKELAND, FL 33810For SaleMLS ID #L4963957, Rachel Hernandez, HARPER REALTY FL, LLC. Stellar MLS
- $342,8003 bd3 ba2k sqft8130 WOODVINE CIRCLE, LAKELAND, FL 33810For SaleMLS ID #O6408084, Blake Keathley, EVERYSTATE INC.. Stellar MLS
- $349,4904 bd2 ba1.8k sqft8482 FOX DEN COVE, LAKELAND, FL 33810New ConstructionMLS ID #O6426148, Paul King, DR HORTON REALTY OF CENTRAL FLORIDA LLC. Stellar MLS
- $355,0003 bd2 ba1.7k sqft8260 CAMPBELL CROSSING WAY, LAKELAND, FL 33810For SaleMLS ID #TB8516075, Ingrid Santaliz, MARK SPAIN REAL ESTATE. Stellar MLS
