Contemporary touches have turned this three bedroom, 2 bath and 2 car garage residence into a modern sanctuary. The kitchen has been upgraded with stylish cabinetry, granite countertops, stainless steel appliances, a tiled backsplash, and a new sink. The living room and dining area seamlessly connect to the kitchen and side yard, which features a deck shaded for entertaining or for savoring a peaceful cup of coffee while reading a good book. The lower level includes a wood-burning fireplace, two bedrooms, and a full bathroom. The upper level houses the master suite, complete with a separate shower, dual sinks, a jetted tub, and another wood-burning fireplace. The HVAC system was replaced in 2022, with kitchen renovations occurring in 2023 and 2026. The water heater was replaced in 2019. Residents can enjoy a short walk to the community park. Easy access to I30 and 820 for work, dining and entertainment.
Pending
Price cut: $5K (6/22)
$285,000
7544 Arbor Hill Dr, Fort Worth, TX 76120
3beds
1,587sqft
:
Get pre-qualified$2,136/mo
Single Family Residence
Built in 1988
3,397 Square Feet Lot
$278,100 Zestimate®
$180/sqft
$-- HOA
What's special
Stainless steel appliancesTiled backsplashGranite countertopsMaster suiteStylish cabinetryNew sink
- 115 days |
- 141 |
- 20 |
Zillow last checked:
Listing updated:
Listed by:
Melissa Fain 0541498 817-846-8032,
Regent Realty, LLC 817-846-8032
Source: NTREIS,MLS#: 21235055
Facts & features
Interior
Bedrooms & bathrooms
- Bedrooms: 3
- Bathrooms: 2
- Full bathrooms: 2
Primary bedroom
- Features: Ceiling Fan(s), Dual Sinks, En Suite Bathroom, Jetted Tub, Separate Shower, Walk-In Closet(s)
- Level: Second
- Dimensions: 15 x 14
Bedroom
- Features: Split Bedrooms
- Level: First
- Dimensions: 12 x 10
Bedroom
- Features: Split Bedrooms
- Level: First
- Dimensions: 11 x 9
Dining room
- Features: Ceiling Fan(s), Fireplace
- Level: First
- Dimensions: 16 x 13
Kitchen
- Features: Breakfast Bar, Built-in Features, Granite Counters
- Level: First
- Dimensions: 16 x 13
Living room
- Features: Ceiling Fan(s)
- Level: First
- Dimensions: 11 x 10
Heating
- Central, Electric, Fireplace(s)
Cooling
- Central Air, Ceiling Fan(s), Electric
Appliances
- Included: Dishwasher, Electric Range, Electric Water Heater, Disposal, Microwave
- Laundry: Washer Hookup, Electric Dryer Hookup
Features
- Decorative/Designer Lighting Fixtures, Granite Counters, High Speed Internet, Open Floorplan, Cable TV, Vaulted Ceiling(s)
- Flooring: Carpet, Ceramic Tile, Vinyl
- Has basement: No
- Number of fireplaces: 2
- Fireplace features: Decorative, Wood Burning
Interior area
- Total interior livable area: 1,587 sqft
Video & virtual tour
Property
Parking
- Total spaces: 2
- Parking features: Door-Multi, Driveway, Garage Faces Front, Garage
- Attached garage spaces: 2
Features
- Levels: Two
- Stories: 2
- Patio & porch: Deck, Front Porch, Covered
- Exterior features: Storage
- Pool features: None
Lot
- Size: 3,397 Square Feet
- Features: Interior Lot, Subdivision
Details
- Parcel number: 06162495
Construction
Type & style
- Home type: SingleFamily
- Architectural style: Traditional,Detached
- Property subtype: Single Family Residence
Materials
- Brick
- Foundation: Slab
- Roof: Composition
Condition
- Year built: 1988
Utilities & green energy
- Sewer: Public Sewer
- Water: Public
- Utilities for property: Sewer Available, Water Available, Cable Available
Community & HOA
Community
- Features: Park
- Security: Smoke Detector(s)
- Subdivision: Arbor Park
HOA
- Has HOA: No
Location
- Region: Fort Worth
Financial & listing details
- Price per square foot: $180/sqft
- Tax assessed value: $269,689
- Annual tax amount: $5,904
- Date on market: 4/10/2026
- Cumulative days on market: 101 days
- Listing terms: Cash,Conventional,FHA,VA Loan
- Exclusions: mounted tvs and mounts, security cameras and system.
Estimated market value
$278,100
$264,000 - $292,000
$2,000/mo
Price history
| Date | Event | Price |
|---|---|---|
| 7/27/2026 | Pending sale | $285,000$180/sqft |
Source: NTREIS #21235055 Report a problem | ||
| 7/14/2026 | Contingent | $285,000$180/sqft |
Source: NTREIS #21235055 Report a problem | ||
| 6/22/2026 | Price change | $285,000-1.7%$180/sqft |
Source: NTREIS #21235055 Report a problem | ||
| 5/5/2026 | Price change | $290,000-1.7%$183/sqft |
Source: NTREIS #21235055 Report a problem | ||
| 4/10/2026 | Listed for sale | $294,900+176.6%$186/sqft |
Source: NTREIS #21235055 Report a problem | ||
| 1/29/2016 | Sold | -- |
Source: Agent Provided Report a problem | ||
| 11/19/2015 | Listed for sale | $106,600+93.8%$67/sqft |
Source: StarCrest Realty, LLC #13274560 Report a problem | ||
| 5/14/2015 | Sold | -- |
Source: Public Record Report a problem | ||
| 4/22/2015 | Listed for sale | $55,000$35/sqft |
Source: Auction.com Report a problem | ||
| 12/10/2002 | Sold | -- |
Source: Public Record Report a problem | ||
Public tax history
| Year | Property taxes | Tax assessment |
|---|---|---|
| 2025 | $3,907 -0.5% | $269,689 |
| 2024 | $3,928 +9.3% | $269,689 -2.7% |
| 2023 | $3,594 -19.6% | $277,115 +23.2% |
| 2022 | $4,472 +2.8% | $225,000 +22% |
| 2021 | $4,351 -22.5% | $184,417 -9.9% |
| 2020 | $5,613 +41.7% | $204,621 +19.3% |
| 2019 | $3,962 +6.4% | $171,478 +9.5% |
| 2018 | $3,723 +9.1% | $156,549 +9.5% |
| 2017 | $3,413 +2.2% | $142,965 +21.3% |
| 2016 | $3,339 +24.4% | $117,866 +14.3% |
| 2015 | $2,685 | $103,082 +9% |
| 2014 | $2,685 | $94,600 +18.7% |
| 2013 | -- | $79,700 +0.6% |
| 2012 | -- | $79,200 |
| 2011 | -- | $79,200 -15.9% |
| 2010 | -- | $94,200 -5.6% |
| 2009 | -- | $99,800 -3.4% |
| 2008 | -- | $103,300 |
| 2007 | -- | $103,300 |
| 2006 | -- | $103,300 |
| 2005 | -- | $103,300 |
| 2004 | -- | $103,300 +5.3% |
| 2003 | -- | $98,100 +1.9% |
| 2002 | -- | $96,300 +8.6% |
| 2001 | -- | $88,700 +5.8% |
| 2000 | -- | $83,800 |
Find assessor info on the county website
Monthly payment
Est. payment
Payment breakdown
Explore the cost of this home by adjusting the details. Changes won't be saved.Climate risks
Neighborhood: John T White
Nearby schools
GreatSchools rating
- 6/10Lowery Road Elementary SchoolGrades: PK-5Distance: 0.4 mi
- 3/10Jean McClung Middle SchoolGrades: 6-8Distance: 2.7 mi
- 2/10Eastern Hills High SchoolGrades: 9-12Distance: 2.7 mi
Schools provided by the listing agent
- Elementary: Loweryrd
- Middle: Jean Mcclung
- High: Eastern Hills
- District: Fort Worth ISD
Source: NTREIS. This data may not be complete. We recommend contacting the local school district to confirm school assignments for this home.
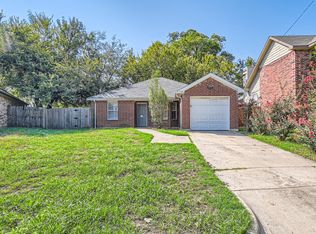
- $--3 bd2 ba1k sqft7548 Arbor Hill Dr, Fort Worth, TX 76120Sold
- $251,1003 bd2 ba1.5k sqft7540 Arbor Hill Dr, Fort Worth, TX 76120Off Market

- $254,3003 bd2 ba1.3k sqft7536 Arbor Hill Dr, Fort Worth, TX 76120Off Market

- $276,4003 bd2 ba1.5k sqft7544 Arbor Hill Drive, Fort Worth, TX 76120Off Market
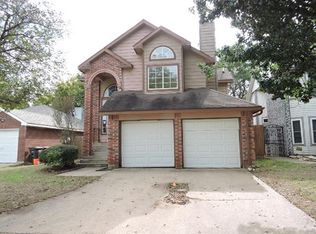
- $248,5003 bd2 ba1.2k sqft7552 Arbor Hill Dr, Fort Worth, TX 76120Off Market
- $234,2003 bd2 ba1.1k sqft7532 Arbor Hill Dr, Fort Worth, TX 76120Off Market
- $267,2003 bd2 ba1.5k sqft7541 Arbor Hill Dr, Fort Worth, TX 76120Off Market
- $256,8003 bd2 ba1.3k sqft7537 Arbor Hill Dr, Fort Worth, TX 76120Off Market
A local agent can set up tours, give advice and negotiate with sellers.
Similar homes
- $299,0003 bd3 ba1.6k sqft2103 Foley Dr, Arlington, TX 76013For Sale
 MLS ID #21347152, KIMBERLY MARTINEZ. NTREIS
 - $380,0003 bd2 ba1.8k sqft417 Shadow Grass Ave, Fort Worth, TX 76120For Sale
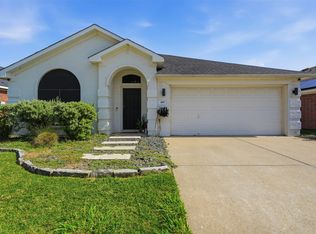 MLS ID #21335603, Scott Safford. NTREIS
 - $249,0004 bd2 ba1.7k sqft2421 Langston St, Fort Worth, TX 76105For Sale
 MLS ID #21340446, Tonya Green. NTREIS
 - $289,9003 bd2 ba1.8k sqft3917 Windflower Ln, Fort Worth, TX 76137For Sale
 MLS ID #21309131, Eric Herron. NTREIS
 - $260,0003 bd2 ba1.1k sqft2114 Brookshire St, Arlington, TX 76010For SaleMLS ID #21319499, Lucy Knox. NTREIS
- $364,0003 bd2 ba1.9k sqft1102 Saint Croix Ct, Arlington, TX 76012For SaleMLS ID #21346898, Kenneth Clark. NTREIS
- $274,0003 bd2 ba1.4k sqft515 Brynmawr Ct, Arlington, TX 76014For SaleMLS ID #21327000, Natalie Winchester. NTREIS
- $329,0004 bd3 ba1.8k sqft5105 Foley Dr, Arlington, TX 76013For SaleMLS ID #21334359, Crystal Solensky. NTREIS
- $289,0003 bd2 ba1.4k sqft1314 E Lovers Ln, Arlington, TX 76010For SaleMLS ID #21240840, Wendy Bartlett. NTREIS
- $289,9003 bd2 ba1.5k sqft1801 Woodview Ct, Grand Prairie, TX 75050For SaleMLS ID #21237905, Lily Moore. NTREIS
- $297,5003 bd3 ba1.7k sqft1004 Bridges Dr, Arlington, TX 76012For SaleMLS ID #21293699, Christy Mullins. NTREIS
- $254,3964 bd2 ba1.4k sqft4654 Norris St, Fort Worth, TX 76105For SaleMLS ID #21297507, Antwoin Barrett. NTREIS
- $385,0003 bd2 ba2.3k sqft637 Post Oak Dr, Hurst, TX 76053For SaleMLS ID #21343364, Kelly Cawyer. NTREIS
- $340,0003 bd2 ba1.8k sqft6717 Wooddale Dr, Watauga, TX 76148For SaleMLS ID #21301999, Ginger Pickett. NTREIS
- $249,5003 bd2 ba1.6k sqft4632 Bracken Dr, Fort Worth, TX 76137For SaleMLS ID #21329270, Araceli Valenzuela. NTREIS
- $345,0002 bd3 ba1.5k sqft8032 Caladium Dr, North Richland Hills, TX 76180For SaleMLS ID #21340133, Becca Davis. NTREIS
- $295,0003 bd2 ba1.4k sqft11765 Bobcat Dr, Fort Worth, TX 76244For SaleMLS ID #21301777, Joshua Sprague. NTREIS
- $219,0004 bd2 ba1.3k sqft3108 Bideker Ave, Fort Worth, TX 76105For SaleMLS ID #21342180, Ariel Del Fierro. NTREIS
- $390,0003 bd2 ba1.7k sqft8364 Bowspirit Ln, Hurst, TX 76053For SaleMLS ID #21314707, Karin Nielsen-Kilburn. NTREIS
- $375,0004 bd2 ba2.2k sqft3811 Helmsford Dr, Arlington, TX 76016For SaleMLS ID #21345121, Janene Casey. NTREIS
