Accepting Back Up Offers- Accepted Offer - Sale of Home Contingency /This beautiful home is the perfect blend of comfort and style! Featuring 4 bedrooms, 3 full bathrooms, and gorgeous landscaping that creates incredible curb appeal, this property is sure to impress. From the inviting interior to the meticulously maintained outdoor spaces, every detail has been thoughtfully designed for modern living. The spacious eat-in kitchen and dining area provide the perfect gathering space for family meals and entertaining. The vaulted living room creates an open, airy feel, while the cozy basement family room with fireplace offers the perfect place to relax and unwind. Enjoy the tandem 3-Car Garage – Perfect for extra vehicles, storage, a workshop, for all your outdoor gear.? This move-in-ready home offers the perfect combination of beauty, comfort, and functionality. Don’t miss your opportunity to make it yours!
Pending
$335,000
755 Deerfield Dr, Marion, IA 52302
4beds
2,102sqft
:
Get pre-qualified$2,391/mo
Single Family Residence, Residential
Built in 1999
0.29 Acres Lot
$334,200 Zestimate®
$159/sqft
$-- HOA
What's special
Incredible curb appealInviting interiorGorgeous landscapingSpacious eat-in kitchenDining areaMeticulously maintained outdoor spaces
- 40 days |
- 301 |
- 17 |
Likely to sell faster than
Zillow last checked:
Listing updated:
Listed by:
Jess Andersen 319-360-6445,
Edge Realty Group,
Christy Sands 319-329-8008,
Edge Realty Group
Source: Iowa City Area AOR,MLS#: 202603956
Facts & features
Interior
Bedrooms & bathrooms
- Bedrooms: 4
- Bathrooms: 3
- Full bathrooms: 3
Rooms
- Room types: Family Room, Living Room, Primary Bath, Recreation Room
Heating
- Forced Air, Natural Gas
Cooling
- Central Air
Appliances
- Included: Dishwasher, Dryer, Plumbed For Ice Maker, Microwave, Range Or Oven, Refrigerator, Washer, Water Softener Owned
- Laundry: Main Level, Laundry Room
Features
- Vaulted Ceiling(s), Primary On Main Level, Breakfast Bar
- Flooring: Carpet, Wood, Vinyl
- Windows: Double Pane Windows
- Basement: Daylight,Full,Concrete,Sump Pump,Finished
- Number of fireplaces: 1
- Fireplace features: Gas, In LL
Interior area
- Total structure area: 2,102
- Total interior livable area: 2,102 sqft
- Finished area above ground: 1,482
- Finished area below ground: 620
Property
Parking
- Total spaces: 3
- Parking features: Tandem
- Has attached garage: Yes
Features
- Patio & porch: Deck
- Fencing: Fenced
Lot
- Size: 0.29 Acres
- Dimensions: 70 x 130 x 125
- Features: Less Than Half Acre, Level
Details
- Additional structures: Shed(s)
- Parcel number: 150645100500000
- Zoning: Residential
- Special conditions: Standard
Construction
Type & style
- Home type: SingleFamily
- Property subtype: Single Family Residence, Residential
Materials
- Composit, Partial Brick, Vinyl, Frame
Condition
- Year built: 1999
Utilities & green energy
- Sewer: Public Sewer
- Water: Public
- Utilities for property: Cable Available
Community & HOA
Community
- Features: Close To School, Near Shopping, Park, Sidewalks, Street Lights
- Security: Carbon Monoxide Detector(s), Smoke Detector(s)
- Subdivision: Meadow Ridge 6th
Location
- Region: Marion
Financial & listing details
- Price per square foot: $159/sqft
- Tax assessed value: $309,800
- Annual tax amount: $5,264
- Date on market: 6/22/2026
- Listing terms: Cash,Conventional
Estimated market value
$334,200
$317,000 - $351,000
$2,432/mo
Price history
| Date | Event | Price |
|---|---|---|
| 7/5/2026 | Pending sale | $335,000$159/sqft |
Source:  Iowa City Area AOR #202603956 Report a problem Iowa City Area AOR #202603956 Report a problem | ||
| 6/22/2026 | Listed for sale | $335,000+128.7%$159/sqft |
Source: Iowa City Area AOR #202603956 Report a problem | ||
| 6/21/1999 | Sold | $146,500+380.3%$70/sqft |
Source: Public Record Report a problem | ||
| 8/7/1998 | Sold | $30,500$15/sqft |
Source: Public Record Report a problem | ||
Public tax history
| Year | Property taxes | Tax assessment |
|---|---|---|
| 2025 | $5,068 +2.9% | $309,800 +13.5% |
| 2024 | $4,924 -1.1% | $272,900 |
| 2023 | $4,980 +3.5% | $272,900 +17.3% |
| 2022 | $4,810 +3.4% | $232,700 |
| 2021 | $4,654 +2.2% | $232,700 +8.5% |
| 2020 | $4,554 +1.2% | $214,500 |
| 2019 | $4,502 +4.5% | $214,500 +7.4% |
| 2018 | $4,310 +2.4% | $199,800 +6.8% |
| 2017 | $4,210 +4.4% | $187,100 -0.2% |
| 2016 | $4,032 +1.4% | $187,500 |
| 2015 | $3,978 +0.4% | $187,500 |
| 2014 | $3,962 +4.2% | $187,500 |
| 2013 | $3,804 +5% | $187,500 -3% |
| 2012 | $3,624 | $193,208 |
| 2011 | -- | $193,208 |
| 2010 | $3,282 | $193,208 |
| 2008 | -- | $193,208 |
| 2007 | -- | $193,208 +5% |
| 2005 | -- | $184,008 +5% |
| 2004 | -- | $175,245 +0.9% |
| 2003 | -- | $173,659 +5% |
| 2002 | -- | $165,390 |
| 2001 | -- | $165,390 +7% |
| 2000 | -- | $154,570 |
Find assessor info on the county website
Monthly payment
Est. payment
Payment breakdown
Explore the cost of this home by adjusting the details. Changes won't be saved.Climate risks
Neighborhood: 52302
Nearby schools
GreatSchools rating
- 9/10Francis Marion Intermediate SchoolGrades: 3-4Distance: 0.5 mi
- 8/10Vernon Middle SchoolGrades: 5-8Distance: 0.8 mi
- 7/10Marion High SchoolGrades: 9-12Distance: 0.4 mi
Schools provided by the listing agent
- Middle: Vernon
- High: Marion
Source: Iowa City Area AOR. This data may not be complete. We recommend contacting the local school district to confirm school assignments for this home.
- $326,8003 bd3 ba2.2k sqft775 Deerfield Dr, Marion, IA 52302Off Market
- $397,5003 bd3 ba1.8k sqft735 Deerfield Dr, Marion, IA 52302Off Market
- $334,9003 bd3 ba1.6k sqft2540 Hillview Dr, Marion, IA 52302Off Market
- $331,9003 bd3 ba1.6k sqft2510 Hillview Dr, Marion, IA 52302Off Market
- $230,0003 bd2 ba1.5k sqft740 Deerfield Dr, Marion, IA 52302Sold
- $289,8004 bd3 ba2.1k sqft745 Meadow Ridge Blvd, Marion, IA 52302Off Market
- $265,6003 bd2 ba1.2k sqft760 Deerfield Dr, Marion, IA 52302Off Market
- $317,6003 bd3 ba1.4k sqft715 Deerfield Dr, Marion, IA 52302Off Market
A local agent can set up tours, give advice and negotiate with sellers.
Similar homes
- $312,7773 bd3 ba2k sqft3010 Meadow Glen St, Marion, IA 52302For Sale
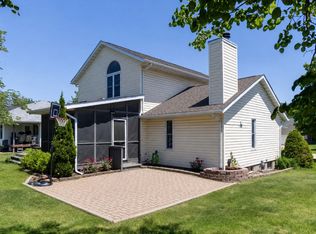 MLS ID #2604697, Chassy Pollard, Better Way Realty. CRAAR, CDRMLS
 - $399,0004 bd4 ba3k sqft2100 Pike Ct, Marion, IA 52302For Sale
 MLS ID #2604543, Jackie Karamitros, Pinnacle Realty LLC. CRAAR, CDRMLS
 - $325,0005 bd3 ba2.2k sqft3813 Tomahawk Trl SE, Cedar Rapids, IA 52403For Sale
 MLS ID #202604633, Cory Rath. Iowa City Area AOR
 - $440,0004 bd3 ba2.9k sqft1364 Lindenbrook Ln, Marion, IA 52302For Sale
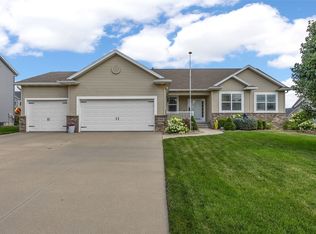 MLS ID #2605253, Debra Callahan, RE/MAX CONCEPTS. CRAAR, CDRMLS
 - $350,0003 bd3 ba2.1k sqft4049 Justified Dr, Marion, IA 52302For SaleMLS ID #2600777, Anthony Lueken, Epique Realty. CRAAR, CDRMLS
- $339,0003 bd3 ba2.6k sqft142 Red Fox Rd SE, Cedar Rapids, IA 52403For SaleMLS ID #2603159, Joy Seyfer, SKOGMAN REALTY. CRAAR, CDRMLS
- $455,0004 bd3 ba2.4k sqft5415 Triple Crown Dr, Marion, IA 52302For SaleMLS ID #202603529, Carla Werning. Iowa City Area AOR
- $272,0004 bd3 ba1.9k sqft2023 Sandalwood Dr NE, Cedar Rapids, IA 52402For SaleMLS ID #2605404, Kat Richter, SKOGMAN REALTY. CRAAR, CDRMLS
- $459,9005 bd3 ba2.6k sqft470 Oak Park Cir, Marion, IA 52302For SaleMLS ID #2604845, Dana Hansen, RE/MAX CONCEPTS. CRAAR, CDRMLS
- $349,9503 bd4 ba2.4k sqft2914 Windy Ridge Rd NE, Swisher, IA 52338For SaleMLS ID #2605412, Mike Graf-Graf Home Selling Team, GRAF REAL ESTATE, ERA POWERED. CRAAR, CDRMLS
- $339,9003 bd3 ba3k sqft265 Lamplite Ln SE, Cedar Rapids, IA 52403For SaleMLS ID #2602911, Barry Frink, Pinnacle Realty LLC. CRAAR, CDRMLS
- $315,0003 bd3 ba1.8k sqft1332 Deer Run Dr NE, Cedar Rapids, IA 52402For SaleMLS ID #202604283, Carla Werning. Iowa City Area AOR
- $380,0004 bd3 ba2.7k sqft2019 Markert Blvd SE, Cedar Rapids, IA 52403For SaleMLS ID #2604456, Doris Ackerman, KW Advantage. CRAAR, CDRMLS
- $469,9004 bd3 ba2.8k sqft3482 Penny Ln, Marion, IA 52302For SaleMLS ID #2603198, Nick Frazier, FRAZIER REALTY. CRAAR, CDRMLS
- $339,0004 bd4 ba2.9k sqft2201 Balsam Dr SW, Cedar Rapids, IA 52404For SaleMLS ID #2605043, Dan Kaestner, IOWA REALTY. CRAAR, CDRMLS
- $297,5003 bd4 ba2k sqft4625 Northwood Dr NE, Cedar Rapids, IA 52402For SaleMLS ID #2605310, Debra Callahan, RE/MAX CONCEPTS. CRAAR, CDRMLS
- $335,0004 bd2 ba2.5k sqft5601 Ruhd St SW, Cedar Rapids, IA 52404For SaleMLS ID #2604201, Pattie Fox, Realty87. CRAAR, CDRMLS
- $235,0003 bd3 ba1.4k sqft3496 Granger Ave, Marion, IA 52302For SaleMLS ID #2605363, Wendy Votroubek, SKOGMAN REALTY. CRAAR, CDRMLS
- $395,0004 bd3 ba2.2k sqft3018 27th St SW, Cedar Rapids, IA 52404For SaleMLS ID #2605197, Cory Barnard, SKOGMAN REALTY. CRAAR, CDRMLS
- $405,0003 bd4 ba2.7k sqft3639 Random Rd SE, Cedar Rapids, IA 52403For SaleMLS ID #2604884, Pattie Fox, Realty87. CRAAR, CDRMLS
