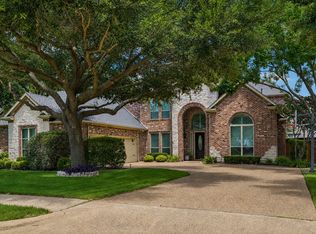
Crafted for those who appreciate exceptional design & uncompromising quality, this 100% custom residence by Flohammer Custom Homes is a rare opportunity to own true custom craftsmanship in one of Rockwall's most desirable communities. Thoughtfully designed with timeless architecture, elevated finishes, & a floor plan that blends sophisticated entertaining with everyday living, every detail has been intentionally curated. From the moment you enter, engineered wood flooring flows throughout, while designer lighting & abundant natural light create a warm, sophisticated atmosphere. At the heart of the home, the designer kitchen showcases an oversized island, premium appliances, Taj Mahal quartzite countertops, a Venetian plaster vent hood, custom white oak cabinetry, a butler's pantry, & seamless connection to the living & dining spaces. A stunning limewash fireplace creates a timeless focal point, making the home feel both inviting & refined. The primary suite offers dual vanities, a beautifully appointed ensuite bath, & a custom closet system, while every bedroom features its own walk in closet. Upstairs, a spacious second living area opens to an expansive 2nd floor front porch overlooking the community, creating the perfect place to relax, entertain, or enjoy the beauty of your surroundings. A welcoming front porch & covered backyard patio further extend the living spaces outdoors, offering inviting places to gather with family, host friends, & enjoy every season. Exceptional craftsmanship continues throughout with energy efficient features, upgraded insulation, & smart home technology. Located in highly acclaimed Rockwall ISD, just minutes from Historic Downtown Rockwall, Lake Ray Hubbard, The Harbor, premier shopping, dining, entertainment, & convenient access to I30. Experience the craftsmanship, quality, & lifestyle that make this Flohammer Custom Home truly one of a kind. Schedule your private tour today & discover what custom living is meant to be.
New construction
$949,000
755 Park Place Blvd, Rockwall, TX 75087
4beds
3,300sqft
:
Get pre-qualified$6,663/mo
Single Family Residence
Built in 2026
9,278 Square Feet Lot
$-- Zestimate®
$288/sqft
$200/mo HOA
What's special
Stunning limewash fireplaceTimeless architectureCovered backyard patioElevated finishesAbundant natural lightPremium appliancesTaj mahal quartzite countertops
- 1 day |
- 119 |
- 2 |
Zillow last checked:
Listing updated:
Listed by:
Hai Hoang 0656235 214-449-2840,
Monument Realty 214-705-7827
Source: NTREIS,MLS#: 21335086
Facts & features
Interior
Bedrooms & bathrooms
- Bedrooms: 4
- Bathrooms: 4
- Full bathrooms: 3
- 1/2 bathrooms: 1
Primary bedroom
- Features: Closet Cabinetry, Dual Sinks, Double Vanity, Jetted Tub, Sitting Area in Primary, Separate Shower, Steam Shower, Walk-In Closet(s)
- Level: First
- Dimensions: 17 x 14
Primary bedroom
- Features: Closet Cabinetry, Jetted Tub, Walk-In Closet(s)
- Level: Second
- Dimensions: 14 x 13
Bedroom
- Features: Ceiling Fan(s), Walk-In Closet(s)
- Level: Second
- Dimensions: 16 x 12
Bedroom
- Features: Ceiling Fan(s), Walk-In Closet(s)
- Level: Second
- Dimensions: 16 x 12
Primary bathroom
- Features: Built-in Features, Dual Sinks, Double Vanity, Granite Counters, Garden Tub/Roman Tub
- Level: First
- Dimensions: 9 x 9
Family room
- Level: Second
- Dimensions: 20 x 13
Other
- Features: Built-in Features, Granite Counters, Jetted Tub
- Level: Second
- Dimensions: 10 x 9
Half bath
- Features: Granite Counters
- Level: First
- Dimensions: 6 x 6
Kitchen
- Features: Built-in Features, Butler's Pantry, Eat-in Kitchen, Granite Counters, Walk-In Pantry
- Level: First
- Dimensions: 10 x 12
Living room
- Level: First
- Dimensions: 20 x 12
Utility room
- Features: Built-in Features, Utility Room
- Level: First
- Dimensions: 1 x 1
Heating
- Fireplace(s), Heat Pump
Cooling
- Central Air, Electric, ENERGY STAR Qualified Equipment
Appliances
- Included: Convection Oven, Dishwasher, Electric Cooktop, Electric Oven, Electric Range, Electric Water Heater, Disposal, Ice Maker, Microwave, Refrigerator
- Laundry: Electric Dryer Hookup, Laundry in Utility Room
Features
- Chandelier, Decorative/Designer Lighting Fixtures, Eat-in Kitchen, Granite Counters, Kitchen Island, Multiple Master Suites, Open Floorplan, Pantry, Walk-In Closet(s), Wired for Sound
- Flooring: Hardwood
- Has basement: No
- Number of fireplaces: 1
- Fireplace features: Electric, Insert
Interior area
- Total interior livable area: 3,300 sqft
Video & virtual tour
Property
Parking
- Total spaces: 2
- Parking features: Concrete, Garage, Garage Door Opener
- Attached garage spaces: 2
Features
- Levels: Two
- Stories: 2
- Patio & porch: Rear Porch, Front Porch, Terrace
- Exterior features: Private Entrance, Rain Gutters
- Pool features: None, Community
- Fencing: Metal
- Has view: Yes
- View description: Park/Greenbelt
Lot
- Size: 9,278 Square Feet
- Features: Irregular Lot, Sprinkler System
Details
- Parcel number: 000000097205
Construction
Type & style
- Home type: SingleFamily
- Architectural style: Contemporary/Modern,Detached
- Property subtype: Single Family Residence
Materials
- Brick, Frame, Concrete
- Foundation: Concrete Perimeter
- Roof: Shingle
Condition
- New construction: Yes
- Year built: 2026
Utilities & green energy
- Sewer: Public Sewer
- Water: Public
- Utilities for property: Electricity Available, Sewer Available, Water Available
Green energy
- Energy efficient items: HVAC, Insulation, Lighting, Thermostat, Water Heater
Community & HOA
Community
- Features: Clubhouse, Playground, Pool
- Security: Carbon Monoxide Detector(s), Fire Alarm, Firewall(s), Fire Sprinkler System, Smoke Detector(s), Wireless
- Subdivision: Park Place West Ph Iii
HOA
- Has HOA: Yes
- Amenities included: Maintenance Front Yard
- Services included: All Facilities, Maintenance Grounds, Maintenance Structure
- HOA fee: $200 monthly
- HOA name: Park Place West Property Owners Association
- HOA phone: 972-722-2439
Location
- Region: Rockwall
Financial & listing details
- Price per square foot: $288/sqft
- Tax assessed value: $125,000
- Annual tax amount: $1,969
- Date on market: 7/29/2026
- Cumulative days on market: 2 days
- Listing terms: Cash,Conventional,FHA,VA Loan
Estimated market value
Not available
Estimated sales range
Not available
$2,364/mo
Price history
| Date | Event | Price |
|---|---|---|
| 7/29/2026 | Listed for sale | $949,000+374.5%$288/sqft |
Source: NTREIS #21335086 Report a problem | ||
| 9/25/2025 | Sold | -- |
Source: NTREIS #20858756 Report a problem | ||
| 9/8/2025 | Pending sale | $200,000$61/sqft |
Source: NTREIS #20858756 Report a problem | ||
| 8/30/2025 | Contingent | $200,000$61/sqft |
Source: NTREIS #20858756 Report a problem | ||
| 5/7/2025 | Listed for sale | $200,000$61/sqft |
Source: NTREIS #20858756 Report a problem | ||
| 4/17/2025 | Contingent | $200,000$61/sqft |
Source: NTREIS #20858756 Report a problem | ||
| 3/3/2025 | Listed for sale | $200,000+14.3%$61/sqft |
Source: NTREIS #20858756 Report a problem | ||
| 3/18/2024 | Sold | -- |
Source: NTREIS #20548360 Report a problem | ||
| 3/4/2024 | Pending sale | $175,000$53/sqft |
Source: NTREIS #20548360 Report a problem | ||
| 3/2/2024 | Listed for sale | $175,000$53/sqft |
Source: NTREIS #20548360 Report a problem | ||
Public tax history
| Year | Property taxes | Tax assessment |
|---|---|---|
| 2025 | $1,969 -4.5% | $125,000 |
| 2024 | $2,061 +19.7% | $125,000 +13.6% |
| 2023 | $1,722 +27.6% | $110,000 +46.7% |
| 2022 | $1,350 -7.1% | $75,000 |
| 2021 | $1,453 -2.7% | $75,000 +0.1% |
| 2020 | $1,493 | $74,930 +399.5% |
| 2019 | -- | $15,000 |
Find assessor info on the county website
Monthly payment
Est. payment
Payment breakdown
Explore the cost of this home by adjusting the details. Changes won't be saved.Climate risks
Neighborhood: 75087
Nearby schools
GreatSchools rating
- 8/10Howard Dobbs Elementary SchoolGrades: PK-6Distance: 0.7 mi
- 7/10Herman E Utley Middle SchoolGrades: 7-8Distance: 0.4 mi
- 9/10Rockwall High SchoolGrades: 9-12Distance: 1.4 mi
Schools provided by the listing agent
- Elementary: Dobbs
- Middle: Herman E Utley
- High: Rockwall
- District: Rockwall ISD
Source: NTREIS. This data may not be complete. We recommend contacting the local school district to confirm school assignments for this home.
- $585,300-- bd-- ba2.5k sqft761 Park Place Blvd, Rockwall, TX 75087Off Market
- $716,100-- bd-- ba3.3k sqft749 Park Place Blvd, Rockwall, TX 75087Off Market
- $771,1004 bd4 ba3.5k sqft767 Park Place Blvd, Rockwall, TX 75087Off Market
- $520,300-- bd-- ba2.4k sqft743 Park Place Blvd, Rockwall, TX 75087Off Market
- $579,600-- bd-- ba2.4k sqft773 Park Place Blvd, Rockwall, TX 75087Off Market
- $595,7004 bd3 ba2.8k sqft737 Park Place Blvd, Rockwall, TX 75087Off Market
- $659,5004 bd3 ba2.8k sqft779 Park Place Blvd, Rockwall, TX 75087Off Market
- $547,4004 bd3 ba2.3k sqft731 Park Place Blvd, Rockwall, TX 75087Off Market
A local agent can set up tours, give advice and negotiate with sellers.
A local lender can help you make sure your offer is ready when you are.
Similar homes
- $949,0004 bd5 ba4k sqft812 White Buffalo Ln, Heath, TX 75032For Sale
 MLS ID #21323232, Jill Tatum. NTREIS
 - $899,0004 bd3 ba2.7k sqft2638 Fm 549, Rockwall, TX 75032For Sale
 MLS ID #21268273, Vicky Chesna. NTREIS
 - $950,0004 bd4 ba3.9k sqft721 Kensington Dr, Rockwall, TX 75032For Sale
 MLS ID #21210412, Jorge Avila. NTREIS
 - $569,9994 bd3 ba3.5k sqft804 Miramar Dr, Rockwall, TX 75087For Sale
 MLS ID #21339197, Sheila Morrison. NTREIS
 - $625,0004 bd4 ba3.5k sqft634 Emerson Dr, Rockwall, TX 75087For SaleMLS ID #21324858, Patty Turner. NTREIS
- $523,9004 bd3 ba2.7k sqft1050 Hidden Lakes Way, Rockwall, TX 75087For SaleMLS ID #21299126, Missi Trantham. NTREIS
- from $703,3223 bd3 ba2.9k sqftDenton Plan, Park Hills, Rockwall, TX 75087New ConstructionShane Homes
- $745,0004 bd5 ba3.6k sqft201 Willowcrest, Rockwall, TX 75032For SaleMLS ID #21291044, Heidi Poirier. NTREIS
- $974,9004 bd5 ba4.4k sqft2176 English Rd, Rockwall, TX 75032For SaleMLS ID #21318126, Derek Westley. NTREIS
- $720,0004 bd4 ba2.8k sqft821 Abington Way, Rockwall, TX 75032For SaleMLS ID #21306306, Sue Nelms. NTREIS
- $639,9904 bd4 ba2.9k sqft2332 Miranda Ln, Rockwall, TX 75087New ConstructionNTREIS
- $799,9994 bd4 ba3.2k sqft275 Savannah Hl, Rockwall, TX 75032For SaleMLS ID #21242731, Tmac McKenzie. NTREIS
- $925,0004 bd4 ba4.3k sqft12578 Saddle Club Dr, Forney, TX 75126For SaleMLS ID #20619189, Frank Lu. NTREIS
- $539,9003 bd3 ba2.7k sqft810 Miramar Dr, Rockwall, TX 75087For SaleMLS ID #21099779, Matthew Bryan. NTREIS
- $729,0004 bd3 ba3.2k sqft18144 Osage Dr, Terrell, TX 75160For SaleMLS ID #21345220, Pardeep Singh. NTREIS
- $599,0004 bd4 ba4k sqft10405 Fairway Vista Dr, Rowlett, TX 75089For SaleMLS ID #21340348, Reahim Budri. NTREIS
- $617,0004 bd4 ba2.8k sqft1159 Barbazzano Dr, Fate, TX 75087New ConstructionNTREIS
- $975,0002 bd2 ba2k sqft20762 Fm 740, Forney, TX 75126For SaleMLS ID #21212762, Darlene Harrison. NTREIS
- $475,0004 bd2 ba2.6k sqft2618 Long Cmn N, Rockwall, TX 75032For SaleMLS ID #21291570, Vicki Appleby. NTREIS
- $599,0004 bd4 ba2.8k sqft1127 Barbazzano Dr, Fate, TX 75087New ConstructionNTREIS
