Tucked just beyond the edge of Newton, this exceptional property built by Moorman Construction offers a rare fusion of timeless design, elevated comfort and the kind of privacy that’s increasingly hard to find.Set on expansive acreage, the home welcomes you with an immediate sense of space and serenity—where open skies, mature surroundings, and quiet moments become part of everyday living. Inside, thoughtful design and inviting living spaces create a seamless balance between function and character, offering both warmth and sophistication in every corner.The heart of the home is designed for connection—ideal for gathering, entertaining, or simply enjoying the stillness of your surroundings. Generous living areas, well-appointed finishes, and intentional details throughout reflect a level of care and quality that truly sets this property apart.Step outside and you’ll discover where this home truly shines with the updated new Kolbe windows and LP smart siding, garage doors also new Furnace, A/C and Water heater in 24/25. Whether it’s morning coffee with a view, evenings under the stars, or hosting unforgettable gatherings, the outdoor space delivers an experience—not just a setting.Properties of this caliber—offering space, privacy, and distinctive character—rarely come to market. This is more than a home… it’s a lifestyle.
Pending
Price cut: $24K (6/11)
$625,000
755 S 29th Ave E, Newton, IA 50208
5beds
2,374sqft
:
Get pre-qualified$4,611/mo
Single Family Residence
Built in 2002
1.94 Acres Lot
$614,100 Zestimate®
$263/sqft
$-- HOA
What's special
Expansive acreageGarage doorsIntentional details throughoutOpen skiesMature surroundingsInviting living spacesUpdated new kolbe windows
- 11 days |
- 26 |
- 3 |
Zillow last checked:
Listing updated:
Listed by:
Kory Swan (641)218-9741,
Weichert, Realtors - The 515 Agency
Source: DMMLS,MLS#: 738271 Originating MLS: Des Moines Area Association of REALTORS
Originating MLS: Des Moines Area Association of REALTORSFacts & features
Interior
Bedrooms & bathrooms
- Bedrooms: 5
- Bathrooms: 4
- Full bathrooms: 4
- Main level bedrooms: 4
Heating
- Natural Gas
Cooling
- Central Air
Features
- Separate/Formal Dining Room, Eat-in Kitchen
- Basement: Finished
- Number of fireplaces: 2
Interior area
- Total structure area: 2,374
- Total interior livable area: 2,374 sqft
- Finished area below ground: 1,984
Property
Parking
- Total spaces: 2
- Parking features: Attached, Garage, Two Car Garage
- Attached garage spaces: 2
Features
- Stories: 1
Lot
- Size: 1.94 Acres
- Features: Rectangular Lot
Details
- Parcel number: 1310202004
- Zoning: Res
Construction
Type & style
- Home type: SingleFamily
- Architectural style: Ranch
- Property subtype: Single Family Residence
Materials
- Brick
Condition
- Year built: 2002
Utilities & green energy
- Sewer: Septic Tank
- Water: Rural
Community & HOA
HOA
- Has HOA: No
Location
- Region: Newton
Financial & listing details
- Price per square foot: $263/sqft
- Tax assessed value: $585,960
- Annual tax amount: $5,599
- Date on market: 4/11/2026
- Cumulative days on market: 86 days
- Listing terms: Cash,Conventional,FHA,USDA Loan,VA Loan
- Road surface type: Asphalt, Concrete
Estimated market value
$614,100
$583,000 - $645,000
$2,894/mo
Price history
| Date | Event | Price |
|---|---|---|
| 7/13/2026 | Pending sale | $625,000$263/sqft |
Source:  DMMLS #738271 Report a problem DMMLS #738271 Report a problem | ||
| 6/11/2026 | Price change | $625,000-3.7%$263/sqft |
Source: DMMLS #738271 Report a problem | ||
| 5/14/2026 | Price change | $649,000-5.1%$273/sqft |
Source: DMMLS #738271 Report a problem | ||
| 4/30/2026 | Price change | $684,000-0.7%$288/sqft |
Source: DMMLS #738271 Report a problem | ||
| 4/11/2026 | Listed for sale | $689,000+1350.5%$290/sqft |
Source: DMMLS #738271 Report a problem | ||
| 3/24/2021 | Listing removed | -- |
Source: Owner Report a problem | ||
| 9/15/2015 | Sold | $47,500-88.1%$20/sqft |
Source: Public Record Report a problem | ||
| 6/7/2015 | Listed for sale | $400,000+25.4%$168/sqft |
Source: Owner Report a problem | ||
| 4/26/2011 | Sold | $319,000-7.5%$134/sqft |
Source:  NoCoast MLS as distributed by MLS GRID #5447025 Report a problem NoCoast MLS as distributed by MLS GRID #5447025 Report a problem | ||
| 11/24/2010 | Listed for sale | $344,900$145/sqft |
Source: advantage Real Estate Report a problem | ||
Public tax history
| Year | Property taxes | Tax assessment |
|---|---|---|
| 2025 | $5,464 +3.3% | $585,960 +35.3% |
| 2024 | $5,290 -15.7% | $433,060 |
| 2023 | $6,278 +9.7% | $433,060 +1% |
| 2022 | $5,722 +3% | $428,660 +8.9% |
| 2021 | $5,558 -1.3% | $393,640 +8.4% |
| 2020 | $5,631 +6.7% | $363,300 |
| 2019 | $5,276 -0.1% | $363,300 +15% |
| 2018 | $5,283 +5.4% | $315,960 |
| 2017 | $5,012 -3.7% | $315,960 |
| 2016 | $5,204 | $315,960 |
| 2015 | $5,204 +1.9% | $315,960 |
| 2014 | $5,106 +1.4% | $315,960 |
| 2012 | $5,036 +5.3% | -- |
| 2011 | $4,782 +2.6% | -- |
| 2010 | $4,662 +22% | -- |
| 2009 | $3,822 +1.1% | -- |
| 2008 | $3,782 -2% | -- |
| 2007 | $3,858 | -- |
Find assessor info on the county website
Monthly payment
Est. payment
Payment breakdown
Explore the cost of this home by adjusting the details. Changes won't be saved.Climate risks
Neighborhood: 50208
Nearby schools
GreatSchools rating
- 5/10Woodrow Wilson Elementary SchoolGrades: K-4Distance: 1.6 mi
- 3/10Berg Middle SchoolGrades: 5-8Distance: 2.4 mi
- 5/10Newton Senior High SchoolGrades: 9-12Distance: 1.2 mi
Schools provided by the listing agent
- District: Newton
Source: DMMLS. This data may not be complete. We recommend contacting the local school district to confirm school assignments for this home.
- $52,260-- bd-- ba-- sqft601 S 29th Ave E, Ave, IA 50208Off Market
- $46,610-- bd-- ba-- sqft601 S 29th Ave E, Ave, IA 50208Off Market
- $519,2005 bd3 ba1.9k sqft787 S 29th Ave E, Newton, IA 50208Off Market
- $406,9003 bd3 ba2.2k sqft691 S 29th Ave E, Newton, IA 50208Sold

- $525,9003 bd2 ba2.1k sqft754 S 29th Ave E, Newton, IA 50208Off Market
- $548,1004 bd3 ba3.2k sqft690 S 29th Ave E, Newton, IA 50208Off Market
- $507,4003 bd3 ba1.7k sqft635 S 29th Ave E, Newton, IA 50208Off Market
- $471,7004 bd2 ba1.7k sqft810 S 29th Ave E, Newton, IA 50208Off Market
A local agent can set up tours, give advice and negotiate with sellers.
Similar homes
- $559,3505 bd4 ba1.9k sqft2900 S 12th Ave W Lot 1, Newton, IA 50208For Sale
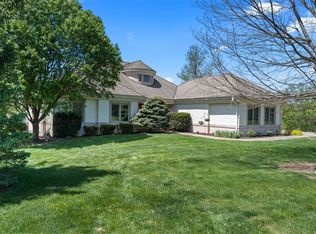 MLS ID #739948, Cassie Anderson, Real Estate Solutions. DMMLS
 - $519,9005 bd4 ba2.5k sqft3404 S 12th Ave W, Newton, IA 50208For Sale
 MLS ID #743202, Colby Lawson, Real Estate Solutions. DMMLS
 - $489,0005 bd4 ba2.1k sqft1706 S 11th Ave E, Newton, IA 50208For Sale
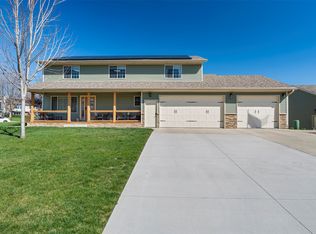 MLS ID #737771, Caitlyn Vigil, Real Estate Solutions. DMMLS
 - $749,0003 bd3 ba2.8k sqft3630 & 3678 E 68th St S, Newton, IA 50208For Sale
 MLS ID #744277, Jo Jenkins, RE/MAX Concepts. DMMLS
 - $776,0004 bd4 ba2.8k sqft2009 1st Ave E, Newton, IA 50208For SaleMLS ID #724909, Cathy McAulay, Century 21 Signature. DMMLS
- $498,1254 bd4 ba2k sqft5908 E 76th St S, Newton, IA 50208For SaleMLS ID #743365, Cindy Metge, LPT Realty, LLC. DMMLS
- $440,0005 bd3 ba3k sqft1120 W 16th St S, Newton, IA 50208For SaleMLS ID #740632, Robert Cupples, RE/MAX Concepts. DMMLS
- $449,9003 bd2 ba2.3k sqft1121 Monroe Dr, Newton, IA 50208For SaleMLS ID #738342, Alida Jo Anderson, RE/MAX Concepts. DMMLS
- $395,0004 bd4 ba2.5k sqft1609 S 12th Ave E, Newton, IA 50208For SaleMLS ID #733544, Bennett Wiltfang, RE/MAX Partners Realty. DMMLS
- $374,0004 bd3 ba1.4k sqft403 E 28th St S, Newton, IA 50208For SaleMLS ID #740851, Toni Peska, Iowa Realty Newton. DMMLS
- $319,0003 bd3 ba1.7k sqft1115 N 9th Ave E, Newton, IA 50208ActiveMLS ID #6339924, Jo Jenkins, RE/MAX Concepts Main Office. NoCoast MLS as distributed by MLS GRID
- $390,0004 bd2 ba1.8k sqft2725 N 39th Ave E, Newton, IA 50208For Sale By Owner
- $585,0003 bd3 ba1.4k sqft5039 W 116th St S, Prairie City, IA 50228For SaleMLS ID #743477, Sheena Foster, RE/MAX Concepts. DMMLS
- $325,0005 bd3 ba1.3k sqft332 S 11th Ave W, Newton, IA 50208For SaleMLS ID #738757, Jake Jenkins, RE/MAX Concepts. DMMLS
- $559,9004 bd4 ba2.4k sqft2279 Dakota Wood Dr, Pella, IA 50219For SaleMLS ID #737850, MELANEE STANBROUGH, Iowa Realty Mills Crossing. DMMLS
- $574,0004 bd3 ba1.8k sqft606 Jasper Ave NE, Mitchellville, IA 50169For SaleMLS ID #739912, Heather Rawlins, Iowa Realty Colfax. DMMLS
- $609,9004 bd3 ba1.6k sqft1812 W 3rd St, Pella, IA 50219For SaleMLS ID #744595, Justin Ver Steeg, RE/MAX Precision. DMMLS
- $650,0005 bd3 ba1.8k sqft1358 SE 108th St, Runnells, IA 50237For SaleMLS ID #742690, Angela Meek, RE/MAX Concepts. DMMLS
- $795,0003 bd2 ba2.8k sqft6078 State Highway T38, Grinnell, IA 50112For SaleMLS ID #743700, Kevin Kolbe, Ramsey Weeks Real Estate. DMMLS
- $465,0003 bd3 ba1.6k sqft3416 Rosebud Ave, Monroe, IA 50170For SaleMLS ID #742304, Andrea Steenhoek, Realty ONE Group Impact. DMMLS
