Enjoy the space to live, work and make the most of the Idaho lifestyle in this immaculate Northwest Boise home. The main-level split-bedroom design offers comfortable everyday living, while a dedicated office and upstairs bonus room provide flexible space for working from home, hobbies, movie nights or overnight guests. Large windows fill the open living areas with natural light, and a stone fireplace creates an inviting place to gather. The kitchen features granite countertops, stainless steel appliances and an easy connection to the dining and living spaces. Unwind in the private primary suite with a soaking tub and oversized walk-in shower, or relax outside on the covered patio overlooking a private backyard bordered by common area along the rear and south side. The RV garage bay has a higher door and an extended length that provides room for a boat, recreational vehicles and outdoor gear. Located near Optimist Fields with convenient access to the Boise River, foothills, trails, Eagle, downtown Boise, shopping, services and entertainment.
Price change
Price cut: $16K (10/9)
$679,000
7553 N Waterlilly Ave, Boise, ID 83714
3beds
2baths
2,462sqft
Single Family Residence
Built in 2012
8,407 Square Feet Lot
$672,000 Zestimate®
$276/sqft
$25/mo HOA
What's special
Main-level split-bedroom designDedicated officeUpstairs bonus roomStainless steel appliancesKitchen features granite countertops
- 17 days
- 1,123
- 86
Likely to sell faster than
Zillow last checked:
Listing updated:
Listed by:
Sabrina Logosz Main:208-466-0002,
RE/MAX Executives
Source: IMLS,MLS#: 99001810
Facts & features
Interior
Bedrooms & bathrooms
- Bedrooms: 3
- Bathrooms: 2
- Main level bathrooms: 2
- Main level bedrooms: 3
Primary bedroom
- Level: Main
- Area: 224
- Dimensions: 16 x 14
Bedroom 2
- Level: Main
- Area: 144
- Dimensions: 12 x 12
Bedroom 3
- Level: Main
- Area: 143
- Dimensions: 11 x 13
Kitchen
- Level: Main
- Area: 156
- Dimensions: 12 x 13
Office
- Level: Main
Heating
- Forced Air, Natural Gas
Cooling
- Central Air
Appliances
- Included: Gas Water Heater, Dishwasher, Disposal, Refrigerator, Washer, Dryer, Water Softener Owned
Features
- Bath-Master, Bed-Master Main Level, Split Bedroom, Double Vanity, Central Vacuum Plumbed, Walk In Shower, Pantry, Kitchen Island, Granite Counters, Number of Baths Main Level: 2, Bonus Room Size: 15x25, Bonus Room Level: Upper
- Flooring: Tile, Carpet, Engineered Wood Floors, Vinyl
- Has basement: No
- Has fireplace: Yes
- Fireplace features: Gas
Interior area
- Total structure area: 2,462
- Total interior livable area: 2,462 sqft
- Finished area above ground: 2,462
- Finished area below ground: 0
Video & virtual tour
Property
Parking
- Total spaces: 3
- Parking features: Attached, RV Access/Parking, Driveway
- Attached garage spaces: 3
- Has uncovered spaces: Yes
Features
- Levels: Single w/ Upstairs Bonus Room
- Fencing: Full,Vinyl
Lot
- Size: 8,407 Square Feet
- Dimensions: 120 x 70
- Features: Standard Lot 6000-9999 SF, Garden, Sidewalks, Auto Sprinkler System, Drip Sprinkler System, Full Sprinkler System
Details
- Parcel number: R8103700180
- Zoning: City of Boise-R-1C
Construction
Type & style
- Home type: SingleFamily
- Property subtype: Single Family Residence
Materials
- Stone, Stucco
- Roof: Composition
Condition
- Year built: 2012
Utilities & green energy
- Water: Public
- Utilities for property: Sewer Connected, Cable Connected, Broadband Internet
Community & HOA
Community
- Subdivision: Stan's Homeplace
HOA
- Has HOA: Yes
- HOA fee: $300 annually
Location
- Region: Boise
Financial & listing details
- Price per square foot: $276/sqft
- Tax assessed value: $642,600
- Annual tax amount: $4,806
- Date on market: 9/24/2026
- Listing terms: Cash,Conventional,FHA,VA Loan
- Ownership: Fee Simple,Fractional Ownership: No
- Road surface type: Paved
Estimated market value
$672,000
$638,000 - $706,000
$3,278/mo
Price history
Price history is unavailable.
Public tax history
| Year | Property taxes | Tax assessment |
|---|---|---|
| 2026 | $4,798 +8.2% | $642,600 -0.3% |
| 2025 | $4,436 +2.3% | $644,500 +5.2% |
| 2024 | $4,335 -6% | $612,800 +6% |
| 2023 | $4,613 +7.2% | $577,900 -11.8% |
| 2022 | $4,302 +12.2% | $655,100 +26.7% |
| 2021 | $3,835 -6.3% | $517,100 +22.5% |
| 2020 | $4,094 +6.3% | $422,200 +5.3% |
| 2019 | $3,850 +9% | $401,000 +13.6% |
| 2018 | $3,532 +111.3% | $353,000 +10.1% |
| 2017 | $1,671 | $320,500 +7.6% |
| 2016 | $1,671 | $298,000 +6.5% |
| 2015 | $1,671 -20.3% | $279,900 +169.1% |
| 2012 | $2,097 | $104,000 |
Find assessor info on the county website
Monthly payment
Est. payment
Payment breakdown
Explore the cost of this home by adjusting the details. Changes won't be saved.Climate risks
Neighborhood: 83714
Nearby schools
Schools provided by the listing agent
- Elementary: Shadow Valley
- Middle: River Glen Jr
- High: Capital
- District: Boise School District #1
Source: IMLS. This data may not be complete. We recommend contacting the local school district to confirm school assignments for this home.

Similar homes
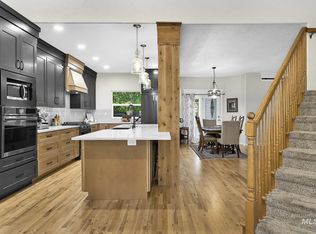
- $678,8004 bd3 ba2.6k sqft10353 N Palisades Way, Boise, ID 83714Active
 MLS ID #99001217, Dianne Berning, Silvercreek Realty Group. IMLS
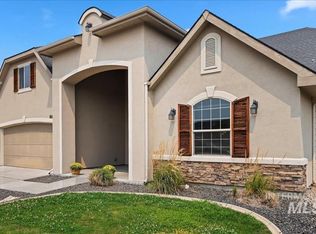
 - $724,0004 bd3 ba2.8k sqft8848 W Ben St, Boise, ID 83714Active
 MLS ID #98995701, Dave Wiedemann, Silvercreek Realty Group. IMLS
 - $469,9003 bd2 ba1.6k sqft7710 N Dodgin Ave, Boise, ID 83714New
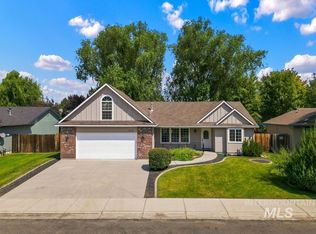 MLS ID #99003370, Tifni Pennecard, Finding 43 Real Estate. IMLS
 - $684,9004 bd3 ba2k sqft6071 N Drake Way, Garden City, ID 83714Active
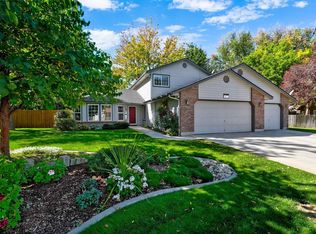 MLS ID #99002412, Kim Weissinger, Silvercreek Realty Group. IMLS
