Byron Center Schools! Great 4 bed / 3.5 bath home now available. Main level features updated kitchen open to dining room, pantry, lovely deck off kitchen, office, laundry, and half bath. Upstairs; Primary suite has private bath and wi closet. 3 more generous bedrooms and bathroom. Walkout basement has a full bath and is a great place for hanging with friends, leads to patio with incredible hot tub. Updates include all new windows on front side of the house, new garage and front door, bathrooms and kitchen have been updated and new fence in the backyard.
Pending
$485,000
7560 Melinda Ct SE, Byron Center, MI 49315
4beds
2,656sqft
:
Get pre-qualified$3,176/mo
Single Family Residence
Built in 1996
0.29 Acres Lot
$460,100 Zestimate®
$183/sqft
$-- HOA
What's special
Updated kitchenLovely deck off kitchen
- 85 days |
- 56 |
- 0 |
Zillow last checked:
Listing updated:
Listed by:
Erin M Whiteford 616-389-5166,
616 Realty LLC 616-272-3707
Source: MichRIC,MLS#: 26022845
Facts & features
Interior
Bedrooms & bathrooms
- Bedrooms: 4
- Bathrooms: 4
- Full bathrooms: 3
- 1/2 bathrooms: 1
Primary bedroom
- Level: Upper
Bedroom 3
- Level: Upper
Bedroom 4
- Level: Upper
Primary bathroom
- Level: Upper
Bathroom 2
- Level: Upper
Den
- Level: Main
Family room
- Level: Main
Kitchen
- Level: Main
Laundry
- Level: Main
Other
- Description: 3 Season Room
- Level: Main
Recreation
- Level: Basement
Heating
- Forced Air
Cooling
- Central Air
Appliances
- Included: Dishwasher, Disposal, Dryer, Microwave, Oven, Range, Refrigerator, Washer
- Laundry: Laundry Room, Main Level
Features
- Ceiling Fan(s), Eat-in Kitchen, Pantry
- Flooring: Carpet, Laminate, Wood
- Windows: Screens, Garden Window, Window Treatments
- Basement: Full,Walk-Out Access
- Number of fireplaces: 1
- Fireplace features: Family Room
Interior area
- Total structure area: 1,856
- Total interior livable area: 2,656 sqft
- Finished area below ground: 0
Property
Parking
- Total spaces: 2
- Parking features: Attached, Garage Door Opener
- Garage spaces: 2
Features
- Stories: 2
- Has spa: Yes
- Spa features: Hot Tub Spa
Lot
- Size: 0.29 Acres
- Dimensions: 80 x 155
- Features: Level, Cul-De-Sac, Shrubs/Hedges
Details
- Parcel number: 412208352017
- Zoning description: Residential
Construction
Type & style
- Home type: SingleFamily
- Architectural style: Traditional
- Property subtype: Single Family Residence
Materials
- Vinyl Siding
- Roof: Composition
Condition
- New construction: No
- Year built: 1996
Utilities & green energy
- Sewer: Public Sewer, Storm Sewer
- Water: Public
- Utilities for property: Phone Available, Natural Gas Available, Electricity Available, Cable Available, Phone Connected, Natural Gas Connected, Cable Connected
Community & HOA
Community
- Security: Fire Alarm
Location
- Region: Byron Center
Financial & listing details
- Price per square foot: $183/sqft
- Tax assessed value: $152,278
- Annual tax amount: $4,706
- Date on market: 5/16/2026
- Listing terms: Cash,FHA,Conventional
- Electric utility on property: Yes
- Road surface type: Paved
Estimated market value
$460,100
$437,000 - $483,000
$3,250/mo
Price history
| Date | Event | Price |
|---|---|---|
| 6/2/2026 | Pending sale | $485,000$183/sqft |
Source:  MichRIC #26022845 Report a problem MichRIC #26022845 Report a problem | ||
| 5/16/2026 | Listed for sale | $485,000+98%$183/sqft |
Source: MichRIC #26022845 Report a problem | ||
| 7/19/2019 | Sold | $245,000+0%$92/sqft |
Source: MichRIC #19026733 Report a problem | ||
| 6/13/2019 | Listed for sale | $244,900$92/sqft |
Source: Keystone Home Group Realty LLC #19026733 Report a problem | ||
Public tax history
| Year | Property taxes | Tax assessment |
|---|---|---|
| 2025 | $4,328 | $176,000 +3.3% |
| 2024 | -- | $170,300 +27.2% |
| 2021 | $2,792 | $133,900 +4.7% |
| 2020 | $2,792 | $127,900 +4.9% |
| 2019 | $2,792 | $121,900 +23.3% |
| 2018 | -- | $98,900 +5.5% |
| 2017 | -- | $93,700 +1.7% |
| 2016 | -- | $92,100 |
| 2015 | -- | $92,100 +7.6% |
| 2013 | -- | $85,600 -1.6% |
| 2011 | -- | $87,000 -5.9% |
| 2010 | -- | $92,500 -8.5% |
| 2009 | -- | $101,100 -4.4% |
| 2007 | -- | $105,800 +9% |
| 2006 | -- | $97,039 +3.7% |
| 2005 | -- | $93,577 +3.3% |
| 2004 | -- | $90,588 +9.2% |
| 2002 | -- | $82,972 +3.2% |
| 2001 | -- | $80,400 |
Find assessor info on the county website
Monthly payment
Est. payment
Payment breakdown
Explore the cost of this home by adjusting the details. Changes won't be saved.Climate risks
Neighborhood: 49315
Nearby schools
GreatSchools rating
- 9/10Countryside Elementary SchoolGrades: K-4Distance: 0.8 mi
- 7/10Robert L. Nickels Intermediate SchoolGrades: 3-7Distance: 5.1 mi
- 7/10Byron Center High SchoolGrades: 9-12Distance: 3.2 mi
- $444,0003 bd2 ba-- sqft7536 Melinda Ct SE, Byron Center, MI 49315Off Market
- $427,8003 bd3 ba1.6k sqft7574 Melinda Ct SE, Byron Center, MI 49315Off Market
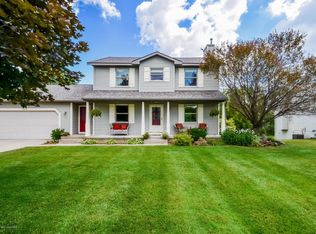
- $431,9003 bd2 ba-- sqft7534 Melinda Ct SE, Byron Center, MI 49315Off Market
- $390,0003 bd1 ba-- sqft7590 Melinda Ct SE, Byron Center, MI 49315Off Market
- $430,9003 bd2 ba-- sqft7555 Melinda Ct SE, Byron Center, MI 49315Off Market
- $437,2003 bd2 ba-- sqft7553 Jamie Ln SE, Byron Center, MI 49315Off Market
- $400,0005 bd3 ba2.4k sqft7573 Melinda Ct SE, Byron Center, MI 49315Sold
- $494,8004 bd4 ba2.5k sqft7539 Jamie Ln SE, Byron Center, MI 49315Off Market
A local agent can set up tours, give advice and negotiate with sellers.
Similar homes
- $455,0003 bd2 ba1.5k sqft7849 High Knoll Dr SE, Byron Center, MI 49315For Sale
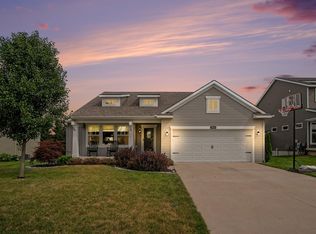
 MLS ID #26040050, Kelly L Hillary, Bellabay Realty (North). MichRIC
 - $474,9004 bd4 ba2.4k sqft5461 Caravel Dr SW, Wyoming, MI 49418For Sale
 MLS ID #26040872, Casey Dupuie, Five Star Real Estate (Eastown). MichRIC
 - $480,0005 bd4 ba2.5k sqft6712 Hartman Dr SE, Caledonia, MI 49316For Sale
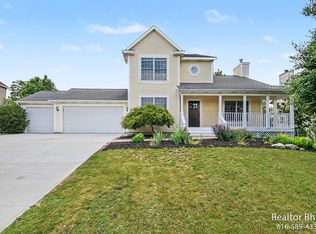 MLS ID #26028631, Bhim Khanal, 616 Realty LLC. MichRIC
 - $445,0004 bd3 ba2.8k sqft1954 Glenvale Dr SW, Wyoming, MI 49519For Sale
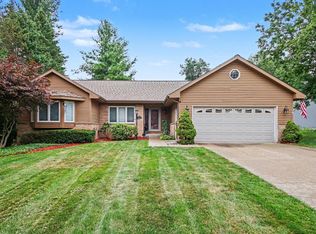 MLS ID #26040375, Michelle Harmon, The Local Element. MichRIC
 - $469,9003 bd3 ba2.4k sqft1875 Lester Ln, Hudsonville, MI 49426For SaleMLS ID #26040759, Rennie J Barton, City2Shore Arete Collection Inc. MichRIC
- $449,0003 bd3 ba2k sqft1795 Pembroke St SE, Kentwood, MI 49508For SaleMLS ID #26028611, Anne S Espinoza, Greenridge Realty (Kentwood). MichRIC
- $389,9003 bd3 ba1.8k sqft1003 Bayou Dr SW, Byron Center, MI 49315For SaleMLS ID #26041145, Susan Roys, Century 21 White House Realty. MichRIC
- $519,9004 bd4 ba1.7k sqft4466 Lytham Dr, Hudsonville, MI 49426For SaleMLS ID #26040833, Bradley J Baker, MOXIE Real Estate + Development. MichRIC
- $499,9004 bd2 ba2k sqft10390 Lovers Ln NW, Grand Rapids, MI 49534For SaleMLS ID #26040342, Paul Bunce, Paul Bunce Real Estate. MichRIC
- $419,9003 bd3 ba1.9k sqft1707 Thyme Dr, Byron Center, MI 49315For SaleMLS ID #26040943, Lori Anderson, Keller Williams Lakeshore. MichRIC
- $559,9005 bd3 ba2.8k sqft1721 Julienne Ct SW, Byron Center, MI 49315For SaleMLS ID #26033809, Trevor Garbow, Eastbrook Realty. MichRIC
- $394,5005 bd2 ba2.1k sqft4318 Saturn Dr, Dorr, MI 49323For SaleMLS ID #26041162, William H Pearl, Berkshire Hathaway HomeServices Michigan Real Estate (Main). MichRIC
- $429,9004 bd4 ba2.3k sqft2576 Mapleview St SE, Kentwood, MI 49508For SaleMLS ID #26031748, Scott Pitsch, 616 Realty LLC. MichRIC
- $475,0004 bd3 ba2.3k sqft6549 Creekside View Dr SE, Grand Rapids, MI 49508For SaleMLS ID #26025820, Molly E McManus, Greenridge Realty (EGR). MichRIC
- $525,0005 bd4 ba2.8k sqft6224 Lynx Ct, Hudsonville, MI 49426For Sale
 MLS ID #50217294, Scott Fader, Joseph Walter Realty LLC. MiRealSource
 - $375,0003 bd2 ba2.3k sqft4734 Larkwood Dr SE, Kentwood, MI 49508For SaleMLS ID #26039504, Angela J Worth, Bellabay Realty (North). MichRIC
- $474,9004 bd4 ba2.6k sqft6892 Petersen Valley Dr NE, Rockford, MI 49341For SaleMLS ID #26037717, Cherie Larva, Realiant Real Estate. MichRIC
- $419,0003 bd3 ba2.6k sqft3052 Bonita Dr SE, Grand Rapids, MI 49508For SaleMLS ID #26036458, Cheryl A Grant, RE/MAX of Grand Rapids (FH). MichRIC
- $550,0003 bd3 ba2.1k sqft7284 Grachen Dr SE, Grand Rapids, MI 49546For SaleMLS ID #26040908, Steven A Elder, Coldwell Banker Schmidt Realtors. MichRIC
- $399,7003 bd2 ba1.4k sqft6633 Rye Grass Ct SE, Grand Rapids, MI 49508For SaleMLS ID #26034151, Asadullah Ali, Five Star Real Estate (M6). MichRIC
