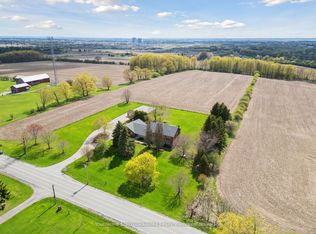
Welcome to 7568 Langmaid Road! Situated on approximately 1.23 acres, this unique 3-bedroom detached Viceroy-style home offers space, privacy and plenty of potential. The main level features a formal living room and separate dining room, oak kitchen, and sunken family room with a walkout to the expansive yard. Upstairs, the second and third bedrooms each offer walkouts to a sun deck, while the spacious primary bedroom features a private ensuite and walkout to a partially finished solarium.A standout feature is the heated and insulated detached shop/garage, ideal for a workshop, hobbyist, vehicle enthusiast or additional storage. A second large insulated garage at the rear, previously used for boat storage, offers even more flexibility, while additional outbuildings provide plenty of space for equipment, gardening and storage. A rare opportunity for buyers looking for acreage, privacy, exceptional storage and the opportunity to make this property their own.
For sale
C$1,185,000
7568 Langmaid Rd, Clarington, ON L0B 1J0
3beds
3baths
Single Family Residence
Built in ----
1.23 Acres Lot
$-- Zestimate®
C$--/sqft
C$-- HOA
What's special
Separate dining roomOak kitchenExpansive yardSpacious primary bedroomPrivate ensuite
- 17 days
- 24
- 2
Zillow last checked:
Listing updated:
Listed by:
RE/MAX ESCARPMENT REALTY INC.
Source: TRREB,MLS®#: E13837870 Originating MLS®#: Toronto Regional Real Estate Board
Originating MLS®#: Toronto Regional Real Estate BoardFacts & features
Interior
Bedrooms & bathrooms
- Bedrooms: 3
- Bathrooms: 3
Primary bedroom
- Level: Second
- Dimensions: 7.21 x 4.04
Bedroom 2
- Level: Second
- Dimensions: 3.73 x 3.43
Bedroom 3
- Level: Second
- Dimensions: 3.78 x 3.35
Dining room
- Level: Main
- Width: 3.73 Meters
Family room
- Level: Main
- Dimensions: 5.49 x 4.57
Kitchen
- Level: Main
- Dimensions: 5.51 x 3.28
Living room
- Level: Ground
- Dimensions: 5.38 x 4.93
Other
- Level: Second
- Dimensions: 4.11 x 3.91
Heating
- Forced Air, Electric
Cooling
- Central Air
Appliances
- Included: Water Softener
Features
- Basement: Half
- Has fireplace: Yes
Interior area
- Living area range: 2000-2500 null
Property
Parking
- Total spaces: 12
- Parking features: Garage
- Has garage: Yes
Features
- Stories: 2
- Pool features: None
Lot
- Size: 1.23 Acres
Details
- Parcel number: 267390034
Construction
Type & style
- Home type: SingleFamily
- Property subtype: Single Family Residence
Materials
- Brick
- Foundation: Unknown
- Roof: Unknown
Utilities & green energy
- Sewer: Septic
Community & HOA
Location
- Region: Clarington
Financial & listing details
- Annual tax amount: C$8,872
- Date on market: 9/29/2026
Price history
Price history is unavailable.
Public tax history
Tax history is unavailable.
Climate risks
Neighborhood: L0B
Nearby schools
GreatSchools rating
No schools nearby
We couldn't find any schools near this home.

Similar homes
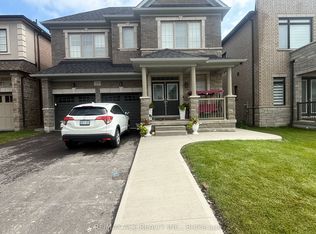
- C$1,149,9006 bd4 ba-- sqft983 Wrenwood Dr, Oshawa, ON L1K 0Y1For Sale
 MLS ID #E14088178, HOMELIFE/FUTURE REALTY INC.. TRREB
 - C$1,050,0004 bd3 ba-- sqft1359 Klondike Dr, Oshawa, ON L1L 0T1For Sale
 MLS ID #E14032190, HOMELIFE/FUTURE REALTY INC.. TRREB
 - C$1,349,9004 bd2 ba-- sqft30 Potters Ln, Clarington, ON L0B 1J0For Sale
 MLS ID #E13784536, The Nook Realty Inc.. TRREB
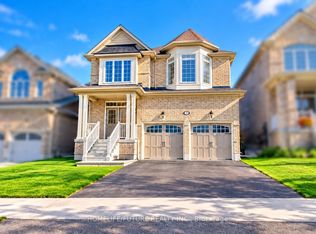
 - C$1,149,9004 bd3 ba-- sqft1618 Chilliwack St, Oshawa, ON L1K 0C4For Sale
 MLS ID #E13879034, ROYAL LEPAGE SIGNATURE REALTY. TRREB
