Welcome home to this beautifully maintained 3-bedroom, 2.5 bath condominium that offers the perfect blend of comfort, space, and convenience. The generously sized bedrooms provide plenty of room to relax, while the large closets and abundant storage throughout make organization effortless.
This move in ready home has been meticulously cared for and features a full unfinished basement, offering endless possibilities for future living space, a home gym, workshop, or additional storage. Step outside to enjoy the charming, quaint courtyard - an inviting setting for morning coffee, gardening, or simply unwinding in a peaceful outdoor space.
With its spacious layout, exceptional storage, and outstanding condition, this condominium is ready for you to make it your own.
Contingent
$198,500
757 Tollis Pkwy, Broadview Heights, OH 44147
3beds
1,488sqft
:
Get pre-qualified$1,817/mo
Condominium
Built in 1978
-- sqft lot
$-- Zestimate®
$133/sqft
$300/mo HOA
What's special
Generously sized bedroomsSpacious layoutFull unfinished basementCharming quaint courtyardExceptional storageLarge closetsAbundant storage throughout
- 35 days |
- 535 |
- 17 |
Zillow last checked:
Listing updated:
Listed by:
Sally King 330-803-4364 sallyking@howardhanna.com,
Howard Hanna
Source: MLS Now,MLS#: 5224152
Facts & features
Interior
Bedrooms & bathrooms
- Bedrooms: 3
- Bathrooms: 3
- Full bathrooms: 2
- 1/2 bathrooms: 1
- Main level bathrooms: 1
Primary bedroom
- Description: Flooring: Carpet
- Features: Walk-In Closet(s)
- Level: Second
- Dimensions: 16 x 11
Bedroom
- Description: Flooring: Carpet
- Level: Second
- Dimensions: 18 x 11
Bedroom
- Description: Flooring: Carpet
- Level: Second
- Dimensions: 13 x 12
Primary bathroom
- Description: Flooring: Luxury Vinyl Tile
- Level: Second
- Dimensions: 7 x 5
Bathroom
- Description: Flooring: Luxury Vinyl Tile
- Level: Second
- Dimensions: 7 x 8
Basement
- Description: Unfinished
- Level: Lower
- Dimensions: 20 x 24
Dining room
- Description: Flooring: Carpet
- Level: First
- Dimensions: 11 x 10
Kitchen
- Description: Flooring: Luxury Vinyl Tile
- Level: First
- Dimensions: 13 x 10
Living room
- Description: Flooring: Carpet
- Level: First
- Dimensions: 20 x 11
Other
- Description: Half bathroom,Flooring: Luxury Vinyl Tile
- Level: First
- Dimensions: ND x ND
Heating
- Forced Air, Gas
Cooling
- Central Air
Appliances
- Included: Dryer, Dishwasher, Range, Refrigerator, Washer
- Laundry: In Basement
Features
- Basement: Unfinished
- Has fireplace: No
Interior area
- Total structure area: 1,488
- Total interior livable area: 1,488 sqft
- Finished area above ground: 1,488
Video & virtual tour
Property
Parking
- Parking features: Garage Faces Front, Garage, Garage Door Opener
- Garage spaces: 1
Accessibility
- Accessibility features: Grip-Accessible Features
Features
- Levels: Two
- Stories: 2
- Patio & porch: Front Porch
- Exterior features: Courtyard
Details
- Parcel number: 58122581
- Lease amount: $0
Construction
Type & style
- Home type: Condo
- Architectural style: Colonial
- Property subtype: Condominium
- Attached to another structure: Yes
Materials
- Brick
- Foundation: Block
- Roof: Flat,Shake
Condition
- Year built: 1978
Utilities & green energy
- Sewer: Public Sewer
- Water: Public
Community & HOA
Community
- Subdivision: Pine Crest Cond
HOA
- Has HOA: Yes
- Services included: Common Area Maintenance, Insurance, Sewer, Snow Removal, Water
- HOA fee: $300 monthly
- HOA name: Pinecrest Group
Location
- Region: Broadview Heights
Financial & listing details
- Price per square foot: $133/sqft
- Annual tax amount: $3,042
- Date on market: 7/2/2026
- Cumulative days on market: 37 days
- Listing agreement: Exclusive Right To Sell
- Listing terms: Cash,Conventional,FHA
Estimated market value
Not available
Estimated sales range
Not available
Not available
Price history
| Date | Event | Price |
|---|---|---|
| 7/21/2026 | Contingent | $198,500$133/sqft |
Source: MLS Now #5224152 Report a problem | ||
| 7/2/2026 | Listed for sale | $198,500$133/sqft |
Source: MLS Now #5224152 Report a problem | ||
Public tax history
Tax history is unavailable.
Monthly payment
Est. payment
Payment breakdown
Explore the cost of this home by adjusting the details. Changes won't be saved.Climate risks
Neighborhood: 44147
Nearby schools
GreatSchools rating
- 8/10Brecksville-Broadview Heights Elementary SchoolGrades: PK-5Distance: 2.1 mi
- 9/10Brecksville-Broadview Heights Middle SchoolGrades: 6-8Distance: 2.5 mi
- 9/10Brecksville-Broadview Heights High SchoolGrades: 9-12Distance: 2.4 mi
Schools provided by the listing agent
- District: Brecksville-Broadview - 1806
Source: MLS Now. This data may not be complete. We recommend contacting the local school district to confirm school assignments for this home.
- $212,3003 bd2 ba1.4k sqft751 Tollis Pkwy #14-07, Broadview Heights, OH 44147Off Market
- $177,300-- bd2 ba1.4k sqft759 Tollis Pkwy, Broadview Heights, OH 44147Off Market

- $226,7003 bd2 ba1.4k sqft749 Tollis Pkwy #14-06, Broadview Heights, OH 44147Off Market

- $219,4003 bd1 ba1.4k sqft749 Tollis Pkwy, Broadview Hts, OH 44147Off Market
- $214,0003 bd2 ba1.4k sqft757 Tollis Pkwy #14-02, Broadview Heights, OH 44147Off Market
- $170,0003 bd3 ba1.4k sqft753 Tollis Pkwy #14-08, Broadview Heights, OH 44147Sold
- $215,3003 bd3 ba1.4k sqft761 Tollis Pkwy #14-04, Broadview Heights, OH 44147Off Market
- $175,0003 bd3 ba1.4k sqft747 Tollis Pkwy #5, Broadview Heights, OH 44147Sold
A local agent can set up tours, give advice and negotiate with sellers.
Similar homes
- $180,0002 bd2 ba1.4k sqft550 Tollis Pkwy APT 307, Broadview Heights, OH 44147For Sale
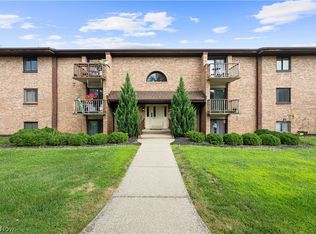 MLS ID #5188834, Joe Vaccaro, EXP Realty, LLC.. MLS Now
 - $179,9003 bd2 ba1.3k sqft11856 Harbour Light Dr, North Royalton, OH 44133For Sale
 MLS ID #5220360, Ashley M Saxe, EXP Realty, LLC.. MLS Now
 - $190,0003 bd1 ba1.6k sqft10191 Dupont Dr, Columbia Station, OH 44028For Sale
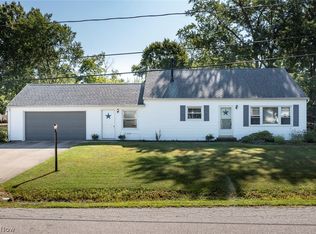 MLS ID #5234125, Sally Manuel, RE/MAX Crossroads Properties. MLS Now
 - $199,9004 bd2 ba2.1k sqft4111 Torrington Ave, Parma, OH 44134For Sale
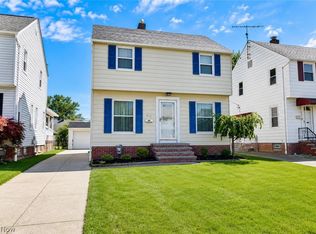 MLS ID #5234229, Patrick Stracensky, Key Realty. MLS Now
 - $203,0003 bd2 ba1.3k sqft7260 Somerset Ct, Northfield, OH 44067For SaleMLS ID #5231136, Shannon Greathouse, EXP Realty, LLC.. MLS Now
- $229,9003 bd2 ba2.2k sqft9397 Bassett Ln, North Royalton, OH 44133For SaleMLS ID #5231374, Angelina Scali, Russell Real Estate Services. MLS Now
- $184,9002 bd3 ba1.5k sqft1905 Ridge Meadow Ct, Twinsburg, OH 44087For SaleMLS ID #5233652, Challi E Kieffer, RE/MAX Crossroads Properties. MLS Now
- $214,9003 bd2 ba1.7k sqft5928 Sweet Birch Dr, Bedford Heights, OH 44146For SaleMLS ID #5225758, Patrick Pellerite, Russell Real Estate Services. MLS Now
- $153,9002 bd3 ba1.4k sqft5545 Sunset Ln Building A-5, Cleveland, OH 44134For SaleMLS ID #5206339, Michael Plezia, Howard Hanna. MLS Now
- $175,0003 bd1 ba1.5k sqft5614 Virginia Ave, Parma, OH 44129For SaleMLS ID #5233870, Rachele Y Glynias, Howard Hanna. MLS Now
- $200,0004 bd2 ba1.1k sqft6326 Strathallan Dr, Bedford Heights, OH 44146For SaleMLS ID #5219506, Kathleen Bergansky, Keller Williams Living. MLS Now
- $169,0002 bd2 ba924 sqft20325 Williamsburg Ct #310B, Middleburg Heights, OH 44130For SaleMLS ID #5221976, Daniela Maragos, Keller Williams Elevate. MLS Now
- $170,0002 bd2 ba1k sqft22952 Mastick Rd APT 101, Fairview Park, OH 44126For SaleMLS ID #5227036, Sharon LaBuda, EXP Realty, LLC.. MLS Now
- $149,9003 bd2 ba1.3k sqft4274 Bennington Blvd, Brunswick, OH 44212For SaleMLS ID #5233411, Jason A Ivory, Howard Hanna. MLS Now
- $132,5002 bd2 ba1k sqft9801 Sunrise Blvd Unit O33, North Royalton, OH 44133For SaleMLS ID #5232793, Bob Satow, HomeSmart Real Estate Momentum LLC. MLS Now
- $218,0002 bd2 ba1.3k sqft1931 King James Pkwy APT 323, Westlake, OH 44145For SaleMLS ID #5232782, Marikate C Wazevich, Howard Hanna. MLS Now
- $260,0003 bd2 ba1.9k sqft32766 Washington Ct #66, Solon, OH 44139For SaleMLS ID #5229783, Uday T Patel, Keller Williams Greater Metropolitan. MLS Now
- $289,9003 bd2 ba1.5k sqft4304 Tamarack Dr, Parma, OH 44134For SaleMLS ID #5228159, Patrick R Riley, Century 21 Carolyn Riley RL. Est. Srvcs, Inc.. MLS Now
- $230,0004 bd2 ba2.1k sqft2413 Lincoln Ave, Parma, OH 44134For SaleMLS ID #5223221, Dankesh Joshi, Howard Hanna. MLS Now
- $259,9002 bd2 ba1.3k sqft8222 Cyrus Ln, Northfield, OH 44067For SaleMLS ID #5233350, Ryan A Corrao, CENTURY 21 DePiero & Associates, Inc.. MLS Now
