Location! Location!! Location!! Welcome to 7575 Saddleridge Drive! This spacious single-story home offers 4 bedrooms, 2 bathrooms and approximately 2,756 square feet of comfortable living space. Built in 2017, this home features an inviting open-concept layout connecting the living dinning and kitchen areas- perfect for everyday living and entertaining. The kitchen is a standout with granite countertops, abundant cabinetry, double ovens, a gas cooktop and generous prep and gathering space. The split-bedroom floor plan provides added privacy, while the spacious primary suite features a relaxing, jetted tub, separate shower and walk-in closet. Enjoy a great location just steps from the Mountain Creek trail system with mature trees, shaded pavilions, picnic areas, playgrounds and scenic surroundings near Joe Pool Lake. Convenient trail access connects toward Eagle Ford Drive.
Pending
$449,990
7575 Saddleridge Dr, Dallas, TX 75249
4beds
2,756sqft
Single Family Residence
Built in 2017
0.26 Acres Lot
$447,900 Zestimate®
$163/sqft
$-- HOA
What's special
Spacious single-story homeWalk-in closetPicnic areasMature treesDouble ovensGas cooktopShaded pavilions
- 36 days
- 627
- 64
Likely to sell faster than
Zillow last checked:
Listing updated:
Listed by:
Erica Salazar 0801891 817-901-9812,
White Rock Realty 940-343-5113
Source: NTREIS,MLS#: 21382704
Facts & features
Interior
Bedrooms & bathrooms
- Bedrooms: 4
- Bathrooms: 2
- Full bathrooms: 2
Primary bedroom
- Level: First
- Dimensions: 0 x 0
Bedroom
- Level: First
- Dimensions: 0 x 0
Bedroom
- Level: First
- Dimensions: 0 x 0
Bedroom
- Level: First
- Dimensions: 0 x 0
Living room
- Level: First
- Dimensions: 0 x 0
Heating
- Central, Natural Gas
Cooling
- Central Air, Ceiling Fan(s)
Appliances
- Included: Electric Oven, Gas Cooktop, Disposal, Range, Some Commercial Grade, Vented Exhaust Fan
- Laundry: Washer Hookup, Laundry in Utility Room
Features
- Wet Bar, Decorative/Designer Lighting Fixtures, Double Vanity, Granite Counters, Walk-In Closet(s)
- Flooring: Carpet, Ceramic Tile, Tile
- Has basement: No
- Number of fireplaces: 1
- Fireplace features: Family Room, Gas
Interior area
- Total interior livable area: 2,756 sqft
Video & virtual tour
Property
Parking
- Total spaces: 2
- Parking features: Door-Multi, Driveway, Garage Faces Front, Garage, Garage Door Opener
- Attached garage spaces: 2
Features
- Levels: One
- Stories: 1
- Patio & porch: Covered
- Pool features: None
- Fencing: Back Yard,Wood
Lot
- Size: 0.26 Acres
Details
- Additional structures: Shed(s)
- Parcel number: 008721000G0100000
Construction
Type & style
- Home type: SingleFamily
- Architectural style: Detached
- Property subtype: Single Family Residence
Materials
- Brick, Rock, Stone
- Foundation: Slab
- Roof: Composition
Condition
- Year built: 2017
Utilities & green energy
- Sewer: Public Sewer
- Water: Public
- Utilities for property: Natural Gas Available, Phone Available, Sewer Available, Separate Meters, Water Available
Community & HOA
Community
- Features: Park, Trails/Paths
- Security: Smoke Detector(s)
- Subdivision: Praise Mountain
HOA
- Has HOA: No
Location
- Region: Dallas
Financial & listing details
- Price per square foot: $163/sqft
- Tax assessed value: $459,150
- Annual tax amount: $10,738
- Date on market: 9/11/2026
- Cumulative days on market: 28 days
- Listing terms: Cash,Conventional,FHA,VA Loan
- Exclusions: All Refrigerators and gym padding to be removed
Estimated market value
$447,900
$426,000 - $470,000
$3,382/mo
Price history
| Date | Event | Price |
|---|---|---|
| 9/30/2026 | Pending sale | $449,990$163/sqft |
Source: NTREIS #21382704 Report a problem | ||
| 9/28/2026 | Contingent | $449,990$163/sqft |
Source: NTREIS #21382704 Report a problem | ||
| 9/11/2026 | Listed for sale | $449,990+7.1%$163/sqft |
Source: NTREIS #21382704 Report a problem | ||
| 9/18/2023 | Sold | -- |
Source: NTREIS #20401926 Report a problem | ||
| 8/27/2023 | Pending sale | $420,000$152/sqft |
Source: NTREIS #20401926 Report a problem | ||
| 8/21/2023 | Contingent | $420,000$152/sqft |
Source: NTREIS #20401926 Report a problem | ||
| 8/18/2023 | Listed for sale | $420,000$152/sqft |
Source: NTREIS #20401926 Report a problem | ||
| 8/15/2023 | Contingent | $420,000$152/sqft |
Source: NTREIS #20401926 Report a problem | ||
| 8/8/2023 | Listed for sale | $420,000$152/sqft |
Source: NTREIS #20401926 Report a problem | ||
| 1/19/2018 | Sold | -- |
Source: Agent Provided Report a problem | ||
Public tax history
| Year | Property taxes | Tax assessment |
|---|---|---|
| 2025 | $10,738 -0.2% | $459,150 |
| 2024 | $10,760 +53.1% | $459,150 +19.3% |
| 2023 | $7,029 -16.3% | $384,910 |
| 2022 | $8,403 +0.6% | $384,910 +7.7% |
| 2021 | $8,349 -2.9% | $357,460 |
| 2020 | $8,596 -0.6% | $357,460 +17.4% |
| 2019 | $8,650 +11.7% | $304,420 +16.1% |
| 2018 | $7,743 +2979.1% | $262,200 +2984.7% |
| 2017 | $251 0% | $8,500 |
| 2016 | $251 +3.1% | $8,500 |
| 2015 | $244 | $8,500 |
| 2014 | $244 | $8,500 |
Find assessor info on the county website
Monthly payment
Est. payment
Payment breakdown
Explore the cost of this home by adjusting the details. Changes won't be saved.Climate risks
Neighborhood: 75249
Nearby schools
Schools provided by the listing agent
- Elementary: Acton
- Middle: Kennemer
- High: Duncanville
- District: Duncanville ISD
Source: NTREIS. This data may not be complete. We recommend contacting the local school district to confirm school assignments for this home.
Similar homes
- $389,9904 bd3 ba2.4k sqft8604 Secret Forest Dr, Dallas, TX 75249For Sale
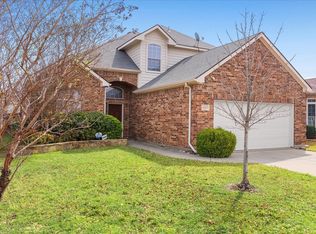 MLS ID #21347868, Brodrick Rhodes. NTREIS
 - $435,0004 bd3 ba2.7k sqft2808 N Camino Lagos, Grand Prairie, TX 75054For Sale
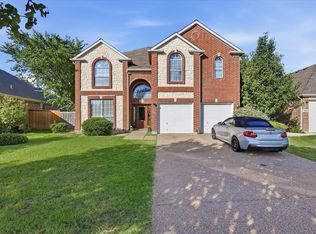 MLS ID #21316614, Yazmin Camacho. NTREIS
 - $419,9005 bd5 ba3.1k sqft919 Green Hills Rd, Duncanville, TX 75137For Sale
 MLS ID #21382953, Stephen Lewis. NTREIS
 - $450,0006 bd4 ba3.6k sqft1116 Spring Lake Dr, Duncanville, TX 75137For Sale
 MLS ID #21277699, Chevelle Joseph. NTREIS
