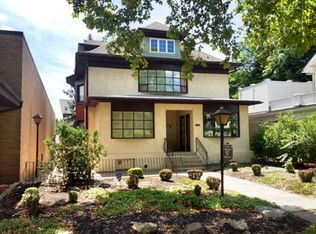
This well-preserved, two and half story, plus basement, brick building dates back to the mid-19th century and was a wedding gift from John Potts to his granddaughter Agnes Potts. This building is an amazing opportunity for someone to live in a luxury home with 4 bedrooms and 3 baths and run a business on the first floor all under one roof in a prime location in the historic section of Pottstown. The building has been extensively renovated, first in the 1990s, and then updated in 2022. The first floor was converted to office space and an additional room was added under the wrap-around porch and the third floor was converted to living space. There is about 4050 square feet of area above grade. The building has a stone foundation and poured concrete floor in the basement, which very recently was water-proofed with a life-time guarantee system. The walls are mostly brick with some frame sections. The first floor has two private offices areas, a kitchenette, two half bathrooms, a large conference room, reception area and administration area fitted out for two employees. The fit-out and subsequent remodeling makes the space an attractive and bright office space. The second and third floors contain a four- bedroom, three-bath apartment, which is currently being used as additional office space. Almost all of the windows have been replaced with modern Thermopane, reportedly historically correct, Marvin windows. The second floor contains a living room with a working gas fireplace, two bedrooms, two full marble bathrooms, a custom kitchen with granite countertops, high-end European appliances and dining area. The living room has access to the rear weatherproof deck and staircase. The windows on the second floor are modern Marvin replacements, Thermopane, and reportedly historically correct. The third floor is accessed by a custom designed continuation of the main staircase. It is heated and contains two bedrooms and a full bath. The basement contains two separate electric panels, two gas fired hot water heating systems, two air-conditioning systems. There is a newer electric hot water heater that services all areas of the building. The most current use of this property has been professional office space. It is zoned mixed use and can be utilized as retail, office, professional, apartments or even converted back to a residential dwelling. This building has been historically preserved and must be maintained as a historic property. This property was built in 1875, This is an opportunity to own a piece of elegant history in the Pottstown area.
For sale
$750,000
758 E High St, Pottstown, PA 19464
0beds
4,050sqft
Single Family Residence
Built in 1875
9,000 Square Feet Lot
$-- Zestimate®
$185/sqft
$-- HOA
What's special
Stone foundationHigh-end european appliancesTwo full marble bathroomsLarge conference roomDining areaTwo air-conditioning systems
- 135 days
- 256
- 9
Zillow last checked:
Listing updated:
Listed by:
Kurt Davidheiser 610-844-1196,
Springer Realty Group 4844984000
Source: Bright MLS,MLS#: PAMC2177816
Facts & features
Interior
Bedrooms & bathrooms
- Bedrooms: 0
- Bathrooms: 2
- 1/2 bathrooms: 2
- Main level bathrooms: 2
Heating
- Baseboard, Natural Gas
Cooling
- Central Air, Electric
Appliances
- Included: Microwave, Gas Water Heater
- Laundry: Upper Level
Features
- 2nd Kitchen
- Flooring: Hardwood, Marble, Tile/Brick
- Doors: French Doors, Double Entry, Insulated
- Windows: Energy Efficient
- Basement: Unfinished
- Number of fireplaces: 3
- Fireplace features: Brick
Interior area
- Total structure area: 4,050
- Total interior livable area: 4,050 sqft
- Finished area above ground: 4,050
Video & virtual tour
Property
Parking
- Parking features: Public, Private, On Street, Parking Lot
- Has uncovered spaces: Yes
Accessibility
- Accessibility features: None
Features
- Levels: Two and One Half
- Stories: 2.5
- Patio & porch: Patio, Porch, Roof Deck
- Exterior features: Lighting, Extensive Hardscape, Sidewalks, Balcony
- Pool features: None
- Fencing: Picket
Lot
- Size: 9,000 Square Feet
- Dimensions: 60.00 x 0.00
- Features: Level, Downtown
Details
- Additional structures: Above Grade, Outbuilding
- Parcel number: 160014220002
- Zoning: MIXED USE
- Zoning description: Retail, office, apartments, mixed RES/Comm
- Special conditions: Standard
Construction
Type & style
- Home type: SingleFamily
- Architectural style: Victorian
- Property subtype: Single Family Residence
Materials
- Brick
- Foundation: Concrete Perimeter
- Roof: Flat,Pitched,Shingle
Condition
- Excellent
- New construction: No
- Year built: 1875
- Major remodel year: 2008
Utilities & green energy
- Electric: 200+ Amp Service
- Sewer: Public Sewer
- Water: Public
- Utilities for property: Cable Connected
Community & HOA
Community
- Security: Smoke Detector(s), Monitored
- Subdivision: Pottstown
HOA
- Has HOA: No
Location
- Region: Pottstown
- Municipality: POTTSTOWN BORO
Financial & listing details
- Price per square foot: $185/sqft
- Tax assessed value: $128,390
- Annual tax amount: $8,154
- Date on market: 5/8/2026
- Listing agreement: Exclusive Agency
- Listing terms: Cash,Conventional
- Inclusions: All Appliances
- Ownership: Fee Simple
- Road surface type: Black Top
Estimated market value
Not available
Estimated sales range
Not available
Not available
Price history
| Date | Event | Price |
|---|---|---|
| 6/1/2026 | Price change | $750,000-9.1%$185/sqft |
Source:  Bright MLS #PAMC2177816 Report a problem Bright MLS #PAMC2177816 Report a problem | ||
| 5/8/2026 | Listed for sale | $825,000$204/sqft |
Source: Bright MLS #PAMC2177816 Report a problem | ||
Public tax history
Tax history is unavailable.
Monthly payment
Est. payment
Payment breakdown
Explore the cost of this home by adjusting the details. Changes won't be saved.Climate risks
Neighborhood: East End South
Nearby schools
Schools provided by the listing agent
- District: Pottstown
Source: Bright MLS. This data may not be complete. We recommend contacting the local school district to confirm school assignments for this home.
Similar homes
- $535,0003 bd3 ba2.2k sqft1289 Meadowview Dr, Pottstown, PA 19464For Sale

 MLS ID #PAMC2191992, Jennifer Starsinic, BHHS Fox & Roach -Yardley/Newtown. Bright MLS
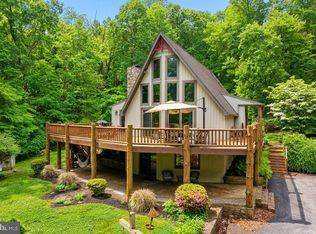
 - $839,0003 bd3 ba2.6k sqft2135 Saint Peters Rd, Pottstown, PA 19465For Sale
 MLS ID #PACT2134804, Lori-Nan Engler, Redfin Corporation. Bright MLS
 - $799,9003 bd2 ba3.3k sqft411 Swamp Pike, Schwenksville, PA 19473For Sale
 MLS ID #PAMC2125570, Suzanne Kunda, Freestyle Real Estate LLC. Bright MLS
 - $575,0003 bd3 ba2.1k sqft1464 Cornerstone Dr, Pottstown, PA 19465For Sale
 MLS ID #PACT2134776, James Hill, Realty One Group Advocates. Bright MLS
 - $699,9003 bd3 ba3.3k sqft1652 Pottstown Pike, Glenmoore, PA 19343For SaleMLS ID #PACT2132920, Susan Mattern, EXP Realty, LLC. Bright MLS
- $775,0003 bd4 ba3.1k sqft118 King Rd, Green Lane, PA 18054For SaleMLS ID #PAMC2191648, Lon Clemmer, Sanford Alderfer Real Estate. Bright MLS
- $850,0003 bd3 ba3.4k sqft501 Mahoney Dr, Downingtown, PA 19335For SaleMLS ID #PACT2134358, Kathleen Kelly, Keller Williams Main Line. Bright MLS
- $795,0003 bd4 ba4.4k sqft34 Hessian Blvd, Reading, PA 19607For SaleMLS ID #PABK2071366, Peter Heim, Keller Williams Platinum Realty - Wyomissing. Bright MLS
- $995,0003 bd3 ba2.3k sqft1217 Street Rd, Chester Springs, PA 19425For SaleMLS ID #PACT2135720, Elizabeth Krugler, Engel & Volkers. Bright MLS
- $475,0002 bd2 ba2.3k sqft245 Zieber Rd, Spring City, PA 19475For SaleMLS ID #PACT2128752, Dee McClimon, Century 21 Norris-Valley Forge. Bright MLS
- $789,4403 bd5 ba4.1k sqft2485 Camp Rock Hill Rd, Quakertown, PA 18951For SaleMLS ID #PABU2130340, Thomas Skiffington, RE/MAX 440 - Perkasie. Bright MLS
- $474,9003 bd2 ba2k sqft862 Walnut St, Royersford, PA 19468For SaleMLS ID #PAMC2193678, Vincent Prestileo Jr., RE/MAX Preferred - Newtown Square. Bright MLS
- $649,0003 bd3 ba3.3k sqft120 Monacy Rd, Coatesville, PA 19320For SaleMLS ID #PACT2134382, Ervin Barkman, Kingsway Realty - Lancaster. Bright MLS
- $584,9003 bd2 ba2.3k sqft3422 Mill Rd, Collegeville, PA 19426For SaleMLS ID #PAMC2193344, Brenda Altomare, EXP Realty, LLC. Bright MLS
- $535,0003 bd3 ba3.3k sqft176 Imperial Dr, Mohnton, PA 19540For SaleMLS ID #PABK2077842, Adam M Jacobini, Coldwell Banker Realty. Bright MLS
- $779,9003 bd4 ba3.9k sqft38 Iron Hill Way, Collegeville, PA 19426For SaleMLS ID #PAMC2193346, Paul Cuttic, RE/MAX Main Line-Kimberton. Bright MLS
- $635,0003 bd4 ba2.2k sqft1451 Grove Ave, West Chester, PA 19380For SaleMLS ID #PACT2133620, Kyle McKnett, Long & Foster Real Estate, Inc.. Bright MLS
- $599,0003 bd2 ba2.6k sqft199 Deer Hill Rd, Reading, PA 19607For SaleMLS ID #PABK2069702, Ash Freese, Amo Realty. Bright MLS
- $975,0003 bd4 ba4.1k sqft459 Mount Penn Rd, Reading, PA 19607For SaleMLS ID #PABK2076072, Patrice Bentz, Keller Williams Platinum Realty - Wyomissing. Bright MLS
