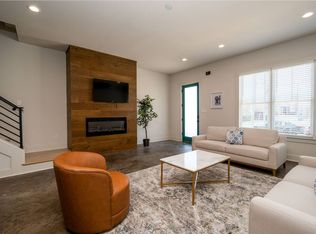
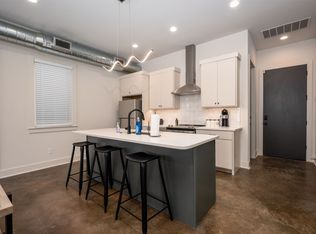
This is the Midtown find you have been waiting for — a 2023 build in gated Cooper Young. Built by Vesta Home Show Winner, Griffin Elkington. 752 Meda St blends new construction convenience w/ the walkability & character that make Midtown one of Memphis’ most sought after areas. Modern 3 BR, 3 BA layout w/ open concept living, oversized island, granite countertops, SS appliances, & abundant storage. The primary suite feels like a retreat w/ walk in closet, double vanities, soaking tub, & separate shower. BRs 2 & 3 also feature walk in closets. Additional features include hardwood floors, fresh paint, dual system HVAC, upstairs laundry, attic storage, fenced yard, back load garage, & smart home capability throughout. Located steps from Cooper Young & Overton Square dining, coffee, shopping, & nightlife. If you’ve been searching for newer construction in Midtown w/ space, style, & location, this is it.
For sale
$450,000
758 Meda St, Memphis, TN 38104
3beds
2,115sqft
Condominium
Built in 2023
3,049 Square Feet Lot
$440,700 Zestimate®
$213/sqft
$167/mo HOA
What's special
Fenced yardGated cooper youngOversized islandFresh paintOpen concept livingAttic storageAbundant storage
- 12 days
- 239
- 16
Likely to sell faster than
Zillow last checked:
Listing updated:
Listed by:
Beau C Elkington,
River City Land Co., LLC 901-756-0808
Source: MAAR,MLS#: 10233476
Facts & features
Interior
Bedrooms & bathrooms
- Bedrooms: 3
- Bathrooms: 3
- Full bathrooms: 2
- 1/2 bathrooms: 1
Primary bedroom
- Features: Hardwood Floor, Smooth Ceiling, Walk-In Closet(s)
- Level: Second
- Area: 315
- Dimensions: 15 x 21
Bedroom 2
- Features: Carpet, Shared Bath, Smooth Ceiling, Walk-In Closet(s)
- Area: 204
- Dimensions: 17 x 12
Bedroom 3
- Features: Carpet, Shared Bath, Smooth Ceiling, Walk-In Closet(s)
- Area: 182
- Dimensions: 13 x 14
Primary bathroom
- Features: Full Bath
Dining room
- Area: 128
- Dimensions: 8 x 16
Kitchen
- Features: Breakfast Bar, Eat-in Kitchen, Kitchen Island, Updated/Renovated Kitchen
- Area: 170
- Dimensions: 10 x 17
Living room
- Features: LR/DR Combination
- Dimensions: 0 x 0
Den
- Area: 420
- Dimensions: 21 x 20
Heating
- Central, Dual System
Cooling
- Central Air, Dual
Features
- Luxury Primary Bath, Double Vanity Bath, Separate Tub & Shower, Half Bath Down, Other (See Remarks), Smooth Ceiling, Square Feet Source: Floor Plans (Builder/Architecture)
- Windows: Double Pane Windows, Wood Frames
- Number of fireplaces: 1
Interior area
- Total interior livable area: 2,115 sqft
Property
Parking
- Total spaces: 2
- Parking features: Garage Faces Rear, Gated
- Has garage: Yes
- Covered spaces: 2
Features
- Stories: 3
- Exterior features: Auto Lawn Sprinkler
- Pool features: None
- Fencing: Wood Fence
Lot
- Size: 3,049 Square Feet
- Dimensions: 29.86 x 96.28
- Features: Professionally Landscaped, Well Landscaped Grounds
Details
- Parcel number: 029003 00007
Construction
Type & style
- Home type: SingleFamily
- Architectural style: Other (See Remarks)
- Property subtype: Condominium
- Attached to another structure: Yes
Materials
- Brick Veneer
Condition
- New construction: No
- Year built: 2023
Community & HOA
Community
- Features: Gated
- Subdivision: East End Highlands Resub Lots 51-57
HOA
- Has HOA: Yes
- HOA fee: $2,000 annually
Location
- Region: Memphis
Financial & listing details
- Price per square foot: $213/sqft
- Annual tax amount: $10,156
- Price range: $450K - $450K
- Date on market: 10/30/2026
Estimated market value
$440,700
$419,000 - $463,000
$2,933/mo
Price history
| Date | Event | Price |
|---|---|---|
| 10/30/2026 | Listed for sale | $450,000-8%$213/sqft |
Source:  MAAR #10233476 Report a problem | ||
| 5/11/2024 | Listing removed | -- |
Source: Zillow Rentals Report a problem | ||
| 2/27/2024 | Listed for rent | $2,970$1/sqft |
Source: Zillow Rentals Report a problem | ||
| 12/8/2023 | Listing removed | -- |
Source: MAAR #10160557 Report a problem | ||
| 11/9/2023 | Listed for sale | $489,000$231/sqft |
Source: MAAR #10160557 Report a problem | ||
Public tax history
Tax history is unavailable.
Monthly payment
Est. payment
Payment breakdown
Explore the cost of this home by adjusting the details. Changes won't be saved.Climate risks
Neighborhood: Midtown


Similar homes
- $369,5003 bd3 ba2.2k sqft1076 Blythe St, Memphis, TN 38104For Sale
 MLS ID #10228550, Alex L Da Ponte, Sowell, Realtors. MAAR
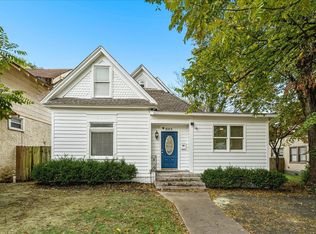
- $380,0004 bd3 ba2.6k sqft1589 Court Ave, Memphis, TN 38104For Sale
 MLS ID #10233799, Robbie A House, KAIZEN Realty, LLC. MAAR
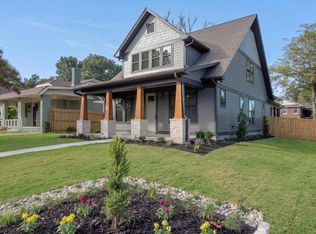
- $449,0003 bd3 ba2.6k sqft1098 Forrest Ave, Memphis, TN 38105New Construction
 MLS ID #10233044, Bradford Long, Keystone Realty, LLC. MAAR
- $319,9004 bd3 ba1.6k sqft2107 Elzey Ave, Memphis, TN 38104For Sale
 MLS ID #10225740, Crystal Mitchell, Renshaw Company, REALTORS. MAAR
- $359,9004 bd2 ba2.1k sqft668 Hawthorne St, Memphis, TN 38107For Sale
 MLS ID #3514360, Steve Koleno. RealTracs MLS as distributed by MLS GRID
- $359,9003 bd3 ba1.7k sqft1124 Misty Isle Dr, Memphis, TN 38103For SaleMLS ID #3545266, Chasity Blackburn. RealTracs MLS as distributed by MLS GRID
