Welcome to 7580 Northlake Drive, an exquisite residence in the prestigious community of The Crossing in South Tyler. This 3,513-sqft home offers an exceptional blend of refinement, comfort, and functionality in one of the area’s most sought-after locations. With access to scenic lakes, abundant wildlife, nature trails, and the acclaimed Legacy Trails system, the property offers a serene escape while still placing you just minutes from premier shopping, acclaimed schools, 5 star dining, top-tier medical centers, and the finest boutiques & specialty retailers. The home features 4 spacious bedrooms & 2 and 1/2 baths on the main level, providing an ideal layout for family & guests. An additional upper-level space offers valuable flexibility & may be used as a full guest suite, game/media room, or a second living area, complete with its own full bath. The family room is warm and inviting, centered around a beautiful fireplace that serves as the focal point of the space & enhances the home’s timeless appeal. The chef’s kitchen is a showpiece & perfectly designed for both everyday living & entertaining. It includes a large eat-at island, drawer microwave, double ovens, apron sink, wine fridge & custom built-ins. The adjacent dining room creates an excellent flow for gatherings, holidays, or busy evenings at home. The primary ensuite is a sanctuary designed to evoke comfort and relaxation, offering a generous walk-in closet with built-ins & shelving, a large soaking tub, and stunning quartz counters. The three additional main-level bedrooms & full bath are privately situated away from the primary suite, ensuring comfort and separation for family and overnight guests. The wrought-iron fenced backyard provides the perfect outdoor setting for enjoying cooler East Texas evenings, hosting backyard barbecues, or unwinding after a long day. Impeccably maintained and ideally positioned, this exceptional home captures the beauty, convenience, and luxury of life in The Crossing.
Contingent
$935,000
7580 Northlake Dr, Tyler, TX 75703
4beds
3,513sqft
:
Get pre-qualified$7,256/mo
Single Family Residence
Built in 2018
0.43 Acres Lot
$903,000 Zestimate®
$266/sqft
$73/mo HOA
What's special
Custom built-insStunning quartz countersLarge eat-at islandWine fridgeLarge soaking tubWrought-iron fenced backyardDouble ovens
- 71 days |
- 192 |
- 4 |
Zillow last checked:
Listing updated:
Listed by:
Nan Robinson 903-336-8000,
The Agency Tyler
Source: GTARMLS,MLS#: 26007791
Facts & features
Interior
Bedrooms & bathrooms
- Bedrooms: 4
- Bathrooms: 4
- Full bathrooms: 3
- 1/2 bathrooms: 1
Rooms
- Room types: Game Room, Office, Family Room, Utility Room, 2 Living Areas, Media Room
Primary bedroom
- Features: Master Bedroom Split
- Level: Main
Bedroom
- Level: Main
Bathroom
- Features: Shower Only, Shower and Tub, Shower/Tub, Separate Water Closet, Walk-In Closet(s), Bar, Linen Closet
Dining room
- Features: Separate Formal Dining
Kitchen
- Features: Breakfast Bar
Heating
- Central/Gas
Cooling
- Central Electric, Ceiling Fan(s), Exhaust Fan
Appliances
- Included: Dishwasher, Disposal, Microwave, Double Oven, Gas Cooktop
Features
- Ceiling Fan(s), Vaulted Ceiling(s), Pantry
- Has fireplace: Yes
- Fireplace features: Gas Log
Interior area
- Total structure area: 3,513
- Total interior livable area: 3,513 sqft
Property
Parking
- Total spaces: 3
- Parking features: Garage Faces Side, Door w/Opener w/Controls
- Garage spaces: 3
- Has uncovered spaces: Yes
Features
- Levels: One and One Half
- Stories: 1.5
- Patio & porch: Patio Covered, Porch
- Exterior features: Sprinkler System, Gutter(s), Other/See Remarks, Lighting
- Pool features: None
- Fencing: Wrought Iron
Lot
- Size: 0.43 Acres
Details
- Additional structures: None
- Parcel number: 150000166018001000
- Special conditions: Planned Unit Development,Homeowner's Assn Dues
Construction
Type & style
- Home type: SingleFamily
- Architectural style: Traditional
- Property subtype: Single Family Residence
Materials
- Brick and Wood
- Foundation: Slab
- Roof: Composition
Condition
- Year built: 2018
Utilities & green energy
- Sewer: Public Sewer
- Utilities for property: Underground Utilities, Cable Available
Community & HOA
Community
- Features: Common Areas, Fishing, Other
- Security: Security Lights, Security System, Smoke Detector(s)
- Subdivision: THE CROSSING
HOA
- Has HOA: Yes
- HOA fee: $875 annually
Location
- Region: Tyler
Financial & listing details
- Price per square foot: $266/sqft
- Tax assessed value: $907,967
- Annual tax amount: $13,408
- Date on market: 6/3/2026
- Listing terms: Conventional,FHA,VA Loan,Must Qualify,Cash
Estimated market value
$903,000
$858,000 - $948,000
$4,212/mo
Price history
| Date | Event | Price |
|---|---|---|
| 7/17/2026 | Contingent | $935,000$266/sqft |
Source:  GTARMLS #26007791 Report a problem GTARMLS #26007791 Report a problem | ||
| 6/3/2026 | Listed for sale | $935,000-1.6%$266/sqft |
Source: GTARMLS #26007791 Report a problem | ||
| 6/1/2026 | Listing removed | $950,000$270/sqft |
Source: NTREIS #21117477 Report a problem | ||
| 11/20/2025 | Listed for sale | $950,000+47.3%$270/sqft |
Source: GTARMLS #25016879 Report a problem | ||
| 5/14/2020 | Sold | -- |
Source: GTARMLS #10119832 Report a problem | ||
| 4/2/2020 | Pending sale | $645,000$184/sqft |
Source: The Pamela Walters Group #10119832 Report a problem | ||
| 3/12/2020 | Listed for sale | $645,000$184/sqft |
Source: The Pamela Walters Group #10119832 Report a problem | ||
Public tax history
| Year | Property taxes | Tax assessment |
|---|---|---|
| 2024 | $13,575 +8.5% | $907,967 |
| 2023 | $12,511 -6.1% | $907,967 +19.9% |
| 2022 | $13,323 +1.7% | $757,378 +16.6% |
| 2021 | $13,099 +8.8% | $649,319 +8.8% |
| 2020 | $12,035 -1% | $596,529 +1% |
| 2019 | $12,155 | $590,789 |
Find assessor info on the county website
Monthly payment
Est. payment
Payment breakdown
Explore the cost of this home by adjusting the details. Changes won't be saved.Climate risks
Neighborhood: The Crossing
Nearby schools
GreatSchools rating
- 8/10Dr Bryan C Jack Elementary SchoolGrades: PK-5Distance: 1.4 mi
- 7/10Three Lakes Middle SchoolGrades: 6-8Distance: 0.5 mi
- 6/10Tyler Legacy High SchoolGrades: 9-12Distance: 3.8 mi
Schools provided by the listing agent
- Elementary: Jack
- Middle: Three Lakes
- High: Tyler Legacy
Source: GTARMLS. This data may not be complete. We recommend contacting the local school district to confirm school assignments for this home.
- $715,0004 bd4 ba2.7k sqft7574 Northlake Dr, Tyler, TX 75703For Sale
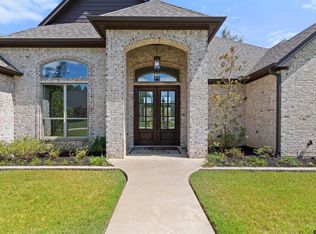
- $534,9003 bd2 ba2.3k sqft7559 Cross Gate Way, Tyler, TX 75703Off Market
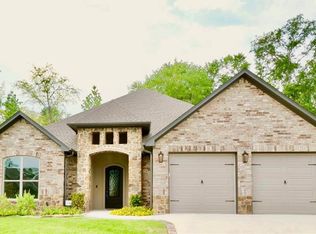
- $442,7003 bd2 ba2k sqft7553 Cross Gate Way, Tyler, TX 75703Off Market
- $784,200-- bd3 ba3.1k sqft2908 Northlake Cv, Tyler, TX 75703Off Market
- $2,196,000-- bd7 ba7.4k sqft2906 Crosslake Blvd, Tyler, TX 75703Off Market
- $486,0003 bd2 ba2.3k sqft7547 Cross Gate Way, Tyler, TX 75703Off Market
- $821,9004 bd5 ba3.6k sqft7603 Timber Trl, Tyler, TX 75703Off Market
- $720,400-- bd3 ba2.7k sqft7568 Northlake Dr, Tyler, TX 75703Off Market
A local agent can set up tours, give advice and negotiate with sellers.
A local lender can help you make sure your offer is ready when you are.
Similar homes
- $715,0004 bd4 ba2.7k sqft7574 Northlake Dr, Tyler, TX 75703For SaleMLS ID #26007234, Dee Martin, RE/MAX Alight. GTARMLS
- $848,0004 bd4 ba3.3k sqft2075 Stonegate Valley Dr, Tyler, TX 75703For Sale
 MLS ID #26010752, Macy Myers Ruark, Dwell Realty. GTARMLS
 - $1,150,0004 bd4 ba3k sqft11855 County Road 1169, Tyler, TX 75703For Sale
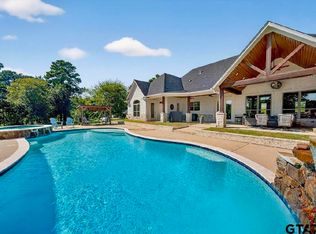 MLS ID #26008824, Macy Myers Ruark, Dwell Realty. GTARMLS
 - $725,0004 bd3 ba3.5k sqft7863 Cross Rd, Tyler, TX 75703For Sale
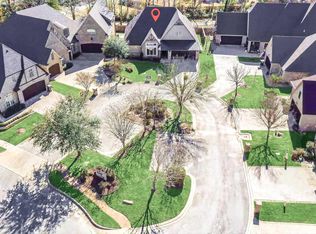 MLS ID #26009276, Pamela Walters, The Pamela Walters Group. GTARMLS
 - $699,9004 bd3 ba2.9k sqft2934 Barton Creek Cir, Tyler, TX 75703For SaleMLS ID #26010571, Karen Bass, Realty One Group Rose. GTARMLS
- $1,375,0004 bd5 ba4.5k sqft3004 Forest Trl, Tyler, TX 75703For SaleMLS ID #26007626, Melanie Watson, National Agent Network. GTARMLS
- $774,5004 bd4 ba4.2k sqft1881 Valley View Ln, Tyler, TX 75703For SaleMLS ID #26010787, Katie Edwards, Century 21 First Group - Lindale. GTARMLS
- $815,0004 bd3 ba3.5k sqft4535 Triggs Trce, Tyler, TX 75709For SaleMLS ID #26010749, Vanessa Griffin, The Agency Tyler. GTARMLS
- $738,0005 bd3 ba3.6k sqft6101 Sutherland Dr, Tyler, TX 75703For SaleMLS ID #26009001, Carla Turner, Newberry Real Estate. GTARMLS
- $699,0004 bd3 ba2.7k sqft1004 Jeff Davis Dr, Tyler, TX 75703For SaleMLS ID #26008971, Tyler Martin, The Brian Chinn Team, eXp Realty. GTARMLS
- $525,0004 bd2 ba2.2k sqft2513 Barton Creek Cir, Tyler, TX 75703For SaleMLS ID #26010874, Kayla Riggs, Keller Williams Realty-Tyler. GTARMLS
- $1,100,0006 bd5 ba3.9k sqft1572 Maple Cir, Tyler, TX 75703For SaleMLS ID #26010123, Katie Heimer, Dwell Realty. GTARMLS
- $649,0004 bd3 ba2.7k sqft4212 Indian Creek Ct, Tyler, TX 75703For SaleMLS ID #26006340, Vanessa Griffin, The Agency Tyler. GTARMLS
- $829,0005 bd5 ba3.8k sqft9261 Caddo Ridge Cv, Tyler, TX 75703For SaleMLS ID #26007731, Brad Newberry, Newberry Real Estate. GTARMLS
- $545,0004 bd3 ba2.6k sqft7434 Waterview Sq, Tyler, TX 75703For SaleMLS ID #25006089, Terri Durossette, Coldwell Banker Apex, REALTORS. GTARMLS
- $529,7004 bd3 ba2.4k sqft7336 Shoal Creek Ct, Tyler, TX 75703For SaleMLS ID #26007948, Dawn McLarry, McLarry Property Group. GTARMLS
- $803,1483 bd4 ba3.1k sqft4318 Cascades Blvd, Tyler, TX 75709For SaleMLS ID #26003347, Mark Land, Drake Real Estate & Investments. GTARMLS
- $689,0003 bd4 ba2.8k sqft5314 Del Norte Dr, Tyler, TX 75703For SaleMLS ID #26007602, Betty Davidson, Davidson Realty. GTARMLS
- $972,0003 bd4 ba3k sqft15319 Reserve Blvd, Tyler, TX 75707For SaleMLS ID #26009292, Jeremy Caruthers, Drake Real Estate & Investments. GTARMLS
- $1,300,0004 bd5 ba4.3k sqft852 Laguna Dr, Tyler, TX 75703For SaleMLS ID #26010329, Katie Heimer, Dwell Realty. GTARMLS
