Tucked into a quiet cul-de-sac in a sought-after Franklin subdivision, this 5-bedroom, 3-bath Colonial has so much to offer! The kitchen features a center island with plenty of room to gather, while brand-new carpeting throughout gives the home a fresh feel. Storage is a standout here, with walk-in closets in nearly every bedroom! The primary suite includes its own private bath and vanity area, creating a comfortable retreat. Outside, enjoy nearly half an acre with an above-ground pool ready for summer fun. Located just minutes from Whitnall Park, The Rock Sports Complex, shopping, dining and everyday conveniences. A wonderful opportunity to make this longtime-loved Franklin home your own!
Contingent
$475,000
7586 Francis COURT E E, Franklin, WI 53132
5beds
2,587sqft
Single Family Residence
Built in 1988
0.49 Acres Lot
$486,100 Zestimate®
$184/sqft
$-- HOA
What's special
Quiet cul-de-sac
- 22 days
- 1,759
- 135
Likely to sell faster than
Zillow last checked:
Listing updated:
Listed by:
Alyson Marris 262-424-4681,
Keller Williams Realty-Lake Country
Source: WIREX MLS,MLS#: 1982647 Originating MLS: Metro MLS
Facts & features
Interior
Bedrooms & bathrooms
- Bedrooms: 5
- Bathrooms: 3
- Full bathrooms: 3
- Main level bedrooms: 1
Primary bedroom
- Level: Upper
- Area: 252
- Dimensions: 18 x 14
Bedroom 2
- Level: Main
- Area: 100
- Dimensions: 10 x 10
Bedroom 3
- Level: Upper
- Area: 156
- Dimensions: 13 x 12
Bedroom 4
- Level: Upper
- Area: 182
- Dimensions: 13 x 14
Bedroom 5
- Level: Upper
- Area: 90
- Dimensions: 10 x 9
Bathroom
- Features: Tub Only, Master Bedroom Bath: Tub/No Shower, Master Bedroom Bath: Walk-In Shower, Shower Over Tub
Kitchen
- Level: Main
- Area: 156
- Dimensions: 13 x 12
Living room
- Level: Main
- Area: 350
- Dimensions: 25 x 14
Office
- Level: Main
- Area: 154
- Dimensions: 14 x 11
Heating
- Natural Gas
Cooling
- Central Air
Appliances
- Included: Dishwasher, Oven, Range, Refrigerator
Features
- Pantry, Walk-In Closet(s), Kitchen Island
- Windows: Skylight(s)
- Basement: Full,Sump Pump
Interior area
- Total structure area: 2,587
- Total interior livable area: 2,587 sqft
Video & virtual tour
Property
Parking
- Total spaces: 2
- Parking features: Garage Door Opener, Attached, 2 Car
- Attached garage spaces: 2
Features
- Levels: Two
- Stories: 2
- Pool features: Above Ground
Lot
- Size: 0.49 Acres
Details
- Parcel number: 7960168000
- Zoning: R5
Construction
Type & style
- Home type: SingleFamily
- Architectural style: Colonial
- Property subtype: Single Family Residence
Materials
- Wood Siding
Condition
- 21+ Years
- New construction: No
- Year built: 1988
Utilities & green energy
- Sewer: Public Sewer
- Water: Public
Community & HOA
Location
- Region: Franklin
- Municipality: Franklin
Financial & listing details
- Price per square foot: $184/sqft
- Tax assessed value: $616,300
- Annual tax amount: $9,203
- Date on market: 9/30/2026
- Inclusions: Refrigerator, Oven, Dishwasher, Microwave
- Exclusions: Seller's Personal Property
Estimated market value
$486,100
$462,000 - $510,000
$3,665/mo
Price history
| Date | Event | Price |
|---|---|---|
| 10/4/2026 | Contingent | $475,000$184/sqft |
Source:  WIREX MLS #1982647 Report a problem | ||
| 9/30/2026 | Listed for sale | $475,000-4.8%$184/sqft |
Source: WIREX MLS #1982647 Report a problem | ||
| 9/29/2026 | Listing removed | $499,000$193/sqft |
Source: WIREX MLS #1977929 Report a problem | ||
| 9/14/2026 | Contingent | $499,000$193/sqft |
Source: WIREX MLS #1977929 Report a problem | ||
| 8/27/2026 | Listed for sale | $499,000$193/sqft |
Source: WIREX MLS #1977929 Report a problem | ||
Public tax history
| Year | Property taxes | Tax assessment |
|---|---|---|
| 2025 | $9,255 +2.9% | $559,300 |
| 2024 | $8,997 +16.8% | $559,300 +16.4% |
| 2023 | $7,701 +5.6% | $480,500 +21.4% |
| 2022 | $7,290 -17% | $395,700 +2.4% |
| 2021 | $8,781 | $386,400 |
| 2020 | $8,781 -1.2% | $386,400 +4.7% |
| 2019 | $8,889 +2.7% | $368,900 +4.2% |
| 2018 | $8,652 -1% | $354,000 +2.7% |
| 2017 | $8,742 | $344,700 +13.2% |
| 2015 | -- | $304,400 |
| 2013 | -- | $304,400 -10% |
| 2012 | -- | $338,100 |
| 2010 | $8,184 +4% | $338,100 -0.3% |
| 2009 | $7,870 +2.8% | $339,000 |
| 2008 | $7,656 +0% | $339,000 |
| 2007 | $7,653 +13% | $339,000 +32.3% |
| 2003 | $6,776 | $256,300 +8.5% |
| 2002 | -- | $236,200 |
| 2001 | -- | $236,200 |
| 2000 | -- | $236,200 +9.6% |
| 1999 | -- | $215,600 |
Find assessor info on the county website
Monthly payment
Est. payment
Payment breakdown
Explore the cost of this home by adjusting the details. Changes won't be saved.Climate risks
Neighborhood: 53132
Nearby schools
Schools provided by the listing agent
- Middle: Forest Park
- High: Franklin
- District: Franklin Public
Source: WIREX MLS. This data may not be complete. We recommend contacting the local school district to confirm school assignments for this home.
Similar homes
- $489,9993 bd3 ba1.7k sqft4102 W Minnesota COURT, Franklin, WI 53132Active
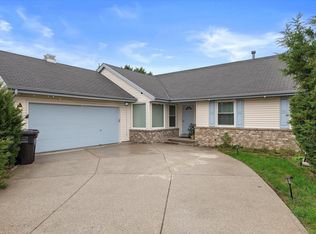 MLS ID #1984077, John Danielson. WIREX MLS
- $490,9004 bd3 ba2.8k sqftS71W13222 Tess Corners DRIVE, Muskego, WI 53150Active
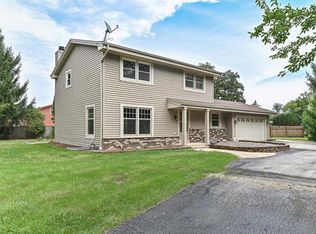 MLS ID #1979789, Terry Lesperance. WIREX MLS
- $499,9003 bd2 ba1.5k sqft7582 S 51st STREET, Franklin, WI 53132Active
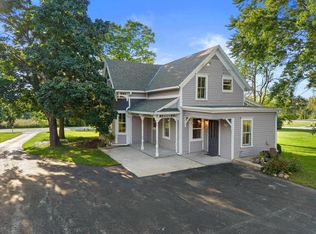 MLS ID #1980837, Sheehan Mohn Group*. WIREX MLS
- $499,9993 bd2 ba1.7k sqft3950 W Minnesota AVENUE, Franklin, WI 53132Active
 MLS ID #1984078, John Danielson. WIREX MLS
