Welcome to 'ALL DECKED OUT' — Tucked into mature woods at the quiet end of a no-outlet street, this extensively updated Alpine Lake retreat feels wonderfully private—yet the lake and Seven Bridges Hiking Trail are just one block away. Set across a huge double lot totaling nearly an acre, the property offers the kind of wooded setting that makes coming to the mountains feel like an escape. A charming bridge leads to a whimsical firepit area beneath the trees, while expansive decks on both levels create incredible outdoor living space. When the leaves fall, seasonal lake views and sunsets appear through the woods. Inside, the home offers a distinctive layout with plenty of room to gather and retreat. The main level includes a kitchen, living area, two bedrooms and a full bath, while upstairs you'll find a spacious primary bedroom and bath plus an oversized gathering room with a wet bar and gas-log fireplace. Glass doors open directly onto the large upper deck, extending the living space outdoors and into the treetops. And this isn't a home that simply looks good—the major work has been done. Extensively renovated in 2021 with a refreshed interior and new metal roof, the property has continued to receive significant improvements, including a new electrical panel, fully encapsulated crawl space, newer hot water heater, and stunning new decks completed in 2026. At Alpine Lake, the lifestyle extends well beyond your own property. Spend summer days kayaking or swimming in the 150-acre lake, meet friends for a round on the 18-hole golf course, or enjoy the beach, boathouse, tennis and pickleball courts, indoor pool, fitness center, dog park, clubhouse, and miles of wooded trails. Endulge in a fabulous dinner prepared by Chef Enrico and the La Tavola team at the resort's restaurant. And when fall arrives, slow things down—crisp mornings on the deck with a steaming mug of coffee, colorful strolls through the woods, afternoons by the fire, and evenings gathered around the firepit. Alpine Lake also offers the peace of mind of 24/7 gated security, giving this mountain retreat an added sense of privacy and ease. With so much to enjoy right within the community, you can be as active—or as wonderfully unproductive—as you'd like. Come see how good mountain living can feel when the work is already done. Your lake days, wooded trail hikes, fireside evenings, and quiet mornings in the woods are waiting just for you at 'All Decked Out' inside Alpine Lake Resort!
Contingent
$279,900
76 Arbutus Ct, Terra Alta, WV 26764
3beds
1,560sqft
Single Family Residence
Built in 1975
0.97 Acres Lot
$272,800 Zestimate®
$179/sqft
$327/mo HOA
What's special
Wooded settingCharming bridgeNew metal roofTucked into mature woods
- 27 days
- 5,186
- 546
Likely to sell faster than
Zillow last checked:
Listing updated:
Listed by:
AMANDA TRUSLER 304-288-2488,
BEL-CROSS PROPERTIES, LLC
Source: NCWV REIN,MLS#: 10167053
Facts & features
Interior
Bedrooms & bathrooms
- Bedrooms: 3
- Bathrooms: 2
- Full bathrooms: 2
Rooms
- Room types: Foyer
Primary bedroom
- Level: Second
- Area: 176
- Dimensions: 8 x 22
Bedroom 2
- Features: Ceiling Fan(s), Luxury Vinyl Plank
- Level: First
- Area: 81
- Dimensions: 10 x 8.1
Bedroom 3
- Features: Ceiling Fan(s), Luxury Vinyl Plank
- Level: First
- Area: 92
- Dimensions: 8 x 11.5
Family room
- Level: Second
- Area: 462.95
- Dimensions: 23.5 x 19.7
Kitchen
- Features: Luxury Vinyl Plank
- Level: First
- Area: 66.83
- Dimensions: 7.11 x 9.4
Living room
- Features: Fireplace, Balcony/Deck, Luxury Vinyl Plank
- Level: First
- Area: 189.8
- Dimensions: 14.6 x 13
Basement
- Level: Basement
Heating
- Forced Air, Wall Furnace, Baseboard, Electric, Propane
Cooling
- Ceiling Fan(s), Wall Unit(s)
Appliances
- Included: Range, Microwave, Dishwasher, Refrigerator
Features
- Wet Bar, Vaulted Ceiling(s)
- Flooring: Luxury Vinyl Plank
- Basement: Crawl Space,Exterior Entry
- Attic: None
- Number of fireplaces: 2
- Fireplace features: Gas Logs, Electric
Interior area
- Total structure area: 1,560
- Total interior livable area: 1,560 sqft
- Finished area above ground: 1,560
- Finished area below ground: 0
Property
Parking
- Total spaces: 3
- Parking features: 3+ Cars
Features
- Levels: 2
- Stories: 2
- Patio & porch: Deck
- Fencing: None
- Has view: Yes
- View description: Mountain(s), Panoramic
- Waterfront features: Lake Front, Access
Lot
- Size: 0.97 Acres
- Dimensions: 382 x 99 x 388 x 170
- Features: Wooded, Sloped
Details
- Parcel number: 06015279
Construction
Type & style
- Home type: SingleFamily
- Architectural style: Chalet
- Property subtype: Single Family Residence
Materials
- Frame, T-111
- Foundation: Masonry
- Roof: Metal
Condition
- Year built: 1975
Utilities & green energy
- Electric: 200 Amps
- Sewer: Public Sewer
- Water: Public
Community & HOA
Community
- Features: Park, Playground, Pool, Tennis Court(s), Golf, Health Club, Library, Gated, Clubhouse
- Subdivision: Alpine Lake Resort
HOA
- Has HOA: Yes
- Services included: Accounting/Legal, Management, Salaries/Payroll, Pool Service, Maintenance Grounds, Security, Snow Removal, Common Areas
- HOA fee: $3,922 annually
Location
- Region: Terra Alta
Financial & listing details
- Price per square foot: $179/sqft
- Tax assessed value: $124,100
- Annual tax amount: $624
- Date on market: 9/22/2026
- Electric utility on property: Yes
Estimated market value
$272,800
$259,000 - $286,000
$1,465/mo
Price history
| Date | Event | Price |
|---|---|---|
| 10/12/2026 | Contingent | $279,900$179/sqft |
Source:  NCWV REIN #10167053 Report a problem | ||
| 9/22/2026 | Listed for sale | $279,900+34.6%$179/sqft |
Source: NCWV REIN #10167053 Report a problem | ||
| 9/9/2022 | Sold | $208,000+4.1%$133/sqft |
Source: Public Record Report a problem | ||
| 8/22/2022 | Pending sale | $199,900$128/sqft |
Source: NCWV REIN #10139647 Report a problem | ||
| 8/1/2022 | Listed for sale | $199,900-25.7%$128/sqft |
Source: NCWV REIN #10139647 Report a problem | ||
| 7/16/2022 | Listing removed | -- |
Source: NCWV REIN #10139647 Report a problem | ||
| 5/11/2022 | Listed for sale | $269,000-10%$172/sqft |
Source: NCWV REIN #10139647 Report a problem | ||
| 3/3/2022 | Listing removed | -- |
Source: NCWV REIN #10139647 Report a problem | ||
| 2/2/2022 | Price change | $299,000-21.1%$192/sqft |
Source: NCWV REIN #10139647 Report a problem | ||
| 8/19/2021 | Listed for sale | $379,000+589.1%$243/sqft |
Source: NCWV REIN #10139647 Report a problem | ||
| 10/16/2020 | Sold | $55,000$35/sqft |
Source: Public Record Report a problem | ||
Public tax history
| Year | Property taxes | Tax assessment |
|---|---|---|
| 2024 | $628 -59.2% | $74,460 +2.4% |
| 2023 | $1,542 +0.6% | $72,720 +2.5% |
| 2022 | $1,532 | $70,980 +67.1% |
| 2021 | -- | $42,480 -1% |
| 2020 | -- | $42,900 -1.1% |
| 2019 | $470 +24.6% | $43,380 +0.4% |
| 2018 | $377 -8.5% | $43,200 -11% |
| 2017 | $413 +1.1% | $48,540 +1.1% |
| 2016 | $408 -9.2% | $48,000 -8% |
| 2015 | $449 -15.2% | $52,200 -14.3% |
| 2014 | $530 -65.2% | $60,900 -18% |
| 2013 | $1,522 | $74,280 -3.9% |
| 2012 | $1,522 +3% | $77,280 +6.5% |
| 2011 | $1,477 +32% | $72,540 -0.8% |
| 2010 | $1,119 +1% | $73,140 |
| 2009 | $1,108 +1.1% | $73,140 |
| 2008 | $1,097 +3.9% | $73,140 +12% |
| 2007 | $1,055 +214.5% | $65,280 +40.8% |
| 2006 | $335 -40.4% | $46,380 +13.8% |
| 2005 | $563 | $40,740 +0.9% |
| 2004 | -- | $40,380 +3.1% |
| 2003 | -- | $39,180 +6.2% |
| 2002 | -- | $36,900 +0.8% |
| 2001 | -- | $36,600 |
Find assessor info on the county website
Monthly payment
Est. payment
Payment breakdown
Explore the cost of this home by adjusting the details. Changes won't be saved.Climate risks
Neighborhood: 26764
Nearby schools
Schools provided by the listing agent
- Elementary: Terra Alta/East Preston School
- Middle: Terra Alta/East Preston School
- High: Preston High
- District: Preston
Source: NCWV REIN. This data may not be complete. We recommend contacting the local school district to confirm school assignments for this home.


Similar homes
- $324,7003 bd3 ba1.7k sqft1002 Goldenrod Dr, Terra Alta, WV 26764For Sale
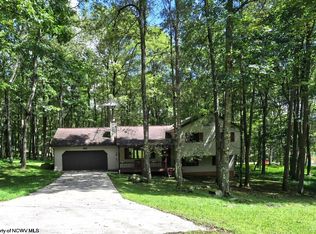 MLS ID #10167064, DEBBIE BEITZEL. NCWV REIN
- $285,0002 bd2 ba1.2k sqft596 Hemlock Cir, Terra Alta, WV 26764For Sale
 MLS ID #10166695, AMANDA TRUSLER. NCWV REIN
- $250,0003 bd1 ba1k sqft714 Bluebell Dr, Terra Alta, WV 26764For Sale
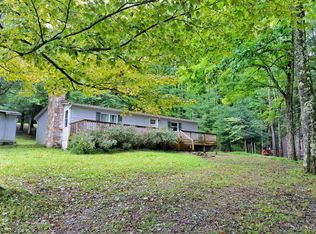 MLS ID #10166967, SHERI BALL. NCWV REIN
- $267,4002 bd3 ba1.7k sqft264 Primrose Ln, Terra Alta, WV 26764For Sale
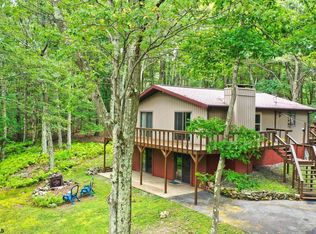 MLS ID #10166803, DEBBIE BEITZEL. NCWV REIN
- $285,0003 bd2 ba1.9k sqft216 N 12th St, Oakland, MD 21550For Sale
 MLS ID #MDGA2012892, Lisa Pannell, Long & Foster Real Estate, Inc.. Bright MLS
- $295,0003 bd2 ba1.5k sqft228 N 4th St, Oakland, MD 21550For SaleMLS ID #MDGA2012944, Jay Ferguson, Taylor-Made Deep Creek Real Estate, LLC. Bright MLS
- $279,0003 bd3 ba2.2k sqft163 Mitchell Dr, Oakland, MD 21550For SaleMLS ID #MDGA2011294, Andrew Eiswert, Railey Realty, Inc.. Bright MLS
