Welcome home to this beautifully renovated townhome where nearly every surface has been thoughtfully updated! The stunning custom kitchen features brand-new cabinetry, elegant quartz countertops, a new sink, and a full suite of new appliances including the refrigerator, stove, dishwasher, washer, and dryer, making this home truly move-in ready. Enjoy new vinyl plank flooring throughout the main living areas and an extensively remodeled bathroom with a new tile floor, vanity, bathtub, updated fixtures, and stylish tile surround. Fresh base coat paint throughout the entire home creates a bright, clean canvas ready for your personal touch. Additional upgrades include all new windows, roof, a new front door, new closet doors, ceiling fans, updated light fixtures, new floor vents, updated piping to the water heater, and a new HVAC blower motor for added comfort and peace of mind. With an impressive list of recent improvements and modern finishes throughout, this townhome offers exceptional value and low-maintenance living. Schedule your showing today!
Re-activated
$229,000
76 Bright Oaks Cir, Cary, IL 60013
2beds
936sqft
Townhouse, Single Family Residence
Built in 1973
1,747 Square Feet Lot
$226,900 Zestimate®
$245/sqft
$210/mo HOA
What's special
Elegant quartz countertopsAll new windowsStunning custom kitchenNew floor ventsNew tile floorCeiling fansUpdated light fixtures
- 79 days
- 117
- 3
Zillow last checked:
Listing updated:
Listed by:
Joseph Henke 636-345-7050,
@properties Christie's International Real Estate
Source: MRED as distributed by MLS GRID,MLS#: 12717929
Facts & features
Interior
Bedrooms & bathrooms
- Bedrooms: 2
- Bathrooms: 1
- Full bathrooms: 1
Rooms
- Room types: No additional rooms
Primary bedroom
- Level: Main
- Area: 120 Square Feet
- Dimensions: 10X12
Bedroom 2
- Level: Main
- Area: 100 Square Feet
- Dimensions: 10X10
Dining room
- Level: Main
- Area: 100 Square Feet
- Dimensions: 10X10
Kitchen
- Features: Kitchen (Island, Pantry)
- Level: Main
- Area: 60 Square Feet
- Dimensions: 10X6
Living room
- Level: Main
- Area: 192 Square Feet
- Dimensions: 16X12
Heating
- Forced Air
Cooling
- Central Air
Appliances
- Included: Range, Dishwasher, Refrigerator, Freezer
- Laundry: In Unit
Features
- Basement: None
Interior area
- Total structure area: 0
- Total interior livable area: 936 sqft
Property
Parking
- Total spaces: 2
- Parking features: Yes
Accessibility
- Accessibility features: Two or More Access Exits, Main Level Entry, No Interior Steps, Wheelchair Accessible, Disability Access
Lot
- Size: 1,747 Square Feet
Details
- Parcel number: 1912103080
- Special conditions: None
Construction
Type & style
- Home type: Townhouse
- Property subtype: Townhouse, Single Family Residence
Materials
- Vinyl Siding
Condition
- New construction: No
- Year built: 1973
- Major remodel year: 2026
Utilities & green energy
- Sewer: Public Sewer
- Water: Public
Community & HOA
HOA
- Has HOA: Yes
- Services included: Parking, Clubhouse, Pool, Exterior Maintenance, Lawn Care, Scavenger, Snow Removal
- HOA fee: $210 monthly
Location
- Region: Cary
Financial & listing details
- Price per square foot: $245/sqft
- Tax assessed value: $151,566
- Annual tax amount: $4,053
- Date on market: 7/28/2026
- Ownership: Fee Simple w/ HO Assn.
Estimated market value
$226,900
$216,000 - $238,000
$1,799/mo
Price history
| Date | Event | Price |
|---|---|---|
| 10/13/2026 | Listed for sale | $229,000$245/sqft |
Source:  MRED as distributed by MLS GRID #12717929 Report a problem MRED as distributed by MLS GRID #12717929 Report a problem | ||
| 9/15/2026 | Contingent | $229,000$245/sqft |
Source: MRED as distributed by MLS GRID #12717929 Report a problem | ||
| 9/3/2026 | Listed for sale | $229,000$245/sqft |
Source: MRED as distributed by MLS GRID #12717929 Report a problem | ||
| 8/7/2026 | Contingent | $229,000$245/sqft |
Source: MRED as distributed by MLS GRID #12717929 Report a problem | ||
| 7/28/2026 | Listed for sale | $229,000+52.7%$245/sqft |
Source: MRED as distributed by MLS GRID #12717929 Report a problem | ||
| 12/23/2024 | Sold | $150,000+63%$160/sqft |
Source: Public Record Report a problem | ||
| 2/28/2018 | Sold | $92,000-4.1%$98/sqft |
Source: MRED as distributed by MLS GRID #09789006 Report a problem | ||
| 1/16/2018 | Pending sale | $95,900$102/sqft |
Source: Timenet Real Estate Inc. #09789006 Report a problem | ||
| 11/11/2017 | Price change | $95,900-6%$102/sqft |
Source: Timenet Real Estate Inc. #09789006 Report a problem | ||
| 10/29/2017 | Listed for sale | $102,000+32.5%$109/sqft |
Source: Timenet Real Estate Inc. #09789006 Report a problem | ||
| 3/10/2016 | Sold | $77,000-6.1%$82/sqft |
Source: MRED as distributed by MLS GRID #09129936 Report a problem | ||
| 2/5/2016 | Pending sale | $82,000$88/sqft |
Source: Berkshire Hathaway HomeServices Starck Real Estate #09129936 Report a problem | ||
| 2/3/2016 | Listed for sale | $82,000-38.8%$88/sqft |
Source: Berkshire Hathaway HomeServices Starck Real Estate #09129936 Report a problem | ||
| 7/12/2007 | Sold | $134,000$143/sqft |
Source: Public Record Report a problem | ||
Public tax history
| Year | Property taxes | Tax assessment |
|---|---|---|
| 2025 | $4,053 +3% | $50,522 +8.1% |
| 2024 | $3,935 +1.7% | $46,732 +11.8% |
| 2023 | $3,869 +19.8% | $41,796 +21.2% |
| 2022 | $3,229 +4.5% | $34,489 +7.3% |
| 2021 | $3,092 +2.8% | $32,130 +3.7% |
| 2020 | $3,007 | $30,992 +4.5% |
| 2019 | -- | $29,663 +17.7% |
| 2018 | $2,578 +1.5% | $25,199 +6.2% |
| 2017 | $2,541 +37.2% | $23,739 +6.6% |
| 2016 | $1,852 | $22,265 -6.5% |
| 2013 | $1,852 | $23,807 -26.5% |
| 2011 | -- | $32,381 -6.4% |
| 2010 | -- | $34,606 -9.4% |
| 2009 | -- | $38,180 |
| 2008 | -- | $38,180 +8.2% |
| 2006 | -- | $35,278 +4.9% |
| 2005 | $1,005 -3.4% | $33,636 +7% |
| 2004 | $1,041 -17.8% | $31,447 +7.4% |
| 2003 | $1,266 -3.2% | $29,267 +7% |
| 2002 | $1,308 -3.6% | $27,352 +5.7% |
| 2001 | $1,357 +0.5% | $25,868 -0.1% |
| 2000 | $1,350 | $25,898 |
Find assessor info on the county website
Monthly payment
Est. payment
Payment breakdown
Explore the cost of this home by adjusting the details. Changes won't be saved.Climate risks
Neighborhood: 60013
Nearby schools
Schools provided by the listing agent
- Elementary: Briargate Elementary School
- Middle: Cary Junior High School
- High: Prairie Hill School
- District: 26
Source: MRED as distributed by MLS GRID. This data may not be complete. We recommend contacting the local school district to confirm school assignments for this home.
Similar homes
- $228,0003 bd2 ba1.3k sqft45 Willow Cir, Cary, IL 60013Price Change
 MLS ID #12762272, Brie Crum, Redfin Corporation. MRED as distributed by MLS GRID
 - $215,0002 bd2 ba1.1k sqft34330 N Goldenrod Rd, Round Lake, IL 60073New
 MLS ID #12786318, Matthew Messel, Compass. MRED as distributed by MLS GRID
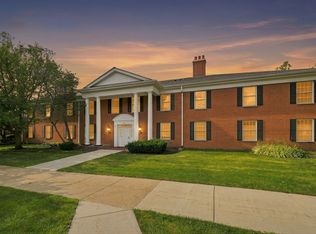
 - $179,0002 bd2 ba1k sqft540 Devonshire Ln APT 7, Crystal Lake, IL 60014New
 MLS ID #12783215, Michael McLenighan, Coldwell Banker Realty. MRED as distributed by MLS GRID
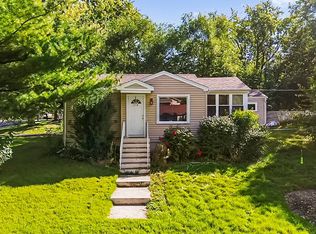
 - $235,9002 bd1 ba620 sqft1118 Sycamore St, Lake In The Hills, IL 60156Active
 MLS ID #12776236, David Plata, eXp Realty. MRED as distributed by MLS GRID
