Some homes are simply addresses. Others become part of a family’s story. Welcome to 76 Cushing Ave, an iconic West Revere home cherished by the same family for 58 years and now ready for its next chapter. Perfectly positioned as the last home on a quiet dead-end street, this special property sits on a massive lot that feels like a private retreat in the city. Step inside and you’ll find 4 bedrooms, 3 bathrooms, beautiful hardwood floors, abundant natural sunlight, and a spectacular sunroom with soaring vaulted ceilings—a space made for morning coffee, holiday gatherings, and memories with the people you love most. Outside is where summers are meant to be spent. An expansive backyard and in-ground pool create the ultimate setting for barbecues, birthday parties, late-night swims, and unforgettable days with family and friends. Adding to the home’s incredible functionality are gas heat, central air conditioning, a garage, and off-street parking for up to seven cars—a rare find in this location. And while the setting feels tucked away, you’re remarkably connected to everything, with convenient highway access into Boston and easy access to Route 1. After nearly six decades with one family, opportunities like this are incredibly rare. 76 Cushing Ave isn’t just a house to buy—it’s a home to grow into, gather in, and make your own for generations to come.
Pending
$1,100,000
76 Cushing Ave, Revere, MA 02151
4beds
2,456sqft
Single Family Residence
Built in 1969
0.36 Acres Lot
$1,091,900 Zestimate®
$448/sqft
$-- HOA
What's special
Central air conditioningGas heatIn-ground poolExpansive backyardQuiet dead-end streetAbundant natural sunlightBeautiful hardwood floors
- 48 days
- 112
- 1
Zillow last checked:
Listing updated:
Listed by:
Karshis & Co. 781-526-6630,
Serhant 617-250-0559
Source: MLS PIN,MLS#: 73562884
Facts & features
Interior
Bedrooms & bathrooms
- Bedrooms: 4
- Bathrooms: 3
- Full bathrooms: 2
- 1/2 bathrooms: 1
Primary bedroom
- Features: Bathroom - Full, Ceiling Fan(s), Walk-In Closet(s), Flooring - Hardwood, Flooring - Wall to Wall Carpet, Cable Hookup
- Area: 203.85
- Dimensions: 15.1 x 13.5
Bedroom 2
- Features: Flooring - Hardwood, Flooring - Wall to Wall Carpet
- Area: 175.5
- Dimensions: 11.7 x 15
Bedroom 3
- Features: Closet, Flooring - Hardwood, Flooring - Wall to Wall Carpet
- Area: 116.64
- Dimensions: 10.8 x 10.8
Bedroom 4
- Features: Closet, Flooring - Laminate, Cable Hookup
- Area: 147.42
- Dimensions: 11.7 x 12.6
Primary bathroom
- Features: Yes
Bathroom 1
- Features: Bathroom - Tiled With Shower Stall, Lighting - Overhead
- Area: 76.95
- Dimensions: 5.7 x 13.5
Bathroom 2
- Features: Bathroom - Full, Bathroom - Double Vanity/Sink, Bathroom - Tiled With Tub & Shower, Lighting - Overhead
- Area: 73.23
- Dimensions: 7.11 x 10.3
Bathroom 3
- Features: Bathroom - Half, Flooring - Stone/Ceramic Tile
- Area: 35.44
- Dimensions: 5.8 x 6.11
Dining room
- Features: Flooring - Hardwood, Flooring - Wall to Wall Carpet
- Area: 144.56
- Dimensions: 10.4 x 13.9
Family room
- Features: Ceiling Fan(s), Cedar Closet(s), Closet, Closet/Cabinets - Custom Built, Flooring - Stone/Ceramic Tile, Flooring - Wall to Wall Carpet, Open Floorplan
- Area: 662.76
- Dimensions: 25.2 x 26.3
Kitchen
- Features: Ceiling Fan(s), Flooring - Stone/Ceramic Tile
- Area: 175.67
- Dimensions: 13.4 x 13.11
Living room
- Features: Flooring - Hardwood, Flooring - Wall to Wall Carpet, Window(s) - Bay/Bow/Box
- Area: 230.58
- Dimensions: 18.3 x 12.6
Heating
- Central, Forced Air, Baseboard, Electric Baseboard, Natural Gas
Cooling
- Central Air
Appliances
- Included: Gas Water Heater, Range, Dishwasher, Disposal, Microwave, Refrigerator, Washer, Dryer, Vacuum System, Plumbed For Ice Maker
- Laundry: Electric Dryer Hookup, Washer Hookup
Features
- Ceiling Fan(s), Vaulted Ceiling(s), Lighting - Overhead, Sun Room, Central Vacuum, Walk-up Attic, Finish - Cement Plaster, Finish - Sheetrock, Internet Available - Unknown
- Flooring: Tile, Carpet, Hardwood, Flooring - Wall to Wall Carpet
- Doors: Insulated Doors
- Windows: Skylight(s), Insulated Windows, Storm Window(s)
- Basement: Full,Finished,Walk-Out Access,Interior Entry,Garage Access
- Number of fireplaces: 1
Interior area
- Total structure area: 2,456
- Total interior livable area: 2,456 sqft
- Finished area above ground: 2,456
Property
Parking
- Total spaces: 8
- Parking features: Attached, Garage Door Opener, Heated Garage, Storage, Paved Drive, Off Street, Paved
- Attached garage spaces: 1
- Uncovered spaces: 7
Features
- Patio & porch: Porch - Enclosed, Patio
- Exterior features: Porch - Enclosed, Patio, Pool - Inground, Rain Gutters, Storage, Sprinkler System, Fenced Yard, Garden, Outdoor Gas Grill Hookup
- Has private pool: Yes
- Pool features: In Ground
- Fencing: Fenced
- Waterfront features: Ocean, 1 to 2 Mile To Beach
Lot
- Size: 0.36 Acres
- Features: Corner Lot, Additional Land Avail., Cleared, Level
Details
- Parcel number: M:26 B:424D L:2,1377856
- Zoning: RB
Construction
Type & style
- Home type: SingleFamily
- Architectural style: Raised Ranch
- Property subtype: Single Family Residence
Materials
- Frame
- Foundation: Concrete Perimeter
- Roof: Shingle
Condition
- Year built: 1969
Utilities & green energy
- Electric: 220 Volts, Circuit Breakers, 150 Amp Service
- Sewer: Public Sewer
- Water: Public
- Utilities for property: for Electric Range, for Electric Oven, for Electric Dryer, Washer Hookup, Icemaker Connection, Outdoor Gas Grill Hookup
Green energy
- Energy efficient items: Thermostat
Community & HOA
Community
- Features: Public Transportation, Shopping, Park, Medical Facility, Laundromat, Bike Path, Highway Access, House of Worship, Private School, Public School, T-Station
- Security: Security System
- Subdivision: West Revere
HOA
- Has HOA: No
Location
- Region: Revere
Financial & listing details
- Price per square foot: $448/sqft
- Tax assessed value: $686,000
- Annual tax amount: $6,222
- Date on market: 9/8/2026
- Listing terms: Estate Sale
- Road surface type: Paved
Estimated market value
$1,091,900
$1.04M - $1.15M
$4,181/mo
Price history
| Date | Event | Price |
|---|---|---|
| 9/2/2026 | Pending sale | $1,100,000$448/sqft |
Source: MLS PIN #73562884 Report a problem | ||
| 8/19/2026 | Contingent | $1,100,000$448/sqft |
Source: MLS PIN #73562884 Report a problem | ||
| 8/12/2026 | Listed for sale | $1,100,000$448/sqft |
Source: MLS PIN #73562884 Report a problem | ||
Public tax history
| Year | Property taxes | Tax assessment |
|---|---|---|
| 2025 | $6,222 +3.1% | $686,000 +3.5% |
| 2024 | $6,035 +4.9% | $662,500 +9.5% |
| 2023 | $5,755 -6.8% | $605,200 +1.9% |
| 2022 | $6,176 +6.7% | $593,800 +13.5% |
| 2021 | $5,788 +0% | $523,300 |
| 2020 | $5,788 +1.2% | $523,300 +10.8% |
| 2019 | $5,720 +4.7% | $472,300 +12% |
| 2018 | $5,464 +1.7% | $421,600 +9.8% |
| 2017 | $5,374 +6.6% | $384,100 +10.2% |
| 2016 | $5,039 -2.4% | $348,700 |
| 2015 | $5,161 +1.7% | $348,700 +6.9% |
| 2014 | $5,074 -0.1% | $326,300 |
| 2013 | $5,077 +5.4% | $326,300 +2.1% |
| 2012 | $4,815 +4.4% | $319,500 |
| 2011 | $4,614 +0.9% | $319,500 -6.6% |
| 2010 | $4,571 +1.8% | $341,900 -14.5% |
| 2009 | $4,489 +9.1% | $399,700 -1.6% |
| 2008 | $4,116 | $406,300 |
| 2007 | $4,116 +3.8% | $406,300 +3.8% |
| 2006 | $3,966 +3.7% | $391,500 +3.7% |
| 2005 | $3,824 -8.1% | $377,500 +28.4% |
| 2004 | $4,162 +4.2% | $294,100 |
| 2003 | $3,994 +5.4% | $294,100 |
| 2002 | $3,791 +4% | $294,100 +38.1% |
| 2000 | $3,645 | $212,900 |
Find assessor info on the county website
Monthly payment
Est. payment
Payment breakdown
Explore the cost of this home by adjusting the details. Changes won't be saved.Climate risks
Neighborhood: 02151
Nearby schools
Schools provided by the listing agent
- High: Revere High School
Source: MLS PIN. This data may not be complete. We recommend contacting the local school district to confirm school assignments for this home.
Similar homes
- $789,9993 bd2 ba2.2k sqft35 Roland Rd, Revere, MA 02151For Sale
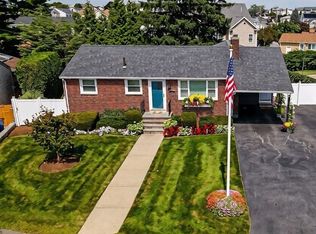 MLS ID #73554258, Jane Rizzo, Charlesgate Realty Group LLC. MLS PIN
 - $1,150,0004 bd3 ba2.9k sqft25 Indian Rock Dr, Saugus, MA 01906For Sale
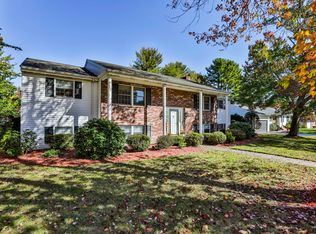 MLS ID #73587391, Keith Littlefield, Littlefield Real Estate. MLS PIN
 - $814,4003 bd5 ba3.1k sqft11 Lowe Street Pl, Revere, MA 02151For Sale
 MLS ID #73558792, Joseph Young, Century 21 Seaport. MLS PIN
 - $1,150,0004 bd3 ba2.5k sqft20 Tidd St, Swampscott, MA 01907For Sale
 MLS ID #73579663, Debra Goldberg, William Raveis R.E. & Home Services. MLS PIN
