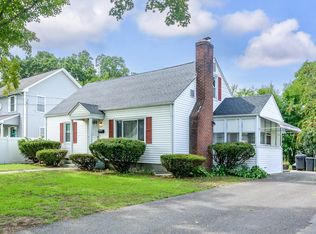
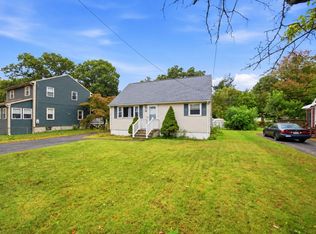
Situated in an established Chicopee neighborhood, this charming single-family residence offers a comfortable and practical layout designed for easy daily living. The bright interior opens into a welcoming main living space filled with steady natural sunlight, creating a relaxed setting for quiet evenings or casual hosting. A well-arranged kitchen provides solid cabinet storage and efficient counter space, transitioning smoothly into an adjoining dining area. The comfortable bedrooms serve as peaceful private retreats, featuring good closet space and easy access to a well-maintained full bathroom. Outside, the property features a manageable yard ideal for outdoor relaxation or weekend gardening, along with private off-street parking. Perfectly located near Szot Park, local schools, neighborhood shopping, and dining options, this home offers classic local convenience with swift access to major commuter corridors including I-391, I-91, and Route 33 for smooth travel throughout the Pioneer Valley.
Under contract
$319,900
76 Daley St, Chicopee, MA 01013
4beds
1,250sqft
Single Family Residence
Built in 1952
9,666 Square Feet Lot
$325,700 Zestimate®
$256/sqft
$-- HOA
What's special
Welcoming main living spaceWell-arranged kitchenGood closet spaceComfortable bedroomsPrivate off-street parkingEfficient counter spaceAdjoining dining area
- 27 days
- 1,094
- 138
Zillow last checked:
Listing updated:
Listed by:
The Hamre Martin Team 413-210-0207,
Real Broker MA, LLC 413-273-1381,
Karene Alvarado 413-420-3005
Source: MLS PIN,MLS#: 73575763
Facts & features
Interior
Bedrooms & bathrooms
- Bedrooms: 4
- Bathrooms: 1
- Full bathrooms: 1
- Main level bathrooms: 1
Primary bedroom
- Features: Flooring - Wood
- Level: First
- Area: 110
- Dimensions: 11 x 10
Bedroom 2
- Features: Flooring - Wood
- Level: First
- Area: 110
- Dimensions: 11 x 10
Bedroom 3
- Features: Flooring - Wood
- Level: First
- Area: 81
- Dimensions: 9 x 9
Bedroom 4
- Features: Flooring - Laminate, Flooring - Vinyl
Primary bathroom
- Features: No
Bathroom 1
- Features: Bathroom - Full, Bathroom - With Tub & Shower, Flooring - Vinyl
- Level: Main,First
- Area: 48
- Dimensions: 6 x 8
Dining room
- Level: First
- Area: 143
- Dimensions: 13 x 11
Kitchen
- Level: First
- Area: 152
- Dimensions: 19 x 8
Living room
- Features: Ceiling Fan(s), Flooring - Wood
- Level: First
- Area: 180
- Dimensions: 15 x 12
Heating
- Central, Forced Air, Natural Gas
Cooling
- Central Air
Appliances
- Included: Gas Water Heater, Range, Dishwasher, Disposal, Microwave, Refrigerator, Dryer
- Laundry: In Basement
Features
- Flooring: Wood
- Windows: Insulated Windows
- Basement: Full,Bulkhead,Concrete
- Has fireplace: No
Interior area
- Total structure area: 1,250
- Total interior livable area: 1,250 sqft
- Finished area above ground: 1,250
Property
Parking
- Total spaces: 2
- Parking features: Paved Drive, Paved
- Uncovered spaces: 2
Features
- Patio & porch: Porch, Deck
- Exterior features: Porch, Deck
- Fencing: Fenced/Enclosed
Lot
- Size: 9,666 Square Feet
- Features: Level
Details
- Parcel number: M:0415 B:00010 L:0000,2506845
- Zoning: S
Construction
Type & style
- Home type: SingleFamily
- Architectural style: Ranch
- Property subtype: Single Family Residence
Materials
- Stone
- Foundation: Concrete Perimeter
Condition
- Year built: 1952
Utilities & green energy
- Electric: Circuit Breakers
- Sewer: Public Sewer
- Water: Public
- Utilities for property: for Gas Range
Community & HOA
Community
- Features: Public Transportation, Highway Access
- Subdivision: Willimansett
HOA
- Has HOA: No
Location
- Region: Chicopee
Financial & listing details
- Price per square foot: $256/sqft
- Tax assessed value: $263,500
- Annual tax amount: $4,016
- Date on market: 9/10/2026
Estimated market value
$325,700
$309,000 - $342,000
$2,325/mo
Price history
| Date | Event | Price |
|---|---|---|
| 9/29/2026 | Contingent | $319,900$256/sqft |
Source: MLS PIN #73575763 Report a problem | ||
| 9/11/2026 | Listed for sale | $319,900+102.5%$256/sqft |
Source: MLS PIN #73575763 Report a problem | ||
| 8/13/2015 | Sold | $157,995-0.6%$126/sqft |
Source: Public Record Report a problem | ||
| 5/9/2015 | Listing removed | $158,900$127/sqft |
Source: For Sale By Owner Report a problem | ||
| 5/6/2015 | Listed for sale | $158,900+0.6%$127/sqft |
Source: For Sale By Owner Report a problem | ||
| 11/30/2014 | Listing removed | $157,995$126/sqft |
Source: New Year Realty #71705821 Report a problem | ||
| 9/26/2014 | Price change | $157,995-0.6%$126/sqft |
Source: Owner Report a problem | ||
| 9/12/2014 | Price change | $158,8750%$127/sqft |
Source: Owner Report a problem | ||
| 8/9/2014 | Price change | $158,900-0.7%$127/sqft |
Source: Owner Report a problem | ||
| 7/27/2014 | Price change | $160,000-2.1%$128/sqft |
Source: Owner Report a problem | ||
| 6/22/2014 | Price change | $163,500-1.2%$131/sqft |
Source: Owner Report a problem | ||
| 6/12/2014 | Listed for sale | $165,500+5.2%$132/sqft |
Source: Owner Report a problem | ||
| 1/22/2007 | Sold | $157,350+23.3%$126/sqft |
Source: Public Record Report a problem | ||
| 7/5/2002 | Sold | $127,600$102/sqft |
Source: Public Record Report a problem | ||
Public tax history
| Year | Property taxes | Tax assessment |
|---|---|---|
| 2025 | $3,795 +5.5% | $250,300 +2.7% |
| 2024 | $3,597 +7.9% | $243,700 +10.7% |
| 2023 | $3,335 +5.1% | $220,100 +17.9% |
| 2022 | $3,172 +3.6% | $186,700 +7.4% |
| 2021 | $3,062 0% | $173,900 +4.3% |
| 2020 | $3,062 +6.8% | $166,800 +4.4% |
| 2019 | $2,868 +2.5% | $159,700 +4.5% |
| 2018 | $2,798 -0.6% | $152,800 -6.1% |
| 2017 | $2,816 +10.1% | $162,700 +7.5% |
| 2016 | $2,558 -0.2% | $151,300 +3.6% |
| 2015 | $2,563 +100% | $146,100 |
| 2014 | $1,281 -43.4% | $146,100 +1.5% |
| 2013 | $2,265 +1.9% | $143,900 -3.4% |
| 2012 | $2,223 +1.8% | $148,900 |
| 2011 | $2,183 +9.7% | $148,900 +2% |
| 2010 | $1,990 -10.8% | $146,000 -13.6% |
| 2009 | $2,231 +3.7% | $169,000 -2.9% |
| 2008 | $2,152 -3.7% | $174,100 -0.6% |
| 2007 | $2,234 +13.6% | $175,100 +16.5% |
| 2006 | $1,967 +9.1% | $150,300 +13.7% |
| 2005 | $1,803 +13.8% | $132,200 +45.4% |
| 2004 | $1,584 +2.9% | $90,900 |
| 2003 | $1,540 +15.6% | $90,900 +13.6% |
| 2000 | $1,332 | $80,000 |
Find assessor info on the county website
Monthly payment
Est. payment
Payment breakdown
Explore the cost of this home by adjusting the details. Changes won't be saved.Climate risks
Neighborhood: 01013
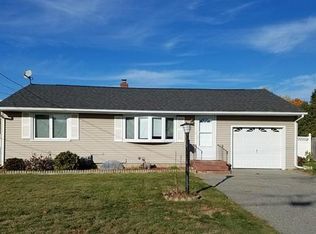
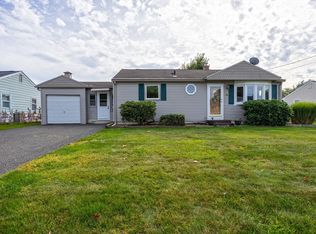
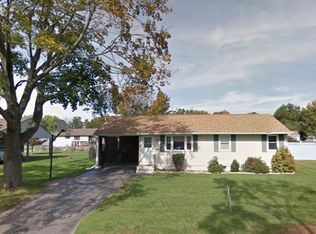
Similar homes
- $333,0003 bd2 ba1.3k sqft96 Granby Rd, Chicopee, MA 01013For Sale
 MLS ID #73575767, Yahaira Antonmarchi, Coldwell Banker Realty - Western MA. MLS PIN
 - $359,0002 bd2 ba1.4k sqft192 Empire St, Chicopee, MA 01013For Sale
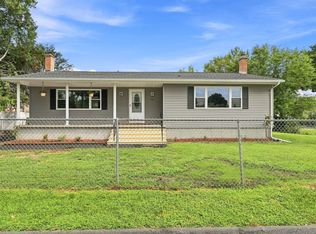 MLS ID #73571913, Jennifer Getto, NextHome Elite Realty. MLS PIN
 - $329,9004 bd2 ba1.4k sqft44 Arthur St, Springfield, MA 01104For Sale
 MLS ID #73577227, Natasha Figueroa, Homes Logic Real Estate, LLC. MLS PIN
 - $365,0004 bd2 ba1.4k sqft34 Piper Cross Rd, West Springfield, MA 01089For Sale
 MLS ID #73585778, Nicole Baginski, Chestnut Oak Associates. MLS PIN
