|| LOCATION, LOCATION, LOCATION || WHERE QUALITY MEETS ELEGANCE || Welcome to 76 Silverview Way NW, an absolutely stunning, FULLY RENOVATED home in the highly sought after community of Silver Springs! Offering 4 bedrooms, 3 bathrooms, and an incredible setting right on the ridge overlooking Bowmont Park and the golf course, this is a property you don't want to miss! From the moment you walk through the door, you'll appreciate the quality craftsmanship, beautiful finishes, and attention to detail that went into transforming this home. This is renovations at its peak. Were talking NEW ROOF (garage and home), NEW PLUMBING, NEW ELECTRICAL, DRIVEWAY, and WALKWAYS. The main level is bright, open, and filled with NATURAL LIGHT, thanks to the large windows that showcase the incredible views! The spacious living room features a beautiful floor to ceiling fireplace feature wall, custom shelving, and warm wood accents that really bring the space together. The kitchen is equally impressive, featuring full height cabinetry, stainless steel appliances, stylish lighting, and a MASSIVE CENTRE ISLAND with plenty of seating! Whether you're hosting friends and family or simply enjoying everyday life, this layout is both functional and inviting. The fully developed lower level offers a SECOND LIVING AREA with custom built ins, beautiful feature walls, and additional space to relax or entertain. Add in CENTRAL AIR CONDITIONING and modern finishes throughout, and you have a home that's truly move in ready! And the surroundings are just as impressive! With Bowmont Park and the golf course directly across the street, you'll enjoy beautiful ridge viewsband access to some of Calgary's best walking and biking pathways, all just steps from your front door! Silver Springs is an established community known for its mature trees, parks, schools, and convenient access to shopping and major roadways. Beautifully renovated from top to bottom, with exceptional craftsmanship, a functional layout, and a setting that's incredibly hard to find! This home really does offer something special. Don't miss your opportunity to make 76 Silverview Way NW home. **BOOK YOUR PRIVATE SHOWING TODAY!**
For sale
C$950,000
76 E Silverview Way NW, Calgary, AB T3B 3J9
4beds
1,046sqft
Single Family Residence
Built in 1973
5,662 Square Feet Lot
$-- Zestimate®
C$908/sqft
C$-- HOA
What's special
Quality craftsmanshipBeautiful finishesAttention to detailCustom shelvingWarm wood accentsFull height cabinetryStainless steel appliances
- 1 day
- 13
- 0
Zillow last checked:
Listing updated:
Listed by:
Sean De Guzman, Associate,
Century 21 Bravo Realty
Source: courtesy of Pillar9 System,MLS®#: A2359227 Originating MLS®#: Calgary
Facts & features
Interior
Bedrooms & bathrooms
- Bedrooms: 4
- Bathrooms: 3
- Full bathrooms: 3
Bedroom
- Level: Main
- Dimensions: 9`5" x 13`3"
Other
- Level: Main
- Dimensions: 15`5" x 9`10"
Bedroom
- Level: Basement
- Dimensions: 12`2" x 14`6"
Bedroom
- Level: Basement
- Dimensions: 10`9" x 9`9"
Other
- Level: Main
- Dimensions: 7`6" x 4`11"
Other
- Level: Basement
- Dimensions: 7`6" x 4`10"
Other
- Level: Main
- Dimensions: 4`1" x 8`0"
Breakfast nook
- Level: Basement
- Dimensions: 11`7" x 12`7"
Dining room
- Level: Main
- Dimensions: 12`5" x 9`10"
Other
- Level: Basement
- Dimensions: 7`8" x 3`9"
Game room
- Level: Basement
- Dimensions: 11`6" x 12`5"
Kitchen
- Level: Main
- Dimensions: 12`5" x 13`7"
Living room
- Level: Main
- Dimensions: 12`11" x 18`6"
Heating
- Forced Air
Cooling
- Central Air
Appliances
- Included: Bar Fridge, Dishwasher, Electric Stove, Garage Control(s), Microwave, Range Hood, Refrigerator, Washer/Dryer Stacked
- Laundry: In Basement
Features
- Kitchen Island, No Animal Home, No Smoking Home, Open Floorplan, See Remarks, Stone Counters, Storage
- Flooring: Carpet, Ceramic Tile, Laminate
- Windows: Vinyl Windows
- Basement: Full
- Number of fireplaces: 1
- Fireplace features: Electric
Interior area
- Total interior livable area: 1,046 sqft
Property
Parking
- Total spaces: 2
- Parking features: Double Garage Detached
- Garage spaces: 2
Features
- Levels: Bi-Level
- Stories: 1
- Patio & porch: Deck
- Exterior features: Other
- Fencing: Fenced
- Frontage length: 15.28M 50`2"
Lot
- Size: 5,662 Square Feet
- Features: Back Lane, Back Yard, Rectangular Lot, See Remarks, Street Lighting
Details
- Parcel number: 112474576
- Zoning: R-C1
Construction
Type & style
- Home type: SingleFamily
- Property subtype: Single Family Residence
Materials
- Stucco
- Foundation: Concrete Perimeter
- Roof: Asphalt Shingle
Condition
- New construction: No
- Year built: 1973
Community & HOA
Community
- Features: Golf, Other, Park, Playground, Sidewalks, Street Lights
- Subdivision: Silver Springs
HOA
- Has HOA: No
Location
- Region: Calgary
Financial & listing details
- Price per square foot: C$908/sqft
- Date on market: 11/19/2026
- Inclusions: N/A
Price history
Price history is unavailable.
Public tax history
Tax history is unavailable.
Climate risks
Neighborhood: Silver Springs
Nearby schools
GreatSchools rating
No schools nearby
We couldn't find any schools near this home.
Similar homes
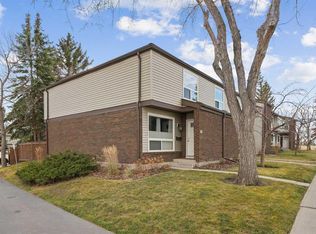
- C$775,0004 bd3 ba1.5k sqft297 N Silver Brook Way NW, Calgary, AB T3B 3G9For Sale
 MLS ID #A2359351, Dawn Herron Maser, Associate, Real Broker. courtesy of Pillar9 System
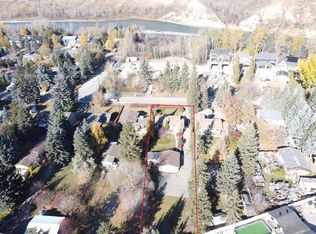
- C$660,0003 bd3 ba1.3k sqft67 W Silverdale Cres NW, Calgary, AB T3B 3P1For Sale
 MLS ID #A2358823, Leslie Chan, Associate, Re/Max Real Estate (Mountain View). courtesy of Pillar9 System
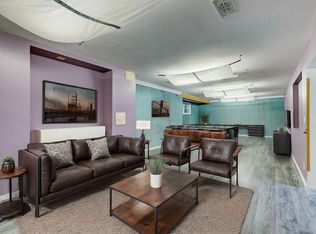
- C$664,8884 bd2 ba1.3k sqft6451 W Silver Springs Way NW, Calgary, AB T3B 3G1For Sale
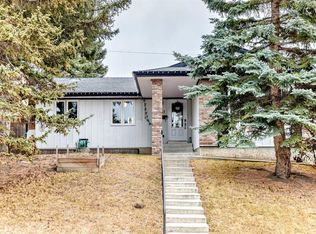 MLS ID #A2359415, Margarita Fox, Associate, Re/Max First. courtesy of Pillar9 System
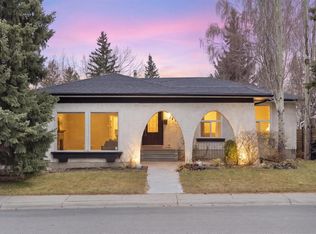
- C$765,0006 bd3 ba1.2k sqft300 S Edgehill Dr NW, Calgary, AB T3A 2S3For Sale
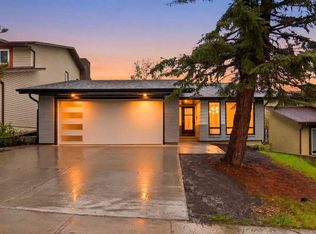 MLS ID #A2359419, Parm Mundi, Associate, Five Star Realty. courtesy of Pillar9 System
