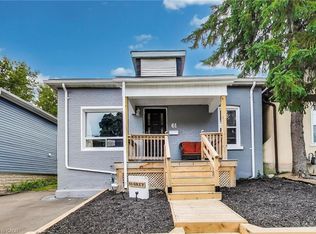
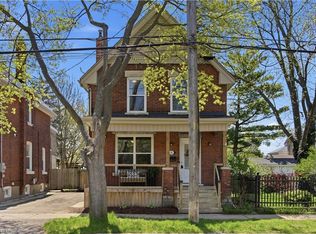
Welcome to 76 Grey street this beautifully updated semi-detached home blends timeless character with modern finishes and thoughtful upgrades throughout. Offering 3 bedrooms, 1.5 bathrooms, and impressive 9-foot main floor ceilings, this move-in ready home is bright, stylish, and exceptionally well maintained. The renovated kitchen features quartz countertops, glass cabinetry, updated appliances, and contemporary finishes, while the bathrooms showcase custom details including a striking waterfall mosaic feature wall. Extensive updates completed in 2020 include new flooring, paint, doors, pot lights, LED lighting, most windows, roof with transferable warranty, dormer siding, and R60 attic insulation. Furnace and A/C updated in 2016. Smart home features include USB outlets and an Ecobee WiFi thermostat. Step outside to enjoy the private backyard with a spacious two-tier deck, perfect for entertaining or relaxing. Conveniently located close to schools, shopping, transit, parks, and easy highway access. No driveway, however plentiful year-round street parking is available on both sides of the street. A fantastic opportunity for first-time buyers, downsizers, or investors alike - book your private showing today and experience everything this turnkey home has to offer! Some photos are virtually staged.
Under contract
C$329,900
76 Grey St, Brantford, ON N3T 2T5
3beds
1,088sqft
Single Family Residence, Residential
Built in ----
1,365 Square Feet Lot
$-- Zestimate®
C$303/sqft
C$-- HOA
What's special
Renovated kitchenQuartz countertopsGlass cabinetryUpdated appliancesContemporary finishesNew flooringPot lights
- 54 days |
- 32 |
- 1 |
Zillow last checked:
Listing updated:
Listed by:
Alla Sharma, Salesperson,
Re/Max Twin City Realty Inc
Source: ITSO,MLS®#: 40829131Originating MLS®#: Brantford Regional Real Estate Association Inc.
Facts & features
Interior
Bedrooms & bathrooms
- Bedrooms: 3
- Bathrooms: 2
- Full bathrooms: 1
- 1/2 bathrooms: 1
- Main level bathrooms: 1
Other
- Level: Second
Bedroom
- Level: Second
Bedroom
- Level: Second
Bathroom
- Features: 2-Piece
- Level: Main
Bathroom
- Features: 3-Piece
- Level: Second
Basement
- Level: Basement
Dining room
- Level: Main
Foyer
- Level: Main
Kitchen
- Level: Main
Living room
- Level: Main
Heating
- Forced Air
Cooling
- Central Air
Appliances
- Included: Water Heater, Dishwasher, Dryer, Refrigerator, Stove, Washer
- Laundry: In Basement
Features
- Basement: Partial,Unfinished
- Has fireplace: No
Interior area
- Total structure area: 1,088
- Total interior livable area: 1,088 sqft
- Finished area above ground: 1,088
Video & virtual tour
Property
Parking
- Parking features: No Driveway Parking
Features
- Stories: 2
- Frontage type: North
- Frontage length: 21.00
Lot
- Size: 1,365 Square Feet
- Dimensions: 21 x 65
- Features: Urban, Public Parking, Public Transit, School Bus Route, Schools, Shopping Nearby
Details
- Parcel number: 321360059
- Zoning: C3-4
Construction
Type & style
- Home type: SingleFamily
- Property subtype: Single Family Residence, Residential
- Attached to another structure: Yes
Materials
- Brick
- Foundation: Concrete Block
- Roof: Asphalt Shing
Condition
- Unknown
- New construction: No
Utilities & green energy
- Sewer: Sewer (Municipal)
- Water: Municipal
Community & HOA
Location
- Region: Brantford
Financial & listing details
- Price per square foot: C$303/sqft
- Annual tax amount: C$2,243
- Date on market: 5/14/2026
- Inclusions: Dishwasher, Dryer, Refrigerator, Stove, Washer
Alla Sharma, Salesperson
Alla Sharma, Salesperson
(519) 759-5494
By pressing Contact Agent, you agree that the real estate professional identified above may call/text you about your search, which may involve use of automated means and pre-recorded/artificial voices. You don't need to consent as a condition of buying any property, goods, or services. Message/data rates may apply. You also agree to our Terms of Use. Zillow does not endorse any real estate professionals. We may share information about your recent and future site activity with your agent to help them understand what you're looking for in a home.
Price history
| Date | Event | Price |
|---|---|---|
| 6/22/2026 | Contingent | C$329,900C$303/sqft |
Source: ITSO #40829131 Report a problem | ||
| 6/12/2026 | Listed for sale | C$329,900-2.9%C$303/sqft |
Source: ITSO #40829131 Report a problem | ||
| 6/8/2026 | Contingent | C$339,900C$312/sqft |
Source: ITSO #40829131 Report a problem | ||
| 5/27/2026 | Price change | C$339,900-2.9%C$312/sqft |
Source:  TRREB #X13126758 Report a problem TRREB #X13126758 Report a problem | ||
| 5/21/2026 | Price change | C$349,900+16.7%C$322/sqft |
Source: TRREB #X13126758 Report a problem | ||
| 5/14/2026 | Listed for sale | C$299,900C$276/sqft |
Source: TRREB #X13126758 Report a problem | ||
Public tax history
Tax history is unavailable.
Climate risks
Neighborhood: East Ward
Nearby schools
GreatSchools rating
No schools nearby
We couldn't find any schools near this home.


Nearby cities
Nearby neighborhoods
Nearby zip codes
Other Brantford Topics
