Located in the highly sought-after Ricefields community in the heart of Pawleys Island, this beautifully updated 3-bedroom, 2.5 bath home offers the perfect blend of comfort privacy, and Lowcountry charm. Situated on a quiet cul-de-sac, this property includes an additional adjacent lot - providing rare extra space and enhanced privacy. Enjoy breath-taking sunsets over the tidal creek, with views that connect to the Intracoastal Waterway, all from the comfort of your own private heated pool. The outdoor living space is ideal for relaxing or entertaining, featuring a spacious wraparound screened porch that captures the natural beauty surrounding the home. Inside, the home has been thoughtfully updated and features a gourmet-style kitchen with stainless steel appliances, including a refrigerator, perfect for both everyday living and hosting guests. In addition to the main living areas, a separate office or flex space offers the ideal setting for a home office, studio or "man cave". Additional highlights include walk-in-storage above the garage and ample space throughout the home designed for functionality and ease. Ricefield's residents enjoy access to a community boat ramp leading to the Intracoastal Waterway, along with scenic nature trails and sidewalks that make it easy to experience the area's serene coastal lifestyle. This is a rare opportunity to own a move-in-ready home with extra land in one of Pawleys Island's most desirable neighborhoods.
Pending
$1,075,000
76 Harvest Ct. #60 Harvest Court, Pawleys Island, SC 29585
3beds
2,200sqft
:
Get pre-qualified$6,384/mo
Single Family Residence
Built in 2001
1 Acres Lot
$1,035,700 Zestimate®
$489/sqft
$271/mo HOA
What's special
Private heated poolQuiet cul-de-sacSpacious wraparound screened porchAdditional adjacent lot
- 83 days |
- 82 |
- 3 |
Likely to sell faster than
Zillow last checked:
Listing updated:
Listed by:
The Debbie Hammond Team Cell:843-450-3507,
The Litchfield Company Real Estate
Source: CCAR,MLS#: 2611805 Originating MLS: Coastal Carolinas Association of Realtors
Originating MLS: Coastal Carolinas Association of RealtorsFacts & features
Interior
Bedrooms & bathrooms
- Bedrooms: 3
- Bathrooms: 3
- Full bathrooms: 2
- 1/2 bathrooms: 1
Rooms
- Room types: Den, Foyer, Screened Porch, Utility Room
Primary bedroom
- Features: Main Level Primary, Walk-In Closet(s)
- Level: First
Primary bathroom
- Features: Dual Sinks, Separate Shower
Dining room
- Features: Separate/Formal Dining Room
Family room
- Features: Ceiling Fan(s)
Kitchen
- Features: Dishwasher, Kitchen Island, Solid Surface Counters
Living room
- Features: Ceiling Fan(s), Sunken Living Room
Other
- Features: Bedroom on Main Level, Entrance Foyer, Library, Utility Room
Heating
- Central, Forced Air
Cooling
- Central Air
Appliances
- Included: Dishwasher, Disposal, Microwave, Range, Dryer, Washer
- Laundry: Washer Hookup
Features
- Dual Sinks, Fireplace, Main Level Primary, Separate Shower, Walk-In Closet(s), Window Treatments, Bedroom on Main Level, Entrance Foyer, Kitchen Island, Solid Surface Counters
- Flooring: Tile, Wood
- Doors: Insulated Doors
- Windows: Window Treatments
- Has fireplace: Yes
Interior area
- Total structure area: 2,706
- Total interior livable area: 2,200 sqft
Property
Parking
- Total spaces: 4
- Parking features: Attached, Two Car Garage, Garage, Garage Door Opener
- Attached garage spaces: 2
Features
- Levels: One
- Stories: 1
- Patio & porch: Deck, Front Porch, Patio, Porch, Screened
- Exterior features: Deck, Pool, Patio
- Has private pool: Yes
- Pool features: In Ground, Outdoor Pool, Private
- Has view: Yes
- View description: Marsh View
- Waterfront features: Creek, River Access
Lot
- Size: 1 Acres
- Features: Cul-De-Sac, Stream/Creek
Details
- Additional parcels included: 040187G0810000,
- Parcel number: 040187G0800000
- Lease amount: $0
- Zoning: Res
- Special conditions: None
Construction
Type & style
- Home type: SingleFamily
- Property subtype: Single Family Residence
Materials
- Vinyl Siding, Wood Frame
Condition
- Resale
- Year built: 2001
Utilities & green energy
- Water: Public
- Utilities for property: Cable Available, Sewer Available, Underground Utilities, Water Available
Green energy
- Energy efficient items: Doors, Windows
Community & HOA
Community
- Features: Golf Carts OK, Long Term Rental Allowed
- Security: Smoke Detector(s)
- Subdivision: Ricefields Plantation
HOA
- Has HOA: Yes
- Amenities included: Owner Allowed Golf Cart, Pet Restrictions
- Services included: Common Areas, Internet, Legal/Accounting
- HOA fee: $271 monthly
Location
- Region: Pawleys Island
Financial & listing details
- Price per square foot: $489/sqft
- Date on market: 5/1/2026
- Listing terms: Cash,Conventional
Estimated market value
$1,035,700
$984,000 - $1.09M
$3,105/mo
Price history
| Date | Event | Price |
|---|---|---|
| 6/5/2026 | Pending sale | $1,075,000$489/sqft |
Source:  CCAR #2611805 Report a problem CCAR #2611805 Report a problem | ||
| 5/20/2026 | Contingent | $1,075,000$489/sqft |
Source: CCAR #2611805 Report a problem | ||
| 5/6/2026 | Listed for sale | $1,075,000$489/sqft |
Source: CCAR #2611805 Report a problem | ||
Public tax history
Tax history is unavailable.
Monthly payment
Est. payment
Payment breakdown
Explore the cost of this home by adjusting the details. Changes won't be saved.Climate risks
Neighborhood: 29585
Nearby schools
GreatSchools rating
- 10/10Waccamaw Elementary SchoolGrades: PK-3Distance: 1 mi
- 10/10Waccamaw Middle SchoolGrades: 7-8Distance: 4 mi
- 8/10Waccamaw High SchoolGrades: 9-12Distance: 0.7 mi
Schools provided by the listing agent
- Elementary: Waccamaw Elementary School
- Middle: Waccamaw Middle School
- High: Waccamaw High School
Source: CCAR. This data may not be complete. We recommend contacting the local school district to confirm school assignments for this home.
- $811,4002 bd2 ba3.4k sqft76 Harvest Ct, Pawleys Island, SC 29585Off Market

- $1,606,3004 bd4 ba5.6k sqft79 Harvest Ct, Pawleys Island, SC 29585Off Market
- $192,0000.39 Acres60 Harvest Ct, Pawleys Island, SC 29585Sold

- $559,6004 bd3 ba2.3k sqft54 Harvest Ct, Pawleys Island, SC 29585Off Market
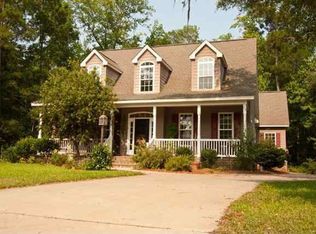
- $1,047,7003 bd4 ba3.6k sqft55 Harvest Ct, Pawleys Island, SC 29585Off Market
- $716,6004 bd3 ba3.6k sqft32 Harvest Ct, Pawleys Island, SC 29585Off Market
- $1,479,3005 bd6 ba10k sqft35 Harvest Ct, Pawleys Island, SC 29585Off Market
- $893,8000.39 Acres17 Harvest Ct, Pawleys Island, SC 29585Off Market
A local agent can set up tours, give advice and negotiate with sellers.
Similar homes
- $1,069,0004 bd4 ba3.2k sqft280 Oatland Lake Rd., Pawleys Island, SC 29585For Sale
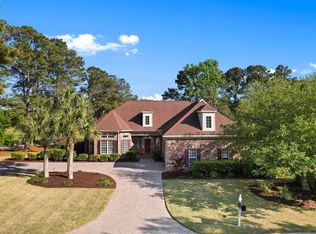
 MLS ID #2610549, Johnny Moure, Realty ONE Group DocksideSouth. CCAR
 - $999,9993 bd4 ba2.8k sqft44 Aberdeen Way, Pawleys Island, SC 29585For Sale
 MLS ID #2617052, The Collins Team, Realty ONE Group Dockside. CCAR
 - $1,025,0005 bd4 ba3.1k sqft33 Deer Moss Ct., Pawleys Island, SC 29585For Sale
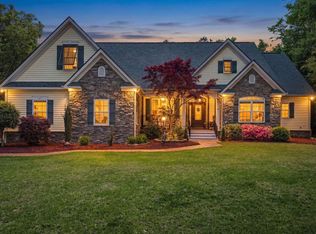 MLS ID #2609693, Nicholas Huscroft, Chosen Realty LLC. CCAR
 - $1,095,0004 bd4 ba2.6k sqft141 Cayman Loop, Pawleys Island, SC 29585For Sale
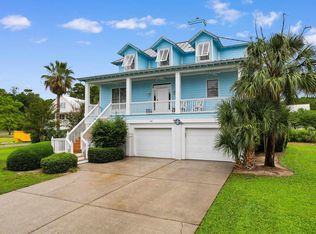 MLS ID #2514107, Michele M McCutchen, Tidewater Properties. CCAR
 - $1,140,0004 bd4 ba3.2k sqft118 Oatland Lake Rd., Pawleys Island, SC 29585For SaleMLS ID #2500421, Suzanne B Cole, CB Sea Coast Advantage PI. CCAR
- $599,9003 bd2 ba2.3k sqft444 Dornoch Dr., Pawleys Island, SC 29585For SaleMLS ID #2618339, Blake Sloan, Sloan Realty Group. CCAR
- $908,0004 bd4 ba2.9k sqft115 Coleman Ct., Pawleys Island, SC 29585For SaleMLS ID #2612646, Todd Palmer, EXP Realty LLC. CCAR
- $709,0003 bd3 ba2.4k sqft103 Goodson Loop, Pawleys Island, SC 29585For SaleMLS ID #2612473, Ashby L Steel, Steel Realty. CCAR
- $1,180,0004 bd5 ba3k sqft270 Boyle Dr. #Waccamaw Trace, Pawleys Island, SC 29585For SaleMLS ID #2528305, Sheri Nannarello, The Dieter Company. CCAR
- $848,9004 bd4 ba3.1k sqft695 Country Club Dr. #POND / GOLF FRONTAGE, Pawleys Island, SC 29585For SaleMLS ID #2521688, Robbie L Buice, Peace Sotheby's Intl Realty PI. CCAR
- $729,0003 bd3 ba2.4k sqft78 Savannah Dr., Pawleys Island, SC 29585For SaleMLS ID #2606530, Denise Talbert, Peace Sotheby's Intl Realty PI. CCAR
- $725,0004 bd3 ba2.2k sqft55 Hamilton Trail, Pawleys Island, SC 29585For SaleMLS ID #2617161, Meredith Hall, Peace Sotheby's Intl Realty PI. CCAR
- $549,9003 bd3 ba2.2k sqft1015 Hagley Dr., Pawleys Island, SC 29585For SaleMLS ID #2607682, Megan B Turbeville, Realty ONE Group Dockside. CCAR
- $880,0005 bd3 ba2.7k sqft9 Windy Ln., Pawleys Island, SC 29585For SaleMLS ID #2616024, Jerry D String, Realty ONE Group DocksideSouth. CCAR
- $575,0004 bd3 ba1.9k sqft385 Castaway Key Dr., Pawleys Island, SC 29585For SaleMLS ID #2610326, Rhonda L Lee-Morris, The Litchfield Company Real Estate. CCAR
- $650,0003 bd4 ba2k sqft38 Mandarin Ct., Pawleys Island, SC 29585For SaleMLS ID #2616036, Taylor Keenan Team, The Litchfield Company Real Estate. CCAR
- $850,0003 bd3 ba1.7k sqft35 Inlet Point Dr. #19A, Pawleys Island, SC 29585For SaleMLS ID #2612629, C.J. J Brockington III, The Litchfield Company Real Estate. CCAR
- $690,0006 bd4 ba3k sqft709 Old Waccamaw Dr., Pawleys Island, SC 29585For SaleMLS ID #2614348, Jamie Beard Team, The Litchfield Company Real Estate. CCAR
- $715,0004 bd3 ba2.3k sqft115 Beaufain Ct. #Reunion Hall, Pawleys Island, SC 29585For SaleMLS ID #2614898, Johnny Moure, Realty ONE Group DocksideSouth. CCAR
- $779,0003 bd3 ba1.7k sqft29 Sandlapper Way, Pawleys Island, SC 29585For SaleMLS ID #2617006, William ''Bill'' Moody, The Litchfield Company Real Estate Gtwn. CCAR
