Purpose-built legal duplex offering a spacious 3-bed, 2-bath upper unit and a 2-bed, 1-bath lower unit. Market rent for the 3 bed 1,567 sq.ft main unit is $2,300+ utilities/month and for the 2 bed 791 sq.ft lower unit is $1,800+ utilities/month. Separate entrances, kitchens, laundry, utilities, hydro panels, heating/cooling systems, and mechanicals make this an ideal investment or mortgage-helper opportunity. Quality Frontier Homes construction featuring fire and sound separation, attached garage, covered deck, custom cabinetry, quartz countertops, and modern finishes throughout. A turnkey opportunity for investors, multi-generational families, or owner-occupants seeking additional income. The Spec Sheet is attached to showcase the FRONTIER FACTOR, where typical "upgrades" are included as OUR standard. *Building is under construction and photos are artist's rendering
For sale
C$744,900
76 Hastings Park Dr, Belleville, ON K8P 5G4
5beds
3baths
Duplex
Built in ----
-- sqft lot
$-- Zestimate®
C$--/sqft
C$-- HOA
What's special
Separate entrancesFire and sound separationAttached garageCovered deckCustom cabinetryQuartz countertopsModern finishes throughout
- 61 days |
- 3 |
- 0 |
Zillow last checked:
Listing updated:
Listed by:
Century 21 Lanthorn Real Estate Ltd.
Source: TRREB,MLS®#: X13477790 Originating MLS®#: Central Lakes Association of REALTORS
Originating MLS®#: Central Lakes Association of REALTORSFacts & features
Interior
Bedrooms & bathrooms
- Bedrooms: 5
- Bathrooms: 3
Heating
- Forced Air, Gas
Cooling
- Central Air
Features
- None
- Basement: Full
- Has fireplace: No
Interior area
- Living area range: 1100-1500 null
Property
Parking
- Total spaces: 4
- Parking features: Private Double
- Has garage: Yes
Features
- Pool features: None
Lot
- Size: 4,801 Square Feet
Details
- Parcel number: 406081218
Construction
Type & style
- Home type: MultiFamily
- Architectural style: Bungalow
- Property subtype: Duplex
Materials
- Vinyl Siding
- Foundation: Concrete
- Roof: Asphalt Shingle
Utilities & green energy
- Sewer: Sewer
Community & HOA
Location
- Region: Belleville
Financial & listing details
- Date on market: 6/23/2026
Price history
Price history is unavailable.
Public tax history
Tax history is unavailable.
Climate risks
Neighborhood: K8P
Getting around
13 / 100
Car-DependentNearby schools
GreatSchools rating
No schools nearby
We couldn't find any schools near this home.
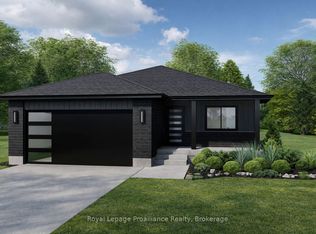
- C$669,0003 bd2 ba-- sqft124 Hastings Park Dr, Belleville, ON K8P5G4For Sale
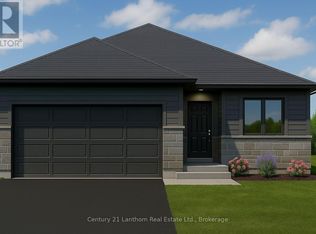
- C$669,9003 bd2 ba-- sqft74 Hastings Park Dr, Belleville, ON K8P5G4For Sale
- C$2,4752 bd1 ba-- sqft166 Sienna Ave #A, Belleville, ON K8P0H7For Rent

- C$2,3752 bd1 ba-- sqft166 Sienna Ave #B, Belleville, ON K8P0H7For Rent
- C$--1 bd1 ba729 sqft163 Sienna Ave #1503112, Belleville, ON K8P4G5Off Market
- C$--1 bd1 ba658 sqft163 Sienna Ave #1503111, Belleville, ON K8P4G5Off Market
- C$--2 bd2 ba935 sqft163 Sienna Ave #1503113, Belleville, ON K8P4G5Off Market
- C$--2 bd2 ba967 sqft163 Sienna Ave #1520251, Belleville, ON K8P4G5Off Market
Similar homes
- C$669,9003 bd2 ba-- sqft74 Hastings Park Dr, Belleville, ON K8P 5G4For SaleCentury 21 Canada
- C$669,0003 bd2 ba-- sqft124 Hastings Park Dr, Belleville, ON K8P 5G4For SaleMLS ID #X13439134, Royal Lepage Proalliance Realty. TRREB
- C$824,0005 bd3 ba-- sqft81 Sienna Ave, Belleville, ON K8P 0E5For Sale
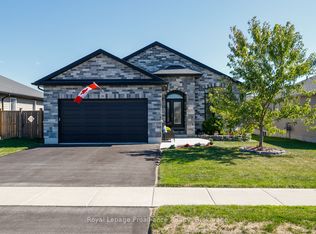 MLS ID #X13485768, Royal Lepage Proalliance Realty. TRREB
 - C$749,9005 bd3 ba-- sqft43 Frankford Rd, Belleville, ON K0K 2B0For Sale
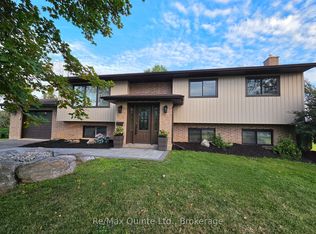 MLS ID #X13681242, Re/Max Quinte Ltd.. TRREB
 - C$639,9003 bd2 ba-- sqft50 Deacon Pl, Belleville, ON K8P 0G4For SaleMLS ID #X13596318, ICI SOURCE REAL ASSET SERVICES INC.. TRREB
- C$849,9003 bd3 ba-- sqft12 Stinson Ave, Belleville, ON K8P 5N9New ConstructionMLS ID #X13452816, Re/Max Quinte Ltd.. TRREB
- C$699,9004 bd3 ba-- sqft18 McDougall Dr, Belleville, ON K8N 0M1For SaleMLS ID #X13599296, Century 21 Lanthorn Real Estate Ltd.. TRREB
- C$789,0004 bd3 ba-- sqft61 Raycroft Dr, Belleville, ON K8N 0R4For SaleMLS ID #X13600092, HOMELIFE/MIRACLE REALTY LTD. TRREB
- C$515,0004 bd3 ba-- sqft31 Dewal Pl, Belleville, ON K8P 0H3For SaleMLS ID #X13542918, Royal Lepage Proalliance Realty. TRREB
- C$799,0005 bd3 ba-- sqft1400 Casey Rd, Belleville, ON K8N 4Z6For SaleMLS ID #X13547356, Royal LePage Frank Real Estate. TRREB
- C$669,9003 bd2 ba-- sqft74 Hastings Dr, Belleville, ON K8N 1J5For SaleMLS ID #X13477786, Century 21 Lanthorn Real Estate Ltd.. TRREB
- C$888,0005 bd3 ba-- sqft1611 Harmony Rd, Belleville, ON K0K 1V0For SaleMLS ID #X13501188, ICI SOURCE REAL ASSET SERVICES INC.. TRREB
- C$699,4693 bd2 ba-- sqft59 Raycroft Dr, Belleville, ON K8N 0R4New ConstructionMLS ID #X13215638, Royal Lepage Proalliance Realty. TRREB
- C$629,9004 bd3 ba-- sqft3 Cooke Ct, Belleville, ON K8N 5N4For SaleMLS ID #X13432056, Royal Lepage Proalliance Realty. TRREB
- C$749,0004 bd2 ba-- sqft20846 Loyalist Pkwy, Prince Edward County, ON K0K 1L0For SaleMLS ID #X13446908, Century 21 Lanthorn Real Estate Ltd.. TRREB
- C$669,0005 bd3 ba-- sqft24 Freedom Cres, Quinte West, ON K8V 0C1For SaleMLS ID #X13533954, Royal Lepage Proalliance Realty. TRREB
- C$729,9004 bd3 ba-- sqft12 Experimental Farm Rd, Quinte West, ON K8V 5P7For SaleMLS ID #X13415278, Royal Lepage Proalliance Realty. TRREB
- C$699,9003 bd3 ba-- sqft96 Riverstone Way, Belleville, ON K8N 0S6For SaleMLS ID #X13006730, RE/MAX COMMUNITY REALTY INC.. TRREB
- C$666,2833 bd2 ba-- sqft100 Hastings Dr, Belleville, ON K8N 1J5For SaleMLS ID #X13172104, Royal Lepage Proalliance Realty. TRREB
- C$925,0005 bd3 ba-- sqft564 Willett Rd, Belleville, ON K0K 3E0For SaleMLS ID #X13506814, Royal Lepage Proalliance Realty. TRREB
