Enter your dream CABIN on almost acre of land! This COMPLETELY RENOVATED and FULLY FURNISHED MOUNTAIN RETREAT with oversized private back DECK ready for summer grilling and entertaining friend. You are gonna love the detaled design: with rustic wood planks thougout the place, wood stove, custom finishes in every room including bathroom, kitchen with farmhouse sink and more. Don't forget the garage with finished space above that could be used for office, workshop or anything you desire. Great opportunity to own get away place. Close to: Mt. Airy Casino, minutes away from all Poconos water parks: Kalahari Resort, Camelbeach, Aquatopia, Camelback Ski resort, state parks, water sports, hiking, fishing, hunting, horse back riding.No transfer title or HUD label avialiable for the mobile home, sold via bill of sale.
Pending
$180,000
76 Kiowa Path, Gouldsboro, PA 18424
3beds
1,388sqft
Manufactured Home, Single Family Residence
Built in 1978
0.87 Acres Lot
$-- Zestimate®
$130/sqft
$47/mo HOA
What's special
Completely renovatedKitchen with farmhouse sinkFully furnished mountain retreatOversized private back deckWood stove
- 145 days |
- 245 |
- 4 |
Zillow last checked:
Listing updated:
Listed by:
Ella Rosser 570-517-9031,
Weichert Realtors Acclaim 570-629-6100
Source: GLVR,MLS#: 772576 Originating MLS: Lehigh Valley MLS
Originating MLS: Lehigh Valley MLSFacts & features
Interior
Bedrooms & bathrooms
- Bedrooms: 3
- Bathrooms: 1
- Full bathrooms: 1
Primary bedroom
- Description: Measurements approximate
- Level: First
- Dimensions: 10.90 x 15.70
Bedroom
- Description: Measurements approximate
- Level: First
- Dimensions: 9.40 x 9.30
Bedroom
- Description: Measurements approximate
- Level: First
- Dimensions: 9.50 x 11.30
Breakfast room nook
- Description: Measurements approximate
- Level: First
- Dimensions: 10.80 x 8.00
Other
- Description: Measurements approximate
- Level: First
- Dimensions: 9.40 x 7.70
Kitchen
- Description: Measurements approximate
- Level: First
- Dimensions: 9.90 x 9.80
Laundry
- Description: Measurements approximate
- Level: First
- Dimensions: 4.30 x 7.11
Living room
- Description: Measurements approximate
- Level: First
- Dimensions: 24.50 x 19.70
Heating
- Baseboard, Electric, Wood Stove
Cooling
- None
Appliances
- Included: Dishwasher, Electric Water Heater, Gas Oven, Gas Range, Refrigerator
Features
- Cathedral Ceiling(s), Eat-in Kitchen, High Ceilings, Vaulted Ceiling(s)
- Flooring: Carpet, Hardwood, Laminate, Resilient, Tile, Vinyl
- Basement: None
Interior area
- Total interior livable area: 1,388 sqft
- Finished area above ground: 1,388
- Finished area below ground: 0
Property
Parking
- Total spaces: 1
- Parking features: Detached, Garage
- Garage spaces: 1
Features
- Patio & porch: Deck, Porch
- Exterior features: Deck, Porch, Shed
Lot
- Size: 0.87 Acres
Details
- Additional structures: Shed(s), Workshop
- Parcel number: 14000250048
- Zoning: Mobile Home On Owned Land
- Special conditions: None
Construction
Type & style
- Home type: MobileManufactured
- Architectural style: Other
- Property subtype: Manufactured Home, Single Family Residence
Materials
- Other, Wood Siding
- Roof: Asphalt,Fiberglass
Condition
- Year built: 1978
Utilities & green energy
- Sewer: Cesspool, Septic Tank
- Water: Well
Community & HOA
Community
- Subdivision: Pocono Ranchettes
HOA
- Has HOA: Yes
- HOA fee: $561 annually
Location
- Region: Gouldsboro
Financial & listing details
- Price per square foot: $130/sqft
- Tax assessed value: $68,300
- Annual tax amount: $1,229
- Date on market: 3/3/2026
- Cumulative days on market: 195 days
- Ownership type: Fee Simple

Elzbieta Ella Rosser
(570) 517-9031
By pressing Contact Agent, you agree that the real estate professional identified above may call/text you about your search, which may involve use of automated means and pre-recorded/artificial voices. You don't need to consent as a condition of buying any property, goods, or services. Message/data rates may apply. You also agree to our Terms of Use. Zillow does not endorse any real estate professionals. We may share information about your recent and future site activity with your agent to help them understand what you're looking for in a home.
Estimated market value
Not available
Estimated sales range
Not available
$1,906/mo
Price history
| Date | Event | Price |
|---|---|---|
| 7/7/2026 | Listed for sale | $180,000$130/sqft |
Source: PMAR #PM-139195 Report a problem | ||
| 6/28/2026 | Pending sale | $180,000$130/sqft |
Source:  GLVR #772576 Report a problem GLVR #772576 Report a problem | ||
| 3/3/2026 | Listed for sale | $180,000-28%$130/sqft |
Source: GLVR #772576 Report a problem | ||
| 1/1/2026 | Listing removed | $249,990$180/sqft |
Source: PMAR #PM-132784 Report a problem | ||
| 7/1/2025 | Price change | $249,990-10.7%$180/sqft |
Source: PMAR #PM-132784 Report a problem | ||
| 6/3/2025 | Listed for sale | $279,900+471.2%$202/sqft |
Source: PMAR #PM-132784 Report a problem | ||
| 10/30/2023 | Sold | $49,000-18.2%$35/sqft |
Source: PMAR #PM-105870 Report a problem | ||
| 7/26/2023 | Price change | $59,900-9.1%$43/sqft |
Source: PMAR #PM-105870 Report a problem | ||
| 5/18/2023 | Price change | $65,900-17.5%$47/sqft |
Source: PMAR #PM-105870 Report a problem | ||
| 5/5/2023 | Listed for sale | $79,900+22.9%$58/sqft |
Source: PMAR #PM-105870 Report a problem | ||
| 10/23/2022 | Listing removed | -- |
Source:  Weichert Pro Report a problem Weichert Pro Report a problem | ||
| 6/27/2022 | Price change | $65,000-6.6%$47/sqft |
Source: PMAR #PM-96313 Report a problem | ||
| 6/3/2022 | Price change | $69,610-7.2%$50/sqft |
Source: PMAR #PM-96313 Report a problem | ||
| 4/21/2022 | Listed for sale | $75,000$54/sqft |
Source: PMAR #PM-96313 Report a problem | ||
Public tax history
| Year | Property taxes | Tax assessment |
|---|---|---|
| 2025 | $912 +4.2% | $54,300 |
| 2024 | $875 | $54,300 |
| 2023 | $875 +54.7% | $54,300 +144.6% |
| 2022 | $565 -8.2% | $22,200 |
| 2021 | $616 | $22,200 |
| 2020 | $616 +6.2% | $22,200 |
| 2019 | $580 +4.5% | $22,200 |
| 2018 | $555 +511.3% | $22,200 |
| 2017 | $91 -79.8% | $22,200 -2.2% |
| 2016 | $450 | $22,700 |
| 2014 | $450 | $22,700 |
| 2013 | -- | $22,700 |
| 2012 | -- | $22,700 |
| 2011 | -- | $22,700 |
| 2010 | -- | $22,700 |
| 2007 | -- | $22,700 |
Find assessor info on the county website
Monthly payment
Climate risks
Neighborhood: 18424
Nearby schools
GreatSchools rating
- 5/10North Pocono Intmd SchoolGrades: 4-5Distance: 8.4 mi
- 7/10North Pocono Middle SchoolGrades: 6-8Distance: 8.4 mi
- 7/10North Pocono High SchoolGrades: 9-12Distance: 8.4 mi
Schools provided by the listing agent
- District: North Pocono
Source: GLVR. This data may not be complete. We recommend contacting the local school district to confirm school assignments for this home.
- $7,9990.276 AcresKiowa Path LOT 9, Gouldsboro, PA 18424Sold
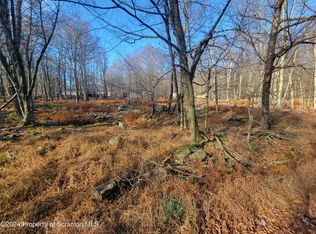
- $21,5002 bd1 ba-- sqft81 Kiowa Path, Gouldsboro, PA 18424Off Market
- $46,0002 bd1 ba924 sqft75 Mohican Path, Gouldsboro, PA 18424Off Market
- $9,400-- bd-- ba-- sqft86 Kiowa Path, Gouldsboro, PA 18424Off Market
- $6,800-- bd-- ba-- sqft81 Mohican Path, Gouldsboro, PA 18424Off Market
- $265,0003 bd2 ba2.3k sqft59 Iroquois Path, Gouldsboro, PA 18424Off Market
- $40,9002 bd1 ba1.1k sqft64 Kiowa Path, Gouldsboro, PA 18424Off Market
- $7,000-- bd-- ba-- sqft71 Iroquois Path, Gouldsboro, PA 18424Off Market
Similar homes
- $179,9003 bd2 ba1k sqft120 Melody Ln, Greentown, PA 18426For Sale
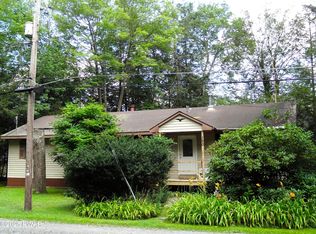
 MLS ID #PW253066, Debra K. Gunnip, Davis R. Chant - Lake Wallenpaupack. PWAR as distributed by MLS GRID
 - $265,0003 bd2 ba1.2k sqft44 Big Bass Dr, Gouldsboro, PA 18424For Sale
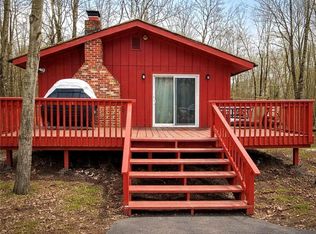 MLS ID #773330, Moira M. Sjolund, BHHS Fox & Roach Bethlehem. GLVR
 - $184,9003 bd2 ba1.4k sqft101 Bluestone Dr, Lords Valley, PA 18428For Sale
 MLS ID #PW261580, Megan Vennie, Davis R. Chant - Lords Valley. PWAR as distributed by MLS GRID
 - $210,0003 bd2 ba1k sqft110 Parkwood Dr #Er-154, Lake Ariel, PA 18436For Sale
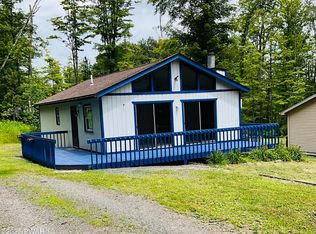 MLS ID #PW262477, Donna Gardner, RE/MAX Best. PWAR as distributed by MLS GRID
 - $184,2503 bd2 ba1.5k sqft147 Spruce St, Greentown, PA 18426For Sale
 MLS ID #SC261093, Mary A. Hillegas, RE/MAX Home Team. GSBR as distributed by MLS GRID
 - $169,0002 bd1 ba800 sqft521 Cedarwood Ter, Hamlin, PA 18427For SaleMLS ID #PW262196, Lisa McAteer, Keller Williams RE 402 Broad. PWAR as distributed by MLS GRID
- $229,9003 bd2 ba1.6k sqft1004 Woodstone Dr, Newfoundland, PA 18445For SaleMLS ID #PW262045, Meghan Gapp, RE/MAX Best. PWAR as distributed by MLS GRID
- $259,0003 bd2 ba1.3k sqft9340 Fairmount Way, Tobyhanna, PA 18466For SaleMLS ID #781102, Shabana Pathan, Keller Williams Northampton. GLVR
- $210,0003 bd1 ba832 sqft6522 Runnymead Ln, Tobyhanna, PA 18466For SaleMLS ID #769715, Kelly L. Houston, Keller Williams Northampton. GLVR
- $215,0003 bd1 ba756 sqft7483 Cottage Ln, Tobyhanna, PA 18466For SaleMLS ID #776349, Dustin E. Coughlin, Coldwell Banker Hearthside. GLVR
- $175,0003 bd1 ba864 sqft112 Bluestone Dr, Hawley, PA 18428For SaleMLS ID #PW253337, Scott P. Bouwmans, Davis R. Chant - Lords Valley. PWAR as distributed by MLS GRID
- $230,0003 bd2 ba1.2k sqft104 Country Club Dr, Thornhurst, PA 18424For SaleMLS ID #SC261337, Angela H Knickerbocker, Touchstone Realty by Pam Shotto. GSBR as distributed by MLS GRID
- $159,0003 bd1 ba928 sqft5211 Fir Ln, Pocono Summit, PA 18346For SaleMLS ID #776097, Jennifer Coover, Anchors & Acres Real Estate. GLVR
- $199,0003 bd1 ba1.2k sqft102 Surrey Ln, Lords Valley, PA 18428For SaleMLS ID #PW261413, Kira Rozman, Assoc Broker, CENTURY 21 Country Lake Homes - Lords Valley. PWAR as distributed by MLS GRID
- $259,9003 bd3 ba1.1k sqft1042 Maplewood Dr, Newfoundland, PA 18445For SaleMLS ID #PW262102, Olivia Jollimore, CENTURY 21 Select Group - Lake Ariel. PWAR as distributed by MLS GRID
- $249,9003 bd2 ba1k sqft1037 Maplewood Dr, Newfoundland, PA 18445For SaleMLS ID #777687, Jennifer A. Duarte, Asset Property Solutions LLC. GLVR
- $218,0003 bd2 ba1.1k sqft8382 Garden Dr, Tobyhanna, PA 18466For SaleMLS ID #775086, Ella Rosser, Weichert Realtors Acclaim. GLVR
- $190,0003 bd1 ba960 sqft135 Oswayo Dr, Pocono Lake, PA 18347For SaleMLS ID #780208, Donna J. Steo, Keller Williams Real Estate. GLVR
- $189,9993 bd1 ba896 sqft211 Hillside Dr, Lords Valley, PA 18428For SaleMLS ID #PW252512, Ashlie Eckert, Berkshire Hathaway HomeServices Pocono Real Estate Hawley. PWAR as distributed by MLS GRID
- $222,5003 bd1 ba1.1k sqft85 Cedarwood Ter, Hamlin, PA 18427For SaleMLS ID #PM-141696, Jennifer Marie Harvey, CENTURY 21 Select Group - Blakeslee. PMAR
