Historic Character Meets Burlington Charm. Step into the timeless character of 76 Spruce Street, a distinctive 3 bedroom, 2 bathroom home situated in Burlington’s historic landscape. Listed on the historic register, this special property offers a wonderful opportunity to own a piece of Burlington history while enjoying the comfort of a thoughtfully proportioned home. Original details and architectural character have been lovingly retained, creating a warm and inviting atmosphere that is increasingly difficult to find. From its historic craftsmanship to its enduring sense of place, the home offers charm and personality at every turn. With three bedrooms and two bathrooms, the floor plan provides flexibility for comfortable living, guests, a home office, or creative space. Whether you're drawn to historic architecture, looking for a home with character and story, or simply want to be part of one of Burlington’s established neighborhoods, 76 Spruce Street is a rare opportunity. A home with history, character, and a distinctly Burlington sense of place, come experience the possibilities for yourself.
Active
Listed by: Vermont Real Estate Company • Bryce Gilmer
$549,900
76 Spruce Street, Burlington, VT 05401
3beds
1,754sqft
Single Family Residence
Built in 1860
7,405 Square Feet Lot
$535,100 Zestimate®
$314/sqft
$-- HOA
What's special
Historic craftsmanshipHistoric characterWarm and inviting atmosphere
- 3 days
- 1,155
- 78
Zillow last checked:
Listing updated:
Listed by:
Bryce Gilmer,
Vermont Real Estate Company 802-540-8300
Source: PrimeMLS,MLS#: 5109117
Facts & features
Interior
Bedrooms & bathrooms
- Bedrooms: 3
- Bathrooms: 2
- Full bathrooms: 1
- 3/4 bathrooms: 1
Heating
- Hot Air
Cooling
- None
Appliances
- Included: Dishwasher, Dryer, Range Hood, Gas Range, Refrigerator, Washer, Gas Stove, Rented Water Heater
- Laundry: In Basement
Features
- Dining Area, Kitchen Island, Kitchen/Dining, Natural Light, Natural Woodwork
- Flooring: Vinyl, Wood
- Basement: Interior Stairs,Unfinished,Interior Entry
Interior area
- Total structure area: 2,756
- Total interior livable area: 1,754 sqft
- Finished area above ground: 1,754
- Finished area below ground: 0
Property
Parking
- Parking features: Paved
Features
- Levels: One and One Half
- Stories: 1.5
- Frontage length: Road frontage: 34
Lot
- Size: 7,405 Square Feet
- Features: City Lot, Landscaped
Details
- Parcel number: 11403517615
- Zoning description: Residential
- Special conditions: Standard
Construction
Type & style
- Home type: SingleFamily
- Architectural style: Antique
- Property subtype: Single Family Residence
Materials
- Brick Exterior
- Foundation: Stone
- Roof: Slate
Condition
- New construction: No
- Year built: 1860
Utilities & green energy
- Electric: Circuit Breakers
- Sewer: Public Sewer
- Utilities for property: Underground Gas
Community & HOA
Location
- Region: Burlington
Financial & listing details
- Price per square foot: $314/sqft
- Tax assessed value: $422,900
- Annual tax amount: $10,399
- Date on market: 9/10/2026
- Listing terms: Cash,Conventional
Estimated market value
$535,100
$508,000 - $562,000
$3,254/mo
Price history
| Date | Event | Price |
|---|---|---|
| 9/10/2026 | Listed for sale | $549,900+22.5%$314/sqft |
Source:  PrimeMLS #5109117 Report a problem PrimeMLS #5109117 Report a problem | ||
| 9/18/2020 | Sold | $449,000$256/sqft |
Source: PrimeMLS #4814604 Report a problem | ||
| 8/13/2020 | Price change | $449,000-6.3%$256/sqft |
Source: Flex Realty #4814604 Report a problem | ||
| 8/5/2020 | Price change | $479,000-5.9%$273/sqft |
Source: Flex Realty #4814604 Report a problem | ||
| 7/9/2020 | Price change | $509,000-3.8%$290/sqft |
Source: Flex Realty #4814604 Report a problem | ||
| 7/3/2020 | Listed for sale | $529,000+49%$302/sqft |
Source: Flex Realty #4814604 Report a problem | ||
| 8/19/2016 | Sold | $355,000+1.5%$202/sqft |
Source: Public Record Report a problem | ||
| 7/7/2016 | Listed for sale | $349,900$199/sqft |
Source: Coldwell Banker Hickok and Boardman #4502660 Report a problem | ||
Public tax history
| Year | Property taxes | Tax assessment |
|---|---|---|
| 2024 | -- | $422,900 |
| 2023 | -- | $422,900 |
| 2022 | -- | $422,900 |
| 2021 | -- | $422,900 +58.7% |
| 2020 | -- | $266,500 +4.5% |
| 2019 | -- | $255,100 |
| 2018 | -- | $255,100 |
| 2017 | $6,796 | $255,100 |
| 2016 | -- | $255,100 +9900% |
| 2015 | $732 | $2,551 |
| 2014 | $732 | $2,551 |
| 2013 | $732 | $2,551 |
| 2012 | -- | $2,551 |
| 2011 | -- | $2,551 |
| 2010 | -- | $2,551 |
| 2009 | -- | $2,551 |
| 2008 | -- | $2,551 |
| 2007 | -- | $2,551 |
| 2006 | -- | $2,551 |
Find assessor info on the county website
Monthly payment
Est. payment
Payment breakdown
Explore the cost of this home by adjusting the details. Changes won't be saved.Climate risks
Neighborhood: 05401
Nearby schools
Schools provided by the listing agent
- Elementary: Edmunds Elementary School
- Middle: Edmunds Middle School
- High: Burlington High School
- District: Burlington School District
Source: PrimeMLS. This data may not be complete. We recommend contacting the local school district to confirm school assignments for this home.
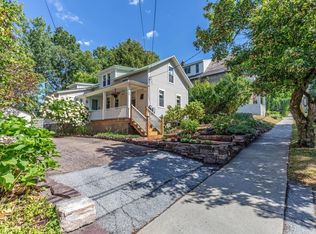
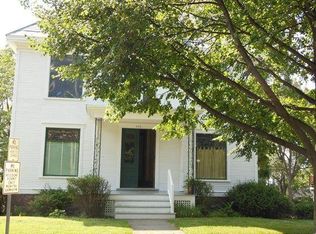
Similar homes
- $535,0004 bd2 ba1.6k sqft47 Pitkin Street, Burlington, VT 05401Active
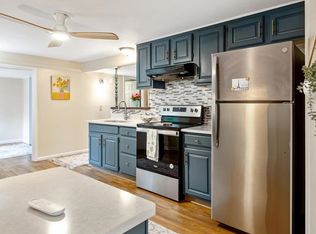 MLS ID #5109458, Nicole Broderick. PrimeMLS
 - $645,0003 bd2 ba1.8k sqft105 Park Street, Burlington, VT 05401Active
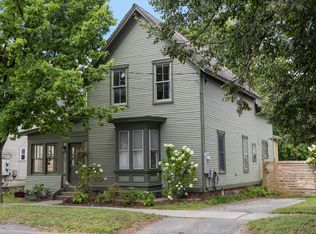 MLS ID #5109139, Alexandra A Rosenberger. PrimeMLS
 - $599,0003 bd2 ba1.1k sqft19 Spruce Street, Burlington, VT 05401Active
 MLS ID #5052273, Brian M. Boardman. PrimeMLS
 - $569,9003 bd3 ba1.7k sqft39 Latham Court, Burlington, VT 05401Active
 MLS ID #5096662, Kara Koptiuch. PrimeMLS
