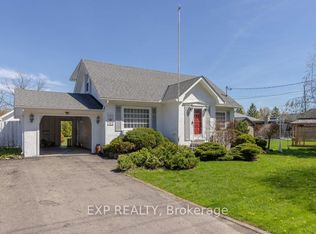
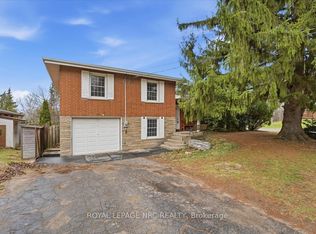
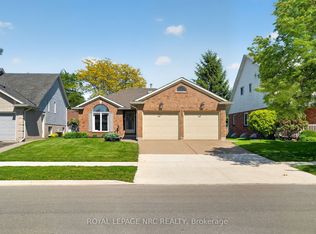
One Of The Most Charming Homes Available In Niagara. This Immaculate All-Brick, 5 Bedroom, 4 Bathroom Two-Storey Offers Over 4,000sqft Of Well-Appointed Living Space. Welcoming Foyer, Bright Formal Living Room, And Grand Dining Room Just Off The Eat-In Kitchen With Sliding Doors To Rear Patio. Warm And Inviting Family Room Featuring An All-Brick Mantel And Gas Fireplace. Tons Of Windows Throughout Provide An Abundance Of Natural Light. Main Floor Bedroom Or Office Conveniently Located Beside A 3Pc Bath. The Second Floor Features Incredibly Spacious Bedrooms Alongside A 5Pc Bath. Large Primary Bedroom Complete With A 3Pc Ensuite. Massive Basement Includes A Rec Room With Gas Fireplace, Custom Wood Bar, 2Pc Bath, Laundry Area, Cold Cellars, Workshop, Storage Rooms, Garage Access And More. Attached Double Garage With Paved Driveway. Beautifully Landscaped With Mature Trees On An Elevated Premium Lot. Fully Fenced Yard And The Perfect Front Porch To Enjoy Quiet Evenings. Pride Of Ownership Is Evident. Arguably One Of - If Not The - Best Locations In Welland. Seconds To Maple Park Offering Acres Of Green Space And A Public Pool. Close To All Shopping, Grocery Stores, Top Schools And Major Highways. Minutes To Niagara Falls, USA Border Crossings, Casinos, Airports, Niagara College, Brock University, Arenas, Niagara On The Lake Wineries, And Several Outstanding Golf Clubs.
Under contract
C$734,900
76 Walts St, Welland, ON L3C 4J3
5beds
4baths
Single Family Residence
Built in ----
8,558 Square Feet Lot
$-- Zestimate®
C$--/sqft
C$-- HOA
What's special
Immaculate all-brickWelcoming foyerGrand dining roomIncredibly spacious bedroomsCustom wood barLaundry areaCold cellars
- 60 days |
- 37 |
- 0 |
Zillow last checked:
Listing updated:
Listed by:
PSR
Source: TRREB,MLS®#: X13094310 Originating MLS®#: Toronto Regional Real Estate Board
Originating MLS®#: Toronto Regional Real Estate BoardFacts & features
Interior
Bedrooms & bathrooms
- Bedrooms: 5
- Bathrooms: 4
Primary bedroom
- Level: Second
- Dimensions: 3.96 x 5.15
Bedroom
- Level: Main
- Dimensions: 4.63 x 2.86
Bedroom 3
- Level: Second
- Dimensions: 3.08 x 3.96
Bedroom 4
- Level: Second
- Dimensions: 3.65 x 2.77
Bedroom 5
- Level: Second
- Dimensions: 3.65 x 3.62
Bathroom
- Level: Main
- Dimensions: 0 x 0
Bathroom
- Level: Basement
- Dimensions: 0 x 0
Bathroom
- Level: Second
- Dimensions: 0 x 0
Bathroom
- Level: Second
- Dimensions: 0 x 0
Dining room
- Level: Main
- Dimensions: 3.95 x 4.5
Family room
- Level: Main
- Dimensions: 4.69 x 4.69
Foyer
- Level: Main
- Dimensions: 2.28 x 4.08
Kitchen
- Level: Main
- Dimensions: 4.5 x 4.84
Living room
- Level: Main
- Dimensions: 6.33 x 3.96
Recreation
- Level: Basement
- Dimensions: 8.83 x 8.8
Workshop
- Level: Basement
- Dimensions: 6 x 3.04
Heating
- Forced Air, Gas
Cooling
- Central Air
Features
- Floor Drain, In-Law Capability, Storage, Storage Area Lockers, Water Meter
- Basement: Full,Walk-Up Access,Partially Finished
- Has fireplace: Yes
- Fireplace features: Recreation Room, Family Room, Natural Gas
Interior area
- Living area range: 2500-3000 null
Property
Parking
- Total spaces: 4
- Parking features: Private Double, Garage Door Opener
- Has garage: Yes
Features
- Stories: 2
- Patio & porch: Deck, Patio
- Exterior features: Landscape Lighting, Landscaped, Lighting
- Pool features: None
Lot
- Size: 8,558 Square Feet
- Features: Cul de Sac/Dead End, Fenced Yard, Hospital, Level, Park, Place Of Worship, Irregular Lot
- Topography: Dry,Level,Sloping
Construction
Type & style
- Home type: SingleFamily
- Property subtype: Single Family Residence
Materials
- Brick
- Foundation: Poured Concrete
- Roof: Asphalt Shingle
Utilities & green energy
- Sewer: Sewer
Community & HOA
Community
- Security: Smoke Detector(s)
Location
- Region: Welland
Financial & listing details
- Annual tax amount: C$7,587
- Date on market: 5/7/2026
PSR
PSR
By pressing Contact Agent, you agree that the real estate professional identified above may call/text you about your search, which may involve use of automated means and pre-recorded/artificial voices. You don't need to consent as a condition of buying any property, goods, or services. Message/data rates may apply. You also agree to our Terms of Use. Zillow does not endorse any real estate professionals. We may share information about your recent and future site activity with your agent to help them understand what you're looking for in a home.
Price history
Price history is unavailable.
Public tax history
Tax history is unavailable.
Climate risks
Neighborhood: L3C
Nearby schools
GreatSchools rating
- 5/10Harry F Abate Elementary SchoolGrades: 2-6Distance: 13.9 mi
- 4/10Gaskill Preparatory SchoolGrades: 7-8Distance: 14.7 mi
- 3/10Niagara Falls High SchoolGrades: 9-12Distance: 15.6 mi

Nearby cities
Nearby zip codes
Other Welland Topics
