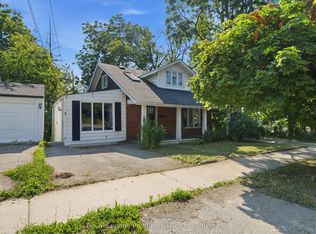
Charming, thoughtfully updated, and full of character, this inviting 2-bedroom bungalow offers the kind of home that's becoming harder to find. Set on a generous in-town lot just steps from schools, parks, the new YMCA, and everyday amenities, it blends timeless charm with modern updates, making it an excellent choice for first-time buyers, young families, or those ready to enjoy the simplicity of one-level living. From the moment you arrive, you'll appreciate the outstanding curb appeal. A beautifully finished front porch, attractive landscaping, and mature gardens create a warm and welcoming first impression. The spacious lot offers plenty of room to enjoy, complete with established fruit and vegetable gardens, space to relax, play or entertain, and a storage shed for all your lawn and garden tools. Adding to the home's appeal are a striking black steel roof (2023), new exterior doors (2025), and numerous other improvements that make this property as functional as it is inviting. Step inside to an open-concept living room and kitchen, designed for everyday living and easy entertaining. The spacious, custom, kitchen offers plenty of cupboard space and room to gather. Two well-sized bedrooms and a bathroom full of character complete the main floor. The original brick chimney has been thoughtfully incorporated into the updated bathroom, creating a beautiful rustic feature alongside an antique vanity, stone sink, and modern glass shower. The finished lower-level rec room provides versatile living space that can easily become a family room, home office, home gym, playroom, or hobby area to suit your lifestyle. Extensive updates over the past several years include electrical, plumbing, natural gas furnace, central air conditioning, new flooring throughout much of the main level, and many more thoughtful improvements. In an excellent location close to the Bay, schools, parks, and recreation, this home is ready for its next chapter.
Under contract
C$389,000
76 Wright Ave, Belleville, ON K8P 4E6
3beds
1baths
Single Family Residence
Built in ----
10,150 Square Feet Lot
$-- Zestimate®
C$--/sqft
C$-- HOA
What's special
Thoughtfully updatedGenerous in-town lotOutstanding curb appealBeautifully finished front porchAttractive landscapingMature gardensSpacious lot
- 1 day |
- 14 |
- 0 |
Zillow last checked:
Listing updated:
Listed by:
Royal Lepage Proalliance Realty
Source: TRREB,MLS®#: X13583906 Originating MLS®#: Central Lakes Association of REALTORS
Originating MLS®#: Central Lakes Association of REALTORSFacts & features
Interior
Bedrooms & bathrooms
- Bedrooms: 3
- Bathrooms: 1
Primary bedroom
- Level: Main
- Dimensions: 3.48 x 3.33
Bedroom
- Level: Main
- Dimensions: 3.48 x 4.17
Bedroom
- Level: Basement
- Dimensions: 4.31 x 4.78
Bathroom
- Level: Main
- Dimensions: 2.35 x 2.29
Kitchen
- Level: Main
- Dimensions: 3.53 x 4.72
Living room
- Level: Main
- Dimensions: 3.54 x 5.29
Other
- Level: Basement
- Dimensions: 3.24 x 4.92
Utility room
- Level: Basement
- Dimensions: 3.59 x 7.54
Heating
- Forced Air, Gas
Cooling
- Central Air
Features
- Primary Bedroom - Main Floor
- Basement: Full,Partially Finished
- Has fireplace: No
Interior area
- Living area range: 700-1100 null
Property
Parking
- Total spaces: 4
- Parking features: Private
Features
- Patio & porch: Deck, Patio
- Exterior features: Landscaped, Year Round Living
- Pool features: None
Lot
- Size: 10,150 Square Feet
- Features: Marina, Park, Place Of Worship, Public Transit, Rec./Commun.Centre, School, Irregular Lot
- Topography: Flat,Rolling
Details
- Additional structures: Shed
- Parcel number: 404620145
Construction
Type & style
- Home type: SingleFamily
- Architectural style: Bungalow
- Property subtype: Single Family Residence
Materials
- Vinyl Siding
- Foundation: Concrete
- Roof: Metal
Utilities & green energy
- Sewer: Sewer
Community & HOA
Community
- Security: Carbon Monoxide Detector(s), Smoke Detector(s)
Location
- Region: Belleville
Financial & listing details
- Annual tax amount: C$2,903
- Date on market: 7/20/2026
Royal Lepage Proalliance Realty
Royal Lepage Proalliance Realty
By pressing Contact Agent, you agree that the real estate professional identified above may call/text you about your search, which may involve use of automated means and pre-recorded/artificial voices. You don't need to consent as a condition of buying any property, goods, or services. Message/data rates may apply. You also agree to our Terms of Use. Zillow does not endorse any real estate professionals. We may share information about your recent and future site activity with your agent to help them understand what you're looking for in a home.
Price history
Price history is unavailable.
Public tax history
Tax history is unavailable.
Climate risks
Neighborhood: K8P
Nearby schools
GreatSchools rating
No schools nearby
We couldn't find any schools near this home.
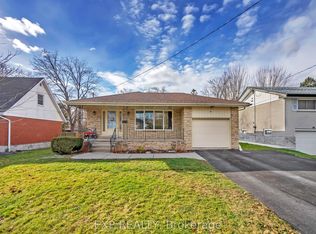
- C$569,9004 bd2 ba-- sqft16 Applewood Dr, Belleville, ON K8P4E2For Sale
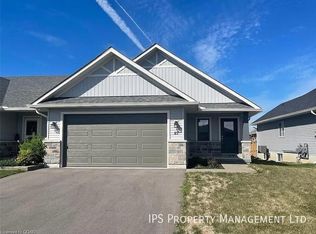
- C$--2 bd2 ba-- sqft87 Aldersgate Dr, Belleville, ON K8P5J6Off Market
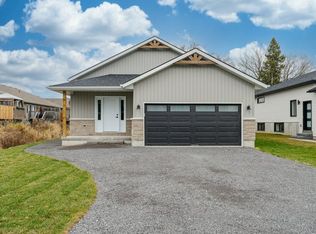
- C$--3 bd1 ba1.4k sqft10 Aldersgate Dr #1, Belleville, ON K8P0C4Off Market
- C$--2 bd1 ba1.1k sqft10 Aldersgate Dr #2, Belleville, ON K8P0C4Off Market
- C$549,9003 bd3 ba-- sqft35 Cobblestone St, Belleville, ON K8P0E3For Sale
- C$519,0002 bd3 ba-- sqft40 Cobblestone St, Belleville, ON K8P0B8For Sale
- C$--2 bd3 ba1.6k sqft31 Glenview Cres, Belleville, ON K8P0A8Off Market
- C$674,9003 bd3 ba-- sqft79 Deacon Pl, Belleville, ON K8P0E9For Sale
Similar homes
- C$384,0003 bd1 ba-- sqft38 Oak St, Belleville, ON K8N 3S8For Sale
 MLS ID #X13586398, Royal Lepage Proalliance Realty. TRREB
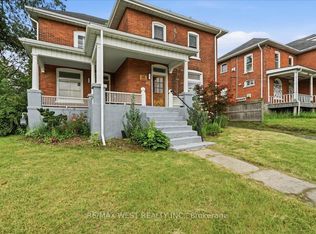
 - C$419,9004 bd2 ba-- sqft45 Catharine St, Belleville, ON K8P 1L6For Sale
 MLS ID #X13577006, RE/MAX WEST REALTY INC.. TRREB
 - C$354,9993 bd1 ba-- sqft18 Charlotte St, Belleville, ON K8P 1E2For Sale
 MLS ID #X13577042, Exp Realty. TRREB
 - C$424,9003 bd3 ba-- sqft1 Highland Ave, Belleville, ON K8P 3P9For Sale
 MLS ID #X13563522, Royal Lepage Proalliance Realty. TRREB
 - C$465,0003 bd2 ba-- sqft95 Chatham St, Belleville, ON K8N 3S7For SaleMLS ID #X13588342, Royal Lepage Proalliance Realty. TRREB
- C$394,9003 bd2 ba-- sqft7 Purdy St, Belleville, ON K8P 1Y8For SaleMLS ID #X13232358, Century 21 Lanthorn Real Estate Ltd.. TRREB
- C$399,9003 bd2 ba-- sqft370 Sidney St, Belleville, ON K8P 3Z6For SaleMLS ID #X13487164, eXp Realty. TRREB
- C$369,9003 bd1 ba-- sqft108 Frank St, Belleville, ON K8P 3V7For SaleMLS ID #X13469156, Royal Lepage Proalliance Realty. TRREB
- C$484,9003 bd1 ba-- sqft50 Octavia St, Belleville, ON K8P 3N9For SaleMLS ID #X13589142, Royal Lepage Proalliance Realty. TRREB
- C$399,9003 bd1 ba-- sqft42 Ponton St, Belleville, ON K8P 3T6For SaleMLS ID #X13446460, Re/Max Quinte Ltd.. TRREB
- C$489,9003 bd2 ba-- sqft74 Sidney St, Belleville, ON K8P 3Y8For SaleMLS ID #X13551482, Exp Realty. TRREB
- C$399,9003 bd1 ba-- sqft48 Wallbridge Cres, Belleville, ON K8P 1Z4For SaleMLS ID #X13517862, Century 21 Lanthorn Real Estate Ltd.. TRREB
- C$409,9003 bd2 ba-- sqft79 Bridge St W, Belleville, ON K8P 1J4For SaleMLS ID #X13463852, Royal Lepage Proalliance Realty. TRREB
- C$539,9003 bd2 ba-- sqft15 Thorncliffe Dr, Belleville, ON K8P 4L3For SaleMLS ID #X13578584, Exp Realty. TRREB
- C$409,9925 bd2 ba-- sqft24 Albion St, Belleville, ON K8N 3R8For SaleMLS ID #X13154532, Exit Realty Group. TRREB
- C$499,9004 bd2 ba-- sqft196 Lingham St, Belleville, ON K8N 3T4For SaleMLS ID #X13590664, THE CANADIAN HOME REALTY INC.. TRREB
- C$369,9003 bd2 ba-- sqft98 Octavia St, Belleville, ON K8P 3P4For SaleMLS ID #X13467310, Exit Realty Group. TRREB
- C$389,0003 bd1 ba-- sqft404 Bleecker Ave, Belleville, ON K8N 3V8For SaleMLS ID #X13506804, Exit Realty Group. TRREB
- C$365,0004 bd2 ba-- sqft19 Boswell St, Belleville, ON K8P 3K7For SaleMLS ID #X13475914, Royal Lepage Proalliance Realty. TRREB
- C$429,9003 bd2 ba-- sqft33 Sinclair St, Belleville, ON K8P 3S5For SaleMLS ID #X13098394, DIRECT REALTY LTD.. TRREB
