Positioned on a quiet cul-de-sac in Stony Point Landing, this grand 4/5-bed, 3-full/2-half-bath home feels beautifully removed from the world, surrounded by mature trees and lush grounds with views stretching to Lake Ontario. Step inside and discover how remarkably modern the home feels in the way it lives. The floor plan balances openness and definition with expansive gathering spaces, a new 2026 Stiltz elevator, first-floor library and laundry, and finished lower level. At the heart of the home, the sun-drenched great room soars beneath dramatic ceilings, with spectacular floor-to-ceiling windows crowned by an arched transom. Woods, water and sky become part of the room, while rich wood detailing and a wood-burning fireplace add warmth. The great room flows into an expansive eat-in kitchen with island and peninsula, bay window and glass doors opening to the deck and grounds. A formal dining room with distinctive octagonal ceiling, gas-fireplaced living room and wood-shelved library offer elegant spaces for gathering or retreat. The Stiltz elevator adds luxury & versatility with access to the second floor. Upstairs, the premier suite is privately separated, with an extraordinary bay window framing the horizon. The luxurious bath features a Roman soaking tub, glass shower and dual vanities, followed by a dressing room, generous walk-in closet and private elevator access. Three additional bedrooms include a second private suite plus two sharing a Jack-and-Jill bath. The finished lower level, with egress window and oversized half bath with room for a shower, offers potential for a 5th bedroom, guest retreat or recreation space. Updated high-efficiency mechanicals, 3-car garage, mudroom and abundant storage add everyday ease.
Stony Point Landing offers the quintessential lake lifestyle with marina/docks, kayak/paddleboard racks, tennis/pickleball, clubhouse, picnic areas & community events, a new state-of-the-art pool and hot tub planned for 2027, & friendly neighbors. Perhaps the greatest luxury is choice: grand spaces and intimate ones, woods and water, privacy and room to gather. Set your sights on a higher level of waterfront living!
Pending
$800,000
760 Admiralty Way, Webster, NY 14580
5beds
3,394sqft
Single Family Residence
Built in 1996
0.52 Acres Lot
$-- Zestimate®
$236/sqft
$164/mo HOA
What's special
Rich wood detailingPrivate elevator accessDramatic ceilingsWood-shelved libraryWood-burning fireplaceSun-drenched great roomMudroom and abundant storage
- 38 days
- 608
- 30
Zillow last checked:
Listing updated:
Listed by:
Judy's Broker Network LLC 585-259-9139,
Jamie L. Columbus 585-259-9139
Source: NYSAMLSs,MLS#: R1717418 Originating MLS: Rochester
Facts & features
Interior
Bedrooms & bathrooms
- Bedrooms: 5
- Bathrooms: 5
- Full bathrooms: 3
- 1/2 bathrooms: 2
- Main level bathrooms: 1
Heating
- Ductless, Gas, Forced Air
Cooling
- Ductless, Central Air
Appliances
- Included: Convection Oven, Dryer, Dishwasher, Electric Cooktop, Electric Oven, Electric Range, Disposal, Gas Water Heater, Microwave, Refrigerator, Washer
- Laundry: Main Level
Features
- Breakfast Bar, Ceiling Fan(s), Cathedral Ceiling(s), Den, Separate/Formal Dining Room, Entrance Foyer, Eat-in Kitchen, Separate/Formal Living Room, Guest Accommodations, Great Room, Kitchen Island, Kitchen/Family Room Combo, Library, Pantry, Sliding Glass Door(s), Solid Surface Counters, Skylights, Natural Woodwork, Convertible Bedroom, Bath in Primary Bedroom, Programmable Thermostat
- Flooring: Carpet, Ceramic Tile, Hardwood, Tile, Varies
- Doors: Sliding Doors
- Windows: Skylight(s)
- Basement: Egress Windows,Full,Partially Finished,Sump Pump
- Number of fireplaces: 2
Interior area
- Total structure area: 3,394
- Total interior livable area: 3,394 sqft
Property
Parking
- Total spaces: 3
- Parking features: Attached, Electricity, Garage, Storage, Garage Door Opener, Other
- Attached garage spaces: 3
Accessibility
- Accessibility features: Accessible Elevator Installed
Features
- Levels: Two
- Stories: 2
- Patio & porch: Covered, Deck, Porch
- Exterior features: Blacktop Driveway, Deck, Dock, See Remarks, Tennis Court(s)
- Pool features: Association, Community
- Has view: Yes
- View description: Water
- Has water view: Yes
- Water view: Water
- Waterfront features: Beach Access, Dock Access, Lake, Other, See Remarks
- Body of water: Lake Ontario
Lot
- Size: 0.52 Acres
- Dimensions: 105 x 204
- Features: Cul-De-Sac, Rectangular, Rectangular Lot, Residential Lot, Wooded
Details
- Parcel number: 2654890631700004005000
- Special conditions: Standard
- Other equipment: Generator
Construction
Type & style
- Home type: SingleFamily
- Architectural style: Colonial,Traditional
- Property subtype: Single Family Residence
Materials
- Attic/Crawl Hatchway(s) Insulated, Blown-In Insulation, Brick, Cedar, Wood Siding
- Foundation: Block
- Roof: Asphalt,Architectural,Shingle
Condition
- Resale
- Year built: 1996
Utilities & green energy
- Electric: Circuit Breakers
- Sewer: Connected
- Water: Connected, Public
- Utilities for property: Cable Available, Electricity Connected, High Speed Internet Available, Sewer Connected, Water Connected
Green energy
- Energy efficient items: Appliances, HVAC
Community & HOA
Community
- Subdivision: Stony Point
HOA
- Amenities included: Clubhouse, Community Kitchen, Dock, Other, Pool, See Remarks, Tennis Court(s)
- HOA fee: $1,968 annually
Location
- Region: Webster
Financial & listing details
- Price per square foot: $236/sqft
- Tax assessed value: $324,800
- Annual tax amount: $15,832
- Date on market: 9/28/2026
- Cumulative days on market: 36 days
- Listing terms: Cash,Conventional,FHA,Private Financing Available,VA Loan
Estimated market value
Not available
Estimated sales range
Not available
Not available
Price history
| Date | Event | Price |
|---|---|---|
| 10/13/2026 | Pending sale | $800,000$236/sqft |
Source:  NYSAMLSs #R1717418 Report a problem | ||
| 9/28/2026 | Listed for sale | $800,000+99.5%$236/sqft |
Source: NYSAMLSs #R1717418 Report a problem | ||
| 4/10/2000 | Sold | $401,000-8.6%$118/sqft |
Source: Public Record Report a problem | ||
| 7/31/1996 | Sold | $438,835$129/sqft |
Source: Public Record Report a problem | ||
Public tax history
| Year | Property taxes | Tax assessment |
|---|---|---|
| 2025 | -- | $324,800 |
| 2024 | -- | $324,800 |
| 2023 | -- | $324,800 -5.6% |
| 2022 | -- | $344,000 |
| 2021 | -- | $344,000 -18.3% |
| 2020 | -- | $421,100 |
| 2018 | -- | $421,100 |
| 2017 | $9,901 | $421,100 |
| 2016 | -- | $421,100 |
| 2015 | -- | $421,100 |
| 2014 | -- | $421,100 |
| 2013 | -- | $421,100 -9% |
| 2012 | -- | $462,500 |
| 2011 | -- | $462,500 |
| 2010 | -- | $462,500 |
| 2009 | -- | $462,500 |
| 2007 | -- | $462,500 |
| 2006 | -- | $462,500 |
| 2005 | -- | $462,500 |
| 2004 | -- | $462,500 +11.2% |
| 2003 | -- | $416,100 |
| 2002 | -- | $416,100 |
| 2001 | -- | $416,100 |
| 2000 | -- | $416,100 |
Find assessor info on the county website
Monthly payment
Climate risks
Neighborhood: 14580
Nearby schools
Schools provided by the listing agent
- Elementary: Dewitt Road Elementary
- Middle: Willink Middle
- High: Thomas High
- District: Webster
Source: NYSAMLSs. This data may not be complete. We recommend contacting the local school district to confirm school assignments for this home.
Similar homes
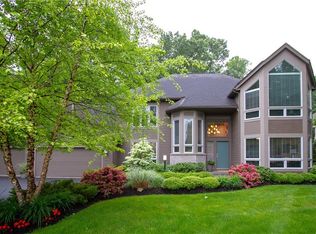
- $619,9003 bd3 ba2.3k sqft525 Robindale Dr, Webster, NY 14580For Sale
 MLS ID #R1726926, Kenneth W. Harris, Listing by: Century 21 Steve Davoli RE. NYSAMLSs
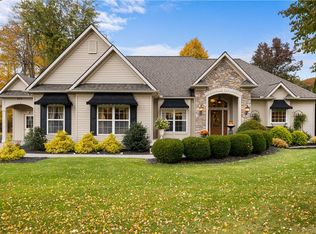
- $599,9003 bd3 ba2.1k sqft7 Armetale Luster, Webster, NY 14580For Sale
 MLS ID #R1726542, Troy D. Williams, Listing by: Howard Hanna. NYSAMLSs
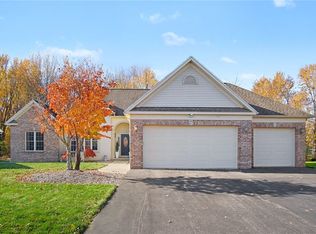
- $719,9004 bd3 ba4.2k sqft4305 Saint Paul Blvd, Rochester, NY 14617For Sale
 MLS ID #R1726682, Sheila Varnado, Listing by: Empire Realty Group. NYSAMLSs
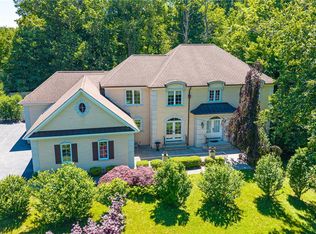
- $949,9006 bd6 ba3.9k sqft612 Wild Mallard Trl, Webster, NY 14580For Sale
 MLS ID #R1663998, Sonya M. Russell, Listing by: Geraci Realty. NYSAMLSs
- $539,9004 bd3 ba2.3k sqft1250 Conifer Cove Ln, Webster, NY 14580For SaleMLS ID #R1719877, Jeffrey J. Pastorella, Listing by: Howard Hanna. NYSAMLSs
- $559,0003 bd3 ba2.2k sqft663 Midship Cir, Webster, NY 14580For SaleMLS ID #R1721172, Hollis A. Creek, Listing by: Howard Hanna. NYSAMLSs
- $450,0004 bd3 ba2k sqft611 Bending Bough Dr, Webster, NY 14580For SaleMLS ID #R1723251, Colin Dombek, Listing by: RE/MAX Plus. NYSAMLSs
- $724,9003 bd3 ba3k sqft1 Brigden Ln, Pittsford, NY 14534For SaleMLS ID #R1693931, Andrea H. Cohen, Listing by: Hunt Real Estate ERA/Columbus. NYSAMLSs
- $799,9004 bd3 ba2.6k sqft264 Alpine Dr, Rochester, NY 14618For SaleMLS ID #R1711495, Alison L Kykendall, Listing by: RE/MAX Plus. NYSAMLSs
- $714,9004 bd4 ba3.3k sqft35 Wren Field Ln, Pittsford, NY 14534For SaleMLS ID #R1725305, Richard J. Testa, Listing by: Howard Hanna. NYSAMLSs
- $824,9005 bd4 ba3.2k sqft17 Royale Dr, Fairport, NY 14450For SaleMLS ID #R1698096, Mark A. Siwiec, Listing by: Elysian Homes by Mark Siwiec and Associates. NYSAMLSs
- $694,0003 bd2 ba3.3k sqft187 Lake Front, Rochester, NY 14617For SaleMLS ID #R1715840, John M. Rosati, Listing by: RE/MAX Realty Group. NYSAMLSs
- $614,9003 bd2 ba1.8k sqft129 Cedarway Cir #401, Webster, NY 14580New ConstructionNYSAMLSs
- $625,0004 bd3 ba3.6k sqft2381 Whitney Rd E, Fairport, NY 14450For SaleMLS ID #R1726670, Ashley M. Zeiner, Listing by: RE/MAX Plus. NYSAMLSs
- $699,9905 bd3 ba3k sqft5 Poinciana Dr, Pittsford, NY 14534For SaleMLS ID #S1672694, Victoria Grutzik, Listing by: Century 21 Leah's Signature. NYSAMLSs
- $974,0004 bd5 ba3k sqft673 Seneca Rd, Rochester, NY 14622For SaleMLS ID #R1723486, Hollis A. Creek, Listing by: Howard Hanna. NYSAMLSs
- $689,9005 bd3 ba3.2k sqft91 Glenhill Dr, Rochester, NY 14618For SaleMLS ID #R1712076, Claudia A. Nealon, Listing by: RE/MAX Plus. NYSAMLSs
- $825,0003 bd4 ba2.5k sqft405 Newport Rd, Irondequoit, NY 14622New ConstructionMLS ID #R1716457, Donna D. Snyder, Listing by: Howard Hanna. NYSAMLSs
- $825,0003 bd4 ba2.5k sqft404 Newport Rd, Irondequoit, NY 14622New ConstructionMLS ID #R1716463, Donna D. Snyder, Listing by: Howard Hanna. NYSAMLSs
- $825,0003 bd4 ba2.5k sqft406 Newport Rd, Irondequoit, NY 14622New ConstructionMLS ID #R1716455, Donna D. Snyder, Listing by: Howard Hanna. NYSAMLSs
