Thoughtfully maintained and truly move-in ready, this 4-bedroom, 2-bath brick home in the desirable Hanley Downs subdivision offers the perfect blend of comfort, functionality, and peace of mind. Vaulted ceilings in the main living area create an immediate sense of openness and light, enhancing the home's spacious feel. With 1,781 square feet of well-designed living space, the split floor plan provides both privacy and an easy flow for everyday living and entertaining. The spacious living area opens to a bright kitchen with plenty of room for cooking and gathering, while the primary suite features a walk-in closet, double vanities, a soaking tub, and a separate shower. Step outside to the screened porch overlooking the fully fenced backyard—an inviting space to enjoy your morning coffee or unwind at the end of the day. A newer 8x10 storage shed provides valuable additional space for tools, lawn equipment, hobbies, or seasonal storage. Lovingly cared for over the years, the home offers the added confidence of major updates already completed, including a roof replaced in 2021, HVAC system (indoor and outdoor units) replaced in 2022, water heater replaced in 2019, recent interior paint, updated bathroom fixtures, and new kitchen appliances. All kitchen appliances convey, and the refrigerator, washer, and dryer are included, making this an exceptional move-in ready opportunity for buyers seeking flexibility, whether as a primary residence, second home, or potential investment opportunity. The attached two-car garage offers additional storage and functionality. Conveniently located near Kingsfield Elementary, Ransom Middle, and Tate High School, with easy access to shopping, dining, major roadways, and Pensacola Beach approximately 35 minutes away, this home is ready to welcome its next owners.
Contingent
Price cut: $5K (6/23)
$265,000
760 Hanley Downs Dr, Cantonment, FL 32533
4beds
1,781sqft
:
Get pre-qualified$1,745/mo
Single Family Residence
Built in 2004
6,534 Square Feet Lot
$-- Zestimate®
$149/sqft
$17/mo HOA
What's special
Attached two-car garageSoaking tubSeparate showerRecent interior paintUpdated bathroom fixturesDouble vanitiesFully fenced backyard
- 43 days |
- 625 |
- 29 |
Likely to sell faster than
Zillow last checked:
Listing updated:
Listed by:
Olena Johns 850-380-9539,
CENTURY 21 AMERISOUTH REALTY
Source: PAR,MLS#: 684198
Facts & features
Interior
Bedrooms & bathrooms
- Bedrooms: 4
- Bathrooms: 2
- Full bathrooms: 2
Primary bedroom
- Level: First
Bedroom
- Level: First
Bedroom 1
- Level: First
Bedroom 2
- Level: First
Dining room
- Level: First
Kitchen
- Level: First
Living room
- Level: First
Heating
- Central
Cooling
- Central Air, Ceiling Fan(s)
Appliances
- Included: Electric Water Heater
Features
- Flooring: Carpet, Simulated Wood
- Has basement: No
Interior area
- Total structure area: 1,781
- Total interior livable area: 1,781 sqft
Video & virtual tour
Property
Parking
- Total spaces: 2
- Parking features: 2 Car Garage, Front Entrance
- Garage spaces: 2
Features
- Levels: One
- Stories: 1
- Patio & porch: Covered
- Pool features: None
- Fencing: Back Yard
Lot
- Size: 6,534 Square Feet
- Features: Interior Lot
Details
- Additional structures: Yard Building
- Parcel number: 291n311205030001
- Zoning description: Res Single
Construction
Type & style
- Home type: SingleFamily
- Architectural style: Traditional
- Property subtype: Single Family Residence
Materials
- Brick
- Foundation: Slab
- Roof: Shingle,Gable
Condition
- Resale
- New construction: No
- Year built: 2004
Utilities & green energy
- Electric: Copper Wiring, Circuit Breakers
- Sewer: Public Sewer
- Water: Public
Community & HOA
Community
- Subdivision: Hanley Downs
HOA
- Has HOA: Yes
- Services included: Association
- HOA fee: $200 annually
Location
- Region: Cantonment
Financial & listing details
- Price per square foot: $149/sqft
- Tax assessed value: $252,299
- Annual tax amount: $1,740
- Price range: $265K - $265K
- Date on market: 6/11/2026
- Cumulative days on market: 26 days
- Road surface type: Paved
Estimated market value
Not available
Estimated sales range
Not available
Not available
Price history
| Date | Event | Price |
|---|---|---|
| 6/29/2026 | Contingent | $265,000$149/sqft |
Source:  PAR #684198 Report a problem PAR #684198 Report a problem | ||
| 6/23/2026 | Price change | $265,000-1.9%$149/sqft |
Source: PAR #684198 Report a problem | ||
| 6/11/2026 | Listed for sale | $270,000+54.3%$152/sqft |
Source: PAR #684198 Report a problem | ||
| 3/24/2021 | Listing removed | -- |
Source: Owner Report a problem | ||
| 2/14/2018 | Sold | $175,000+2.9%$98/sqft |
Source: Public Record Report a problem | ||
| 12/6/2017 | Listed for sale | $169,995+28.8%$95/sqft |
Source: Owner Report a problem | ||
| 9/28/2017 | Sold | $132,000-20%$74/sqft |
Source: Public Record Report a problem | ||
| 6/14/2017 | Listed for sale | -- |
Source: Auction.com Report a problem | ||
| 8/31/2016 | Listing removed | $165,000$93/sqft |
Source: MARK DOWNEY & ASSOCIATES, INC. #497115 Report a problem | ||
| 6/28/2016 | Price change | $165,000-2.9%$93/sqft |
Source: MARK DOWNEY & ASSOCIATES, INC. #497115 Report a problem | ||
| 3/28/2016 | Listed for sale | $170,000+6.3%$95/sqft |
Source: MARK DOWNEY & ASSOCIATES, INC. #497115 Report a problem | ||
| 5/4/2009 | Sold | $159,900-8.6%$90/sqft |
Source: Public Record Report a problem | ||
| 5/9/2008 | Listing removed | $175,000$98/sqft |
Source: Coldwell Banker** Report a problem | ||
| 3/22/2008 | Listed for sale | $175,000+18.8%$98/sqft |
Source: Coldwell Banker** Report a problem | ||
| 12/2/2004 | Sold | $147,300$83/sqft |
Source: Public Record Report a problem | ||
Public tax history
| Year | Property taxes | Tax assessment |
|---|---|---|
| 2024 | $1,740 +1.5% | $252,299 +4.7% |
| 2023 | $1,714 +2.6% | $240,969 +13% |
| 2022 | $1,671 +0.8% | $213,249 +21.9% |
| 2021 | $1,658 +3% | $174,943 +11.9% |
| 2020 | $1,609 +1.9% | $156,336 +11.6% |
| 2019 | $1,579 | $140,140 +5.7% |
| 2018 | $1,579 -22.9% | $132,591 +7.2% |
| 2017 | $2,048 +4.4% | $123,709 +17.7% |
| 2016 | $1,963 +69.2% | $105,124 +0.7% |
| 2015 | $1,160 | $104,394 +0.8% |
| 2014 | $1,160 | $103,566 +1.5% |
| 2013 | -- | $102,036 -0.9% |
| 2012 | -- | $102,959 -5% |
| 2011 | -- | $108,383 -7.2% |
| 2010 | -- | $116,750 -4.6% |
| 2009 | -- | $122,362 -5.6% |
| 2008 | -- | $129,629 -4.4% |
| 2007 | -- | $135,630 -5% |
| 2006 | -- | $142,770 +34.5% |
| 2005 | -- | $106,170 +686.4% |
| 2004 | -- | $13,500 +38.5% |
| 2003 | -- | $9,750 |
| 2002 | -- | $9,750 |
Find assessor info on the county website
Monthly payment
Est. payment
Payment breakdown
Explore the cost of this home by adjusting the details. Changes won't be saved.Climate risks
Neighborhood: 32533
Nearby schools
GreatSchools rating
- 9/10KINGSFIELD ELEMENTARY SCHOOLGrades: PK-5Distance: 0.3 mi
- 6/10Ransom Middle SchoolGrades: 6-8Distance: 0.5 mi
- 5/10J. M. Tate Senior High SchoolGrades: 9-12Distance: 2.1 mi
Schools provided by the listing agent
- Elementary: Kingsfield Elementary
- Middle: RANSOM
- High: Tate
Source: PAR. This data may not be complete. We recommend contacting the local school district to confirm school assignments for this home.
- $283,200-- bd7 ba1.8k sqft756 Hanley Downs Dr, Cantonment, FL 32533Off Market
- $270,4003 bd2 ba1.5k sqft764 Hanley Downs Dr, Cantonment, FL 32533Off Market
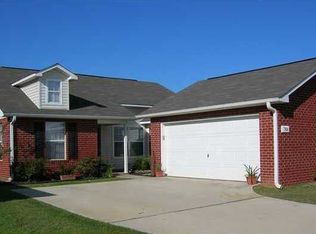
- $267,000-- bd6 ba1.5k sqft752 Hanley Downs Dr, Cantonment, FL 32533Off Market
- $295,500-- bd8 ba1.8k sqft768 Hanley Downs Dr, Cantonment, FL 32533Off Market
- $260,0003 bd2 ba1.3k sqft748 Hanley Downs Dr, Cantonment, FL 32533Sold
- $260,5003 bd2 ba1.5k sqft763 Hanley Downs Dr, Cantonment, FL 32533Off Market
- $273,2003 bd2 ba1.4k sqft759 Hanley Downs Dr, Cantonment, FL 32533Off Market
- $300,1003 bd2 ba1.8k sqft767 Hanley Downs Dr, Cantonment, FL 32533Off Market
A local agent can set up tours, give advice and negotiate with sellers.
A local lender can help you make sure your offer is ready when you are.
Similar homes
- $310,0004 bd2 ba1.8k sqftQuail Ridge, Cantonment, FL 32533For Sale
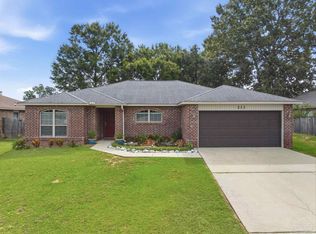 MLS ID #686193, Willie Demps, Levin Rinke Realty. PAR
 - $261,0003 bd2 ba1.5k sqft2560 Southern Oaks Dr, Cantonment, FL 32533For Sale
 MLS ID #679858, Elaijuah Staten, KELLER WILLIAMS REALTY GULF COAST. PAR
 - $279,0004 bd2 ba1.4k sqft740 Maple Woods Cir, Pensacola, FL 32534For Sale
 MLS ID #686172, Minh Quoc Tran, Century 21 BE3. PAR
 - $325,0004 bd2 ba2.1k sqft204 Majestic Ct, Pensacola, FL 32534For Sale
 MLS ID #670300, Johanna Freeman, TEAM SANDY BLANTON REALTY, INC. PAR
 - $265,0003 bd2 ba1.3k sqft2266 Country Place Cir, Pensacola, FL 32534For SaleMLS ID #684773, Brianna Martin, Bastion Realty LLC. PAR
- $337,5004 bd2 ba2.5k sqft1566 Twin Pines Cir, Cantonment, FL 32533For SaleMLS ID #679350, James O'donovan, Octavius Real Estate. PAR
- $265,0003 bd2 ba1.5k sqft11102 Calvin St, Pensacola, FL 32534For SaleMLS ID #681758, Earl Caves, Better Homes And Gardens Real Estate Main Street Properties. PAR
- $265,0003 bd2 ba1.5k sqft2623 Green Bay Ave, Pensacola, FL 32526For SaleMLS ID #682334, Travis Mattair, Innerscope Realty. PAR
- $279,0003 bd2 ba1.5k sqft511 Desert Oak Dr, Pensacola, FL 32514For SaleMLS ID #686267, Christina Brunet Sabastia, Levin Rinke Realty. PAR
- $249,9004 bd2 ba1.6k sqft4684 Kingston Dr, Pensacola, FL 32526For SaleMLS ID #684947, Theresa "Terry" Mahoney, KELLER WILLIAMS REALTY GULF COAST. PAR
- $229,9003 bd2 ba1.2k sqft11040 Chippewa Way, Pensacola, FL 32534For SaleMLS ID #683648, Bertha Mecias, KELLER WILLIAMS REALTY GULF COAST. PAR
- $249,9503 bd2 ba1.2k sqft635 Saleta St, Pensacola, FL 32534For SaleMLS ID #681841, Nick Brown, Coldwell Banker Realty. PAR
- $215,0003 bd2 ba1k sqft1862 Nestle Dr, Pensacola, FL 32534For SaleMLS ID #683513, Erik Hansen, KELLER WILLIAMS REALTY GULF COAST. PAR
- $275,0003 bd2 ba1.6k sqft376 Hilburn Ln, Pensacola, FL 32504For SaleMLS ID #684765, Leah Tate, Coldwell Banker Realty. PAR
- $270,0003 bd2 ba1.3k sqft627 Batten Blvd, Perdido Key, FL 32507For SaleMLS ID #685669, John Alumbaugh, KELLER WILLIAMS REALTY GULF COAST. PAR
- $312,5003 bd2 ba1.6k sqft7154 Inniswold Dr, Pensacola, FL 32526For SaleMLS ID #681738, Tiffany M. Davis, PARAMOUNT PROPERTIES OF PENSACOLA. PAR
- $310,0004 bd2 ba2k sqft6230 Starhill Dr, Milton, FL 32570For SaleMLS ID #686250, Elena Barba, Levin Rinke Realty. PAR
- $300,0003 bd2 ba1.6k sqft1269 Mazurek Blvd, Pensacola, FL 32514For SaleMLS ID #680611, Tone Mazzurco, Kuhn Realty. PAR
- $267,0003 bd2 ba1.5k sqft6874 Cedar Ridge Cir, Milton, FL 32570For SaleMLS ID #685657, Carlos Carey, Home Town Realty Partners, LLC. PAR
- $310,0004 bd2 ba1.8k sqft6328 Burrow Ln, Pensacola, FL 32526For SaleMLS ID #682913, Romaldo Cruz, Real Broker, LLC. PAR
