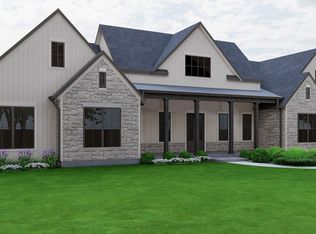
760 Hummingbird Lane is a rare Northlake property offering the space, privacy, and freedom of country living with the luxury amenities of a private resort. This custom modern farmhouse features more than 3,800 square feet, 4 bedrooms, 4.5 bathrooms, no HOA, no deed restrictions, and the ability to have livestock.
The open concept interior features impressive ceilings, abundant natural light, and a gourmet kitchen with a large island, walk in pantry, and premium matte Café appliances. The spacious primary suite includes vaulted ceilings and a spa inspired bathroom with dual vanities, soaking tub, and oversized walk in shower.
The backyard is where this property truly stands apart. A stunning negative edge pool features a grotto and slide, complemented by a spa with a relaxing roll neck design. The covered outdoor living area includes a built in outdoor kitchen, electric shades, and wireless speakers, creating an exceptional space for entertaining or enjoying the Texas lifestyle year round.
For those needing room for vehicles, equipment, hobbies, or storage, the property offers an oversized three car garage that comfortably accommodates full size trucks, an extended driveway, and a separate 20x40 shop. The shop provides plenty of flexibility for a workshop, recreational vehicles, equipment, storage, or hobbies.
Additional features include a private water well and propane. With no HOA and no restrictions, 760 Hummingbird Lane offers a level of flexibility that is increasingly difficult to find in Northlake.
For buyers searching for a luxury Northlake home with a resort style pool and spa, large shop, oversized garage, outdoor kitchen, livestock potential, and the freedom of unrestricted living, 760 Hummingbird Lane is an exceptional opportunity.
For sale
$1,699,000
760 Hummingbird Ln, Justin, TX 76247
4beds
3,828sqft
Single Family Residence
Built in 2024
2 Acres Lot
$1,626,100 Zestimate®
$444/sqft
$-- HOA
What's special
Built in outdoor kitchenAbundant natural lightOversized three car garageOversized walk in showerSoaking tubVaulted ceilingsImpressive ceilings
- 33 days
- 1,450
- 170
Likely to sell faster than
Zillow last checked:
Listing updated:
Listed by:
Prince Whiting IV 0700946 817-913-2116,
The Whiting Group 817-913-2116
Source: NTREIS,MLS#: 21395815
Facts & features
Interior
Bedrooms & bathrooms
- Bedrooms: 4
- Bathrooms: 5
- Full bathrooms: 4
- 1/2 bathrooms: 1
Primary bedroom
- Features: En Suite Bathroom, Garden Tub/Roman Tub, Separate Shower
- Level: First
- Dimensions: 21 x 23
Living room
- Features: Built-in Features, Ceiling Fan(s), Fireplace
- Level: First
- Dimensions: 16 x 16
Heating
- Central, Natural Gas
Cooling
- Central Air, Ceiling Fan(s)
Appliances
- Included: Built-In Gas Range, Built-In Refrigerator, Dishwasher, Gas Cooktop, Disposal, Gas Oven, Gas Range, Microwave, Refrigerator
- Laundry: Washer Hookup, Dryer Hookup
Features
- Decorative/Designer Lighting Fixtures, Double Vanity, High Speed Internet, Kitchen Island, Multiple Master Suites, Open Floorplan, Pantry, Paneling/Wainscoting, Cable TV, Natural Woodwork, Walk-In Closet(s)
- Flooring: Carpet, Tile, Wood
- Has basement: No
- Number of fireplaces: 1
- Fireplace features: Decorative
Interior area
- Total interior livable area: 3,828 sqft
Video & virtual tour
Property
Parking
- Total spaces: 5
- Parking features: Additional Parking, Garage, Garage Door Opener, See Remarks
- Attached garage spaces: 3
- Covered spaces: 5
Features
- Levels: Two
- Stories: 2
- Patio & porch: Covered, Deck
- Exterior features: Built-in Barbecue, Barbecue, Deck, Lighting, Misting System, Outdoor Grill, Outdoor Kitchen, Outdoor Living Area, Rain Gutters
- Pool features: Heated, In Ground, Pool, Waterfall, Water Feature
- Fencing: Wood
Lot
- Size: 2 Acres
- Features: Acreage, Back Yard, Backs to Greenbelt/Park, Lawn
Details
- Parcel number: R1031904
- Other equipment: Call Listing Agent
- Horses can be raised: Yes
Construction
Type & style
- Home type: SingleFamily
- Architectural style: Farmhouse,Modern,Detached
- Property subtype: Single Family Residence
- Attached to another structure: Yes
Materials
- Brick
- Foundation: Slab
- Roof: Metal,Shingle
Condition
- Year built: 2024
Utilities & green energy
- Sewer: Aerobic Septic
- Water: Well
- Utilities for property: Septic Available, See Remarks, Water Available, Cable Available
Community & HOA
Community
- Security: Security System, Carbon Monoxide Detector(s), Fire Alarm, Smoke Detector(s), Security Lights
- Subdivision: Wildflower Ridge Add
HOA
- Has HOA: No
Location
- Region: Justin
Financial & listing details
- Price per square foot: $444/sqft
- Tax assessed value: $847,329
- Annual tax amount: $10,761
- Date on market: 9/25/2026
- Cumulative days on market: 33 days
- Listing terms: Cash,Conventional,FHA,VA Loan
Estimated market value
$1,626,100
$1.54M - $1.71M
$4,032/mo
Price history
| Date | Event | Price |
|---|---|---|
| 9/25/2026 | Listed for sale | $1,699,000$444/sqft |
Source: NTREIS #21395815 Report a problem | ||
Public tax history
| Year | Property taxes | Tax assessment |
|---|---|---|
| 2025 | $1,135 -50.1% | $847,329 +386.3% |
| 2024 | $2,275 | $174,240 |
Find assessor info on the county website
Monthly payment
Est. payment
Payment breakdown
Explore the cost of this home by adjusting the details. Changes won't be saved.Climate risks
Neighborhood: 76247
Nearby schools
Schools provided by the listing agent
- Elementary: Justin
- Middle: Pike
- High: Northwest
- District: Northwest ISD
Source: NTREIS. This data may not be complete. We recommend contacting the local school district to confirm school assignments for this home.

Similar homes
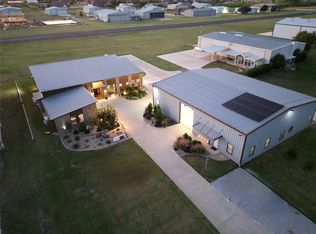
- $1,875,0005 bd8 ba5.2k sqft15659 Cessna Rd, Justin, TX 76247For Sale
 MLS ID #21420498, Steven Bloomquist. NTREIS
- $854,0004 bd4 ba3.7k sqft12720 Helen Rd, Justin, TX 76247For Sale
 MLS ID #21418924, Cassie Croft. NTREIS
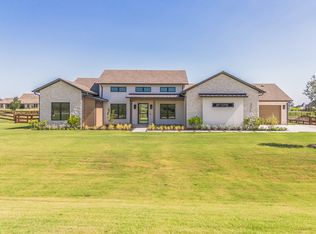
- $1,749,7504 bd3 ba3.5k sqft3316 Cambridge Dr, Justin, TX 76247For Sale
 MLS ID #21333720, Libby Severance. NTREIS
- $1,055,0004 bd3 ba3.2k sqft15330 Sam Reynolds Rd, Justin, TX 76247For Sale
 MLS ID #21386365, Margaux Nicolette. NTREIS
