This Woodstock farmhouse has a heart of gold and an FHA assumable loan with a 3.625% interest rate. The inviting front porch will welcome you into a large living room that flows nicely into a roomy dining room, perfect for hosting. The updated kitchen features quartz countertops and newer, beautiful dark wood cabinets that reach all of the way to the high ceilings. Just off the kitchen is a first-floor laundry room with access to the sweet backyard. The main-floor bathroom has a shower and bidet. The two bedrooms upstairs feature generous closet space and amazing natural light. The updated bathroom has marble tile and a sweet little vanity that nods to the house's history. New roof, furnace, water supply lines, electrical panel, service, and wiring in 2021. The long driveway provides ample off-street parking and leads to a wired garage with new siding. Perched above the quiet residential stretch of Woodstock, this location is close to everything you need, with excellent grocery stores, the amazing Mt Scott Community Center, wonderful coffee shops, bars, restaurants, parks, and food cart pods galore! [Home Energy Score = 5. HES Report at https://rpt.greenbuildingregistry.com/hes/OR10251602]
Active
$424,900
7604 SE Woodstock Blvd, Portland, OR 97206
2beds
1,492sqft
Residential, Single Family Residence
Built in 1901
4,356 Square Feet Lot
$-- Zestimate®
$285/sqft
$-- HOA
What's special
Updated kitchenInviting front porchQuartz countertops
- 21 hours
- 101
- 18
Zillow last checked:
Listing updated:
Listed by:
Britta Schwartz 503-358-5225,
Urban Nest Realty,
Brigitte Robinson 971-207-0762,
Urban Nest Realty
Source: RMLS (OR),MLS#: 708574187
Facts & features
Interior
Bedrooms & bathrooms
- Bedrooms: 2
- Bathrooms: 2
- Full bathrooms: 2
- Main level bathrooms: 1
Rooms
- Room types: Bedroom 2, Dining Room, Family Room, Kitchen, Living Room, Primary Bedroom
Primary bedroom
- Level: Upper
- Area: 154
- Dimensions: 14 x 11
Bedroom 2
- Level: Upper
- Area: 120
- Dimensions: 15 x 8
Dining room
- Features: High Ceilings
- Level: Main
- Area: 143
- Dimensions: 11 x 13
Kitchen
- Level: Main
- Area: 130
- Width: 13
Living room
- Features: High Ceilings
- Level: Main
- Area: 231
- Dimensions: 21 x 11
Heating
- Forced Air
Cooling
- Window Unit(s)
Appliances
- Included: Free-Standing Range, Range Hood, Washer/Dryer, Gas Water Heater
Features
- Ceiling Fan(s), High Ceilings, Quartz
- Flooring: Tile, Vinyl
- Windows: Aluminum Frames, Double Pane Windows, Vinyl Frames, Wood Frames
- Basement: Dirt Floor,Storage Space,Unfinished
Interior area
- Total structure area: 1,492
- Total interior livable area: 1,492 sqft
Property
Parking
- Total spaces: 1
- Parking features: Driveway, Off Street, Detached
- Garage spaces: 1
- Has uncovered spaces: Yes
Features
- Stories: 2
- Patio & porch: Porch
- Exterior features: Yard
- Has view: Yes
- View description: Seasonal
Lot
- Size: 4,356 Square Feet
- Features: Gentle Sloping, SqFt 3000 to 4999
Details
- Parcel number: R312121
- Zoning: RM2
Construction
Type & style
- Home type: SingleFamily
- Architectural style: Farmhouse
- Property subtype: Residential, Single Family Residence
Materials
- Asbestos, Shingle Siding
- Foundation: Block, Concrete Perimeter, Other
- Roof: Composition
Condition
- Resale
- New construction: No
- Year built: 1901
Utilities & green energy
- Gas: Gas
- Sewer: Public Sewer
- Water: Public
- Utilities for property: Cable Connected
Community & HOA
Community
- Subdivision: Mt Scott/Arleta/Woodstock
HOA
- Has HOA: No
Location
- Region: Portland
Financial & listing details
- Price per square foot: $285/sqft
- Tax assessed value: $356,300
- Annual tax amount: $3,333
- Date on market: 9/10/2026
- Listing terms: Assumable,Cash,Conventional,FHA,VA Loan
- Road surface type: Paved
Estimated market value
Not available
Estimated sales range
Not available
Not available
Price history
| Date | Event | Price |
|---|---|---|
| 9/10/2026 | Listed for sale | $424,900+24.8%$285/sqft |
Source:  RMLS (OR) #708574187 Report a problem RMLS (OR) #708574187 Report a problem | ||
| 6/30/2022 | Sold | $340,500+1.6%$228/sqft |
Source: Public Record Report a problem | ||
| 9/25/2021 | Sold | $335,000+3.1%$225/sqft |
Source: RMLS (OR) #21513292 Report a problem | ||
| 6/16/2021 | Pending sale | $325,000$218/sqft |
Source: RMLS (OR) #21513292 Report a problem | ||
| 6/10/2021 | Listed for sale | $325,000+209.5%$218/sqft |
Source: RMLS (OR) #21513292 Report a problem | ||
| 3/31/1998 | Sold | $105,000+84.2%$70/sqft |
Source: Public Record Report a problem | ||
| 2/25/1998 | Sold | $57,000+14.6%$38/sqft |
Source: Public Record Report a problem | ||
| 1/19/1995 | Sold | $49,750$33/sqft |
Source: Public Record Report a problem | ||
Public tax history
| Year | Property taxes | Tax assessment |
|---|---|---|
| 2025 | $3,333 +3.7% | $123,710 +3% |
| 2024 | $3,214 +4% | $120,110 +3% |
| 2023 | $3,090 +2.2% | $116,620 +3% |
| 2022 | $3,024 +1.7% | $113,230 +3% |
| 2021 | $2,972 +9% | $109,940 +3% |
| 2020 | $2,727 +3.8% | $106,740 +3% |
| 2019 | $2,627 | $103,640 +3% |
| 2018 | $2,627 +3% | $100,630 +3% |
| 2017 | $2,550 +14% | $97,700 +3% |
| 2016 | $2,237 | $94,860 +3% |
| 2015 | $2,237 +2.7% | $92,100 +3% |
| 2014 | $2,178 +3.9% | $89,420 +3% |
| 2013 | $2,095 +10.5% | $86,820 +3% |
| 2012 | $1,896 +3.9% | $84,300 +3% |
| 2011 | $1,824 +5.4% | $81,850 +3% |
| 2010 | $1,731 +2.7% | $79,470 +3% |
| 2009 | $1,686 +6% | $77,160 +3% |
| 2008 | $1,591 +0.3% | $74,920 +3% |
| 2007 | $1,586 +11.3% | $72,740 +3% |
| 2006 | $1,425 +4.7% | $70,630 +3% |
| 2005 | $1,361 -8.2% | $68,580 +3% |
| 2004 | $1,482 +2.2% | $66,590 +3% |
| 2003 | $1,450 +8.9% | $64,660 +3% |
| 2002 | $1,331 +7.4% | $62,780 +6.1% |
| 2000 | $1,240 | $59,190 |
Find assessor info on the county website
Monthly payment
Est. payment
Payment breakdown
Explore the cost of this home by adjusting the details. Changes won't be saved.Climate risks
Neighborhood: Mount Scott
Nearby schools
Schools provided by the listing agent
- Elementary: Woodmere
- Middle: Lane
- High: Franklin
Source: RMLS (OR). This data may not be complete. We recommend contacting the local school district to confirm school assignments for this home.
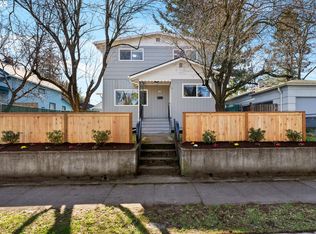
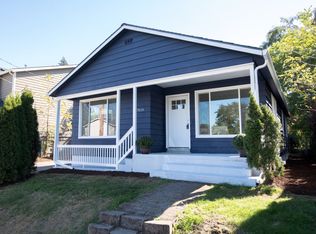
Similar homes
- $439,9002 bd1 ba1.2k sqft6310 SE 72nd Ave, Portland, OR 97206Active
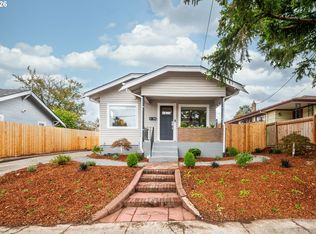
 MLS ID #149356797, Jacob Sanchez, Next Generation Real Estate LLC. RMLS (OR)
 - $400,0003 bd1 ba960 sqft6620 SE 80th Ave, Portland, OR 97206Active
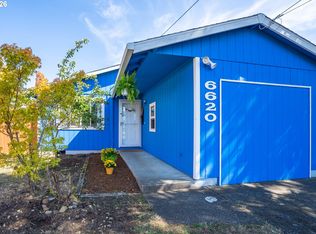 MLS ID #407680040, Keri Friedman, Urban Nest Realty. RMLS (OR)
 - $499,9004 bd3 ba1.5k sqft6617 SE 69th Ave, Portland, OR 97206Active
 MLS ID #336359785, Declan O'Connor, Cascade Hasson Sotheby's International Realty. RMLS (OR)
 - $424,9974 bd3 ba1.3k sqft7005 SE 66th Ave, Portland, OR 97206Active
 MLS ID #238304937, Lorna Murray, RE/MAX Equity Group. RMLS (OR)
 - $425,0003 bd1 ba1.4k sqft6911 SE Cora St, Portland, OR 97206ActiveMLS ID #654363291, Nick Shivers, eXp Realty, LLC. RMLS (OR)
- $449,0003 bd3 ba1.4k sqft6148 SE Duke St, Portland, OR 97206ActiveMLS ID #527626398, Quinn Irvine, MORE Realty. RMLS (OR)
- $419,9003 bd2 ba1.3k sqft5900 SE 83rd Ave, Portland, OR 97266ActiveMLS ID #292010375, Jennifer Parral, Oregon First. RMLS (OR)
- $389,9003 bd3 ba1.2k sqft7458 SE Tolman St, Portland, OR 97206ActiveMLS ID #493295147, Darryl Bodle, Keller Williams Realty Portland Premiere. RMLS (OR)
- $385,0004 bd2 ba1.6k sqft7819 SE Duke St, Portland, OR 97206ActiveMLS ID #755503588, Roger Lowe, Lowes Flat Fee Realty A Homezu Partner. RMLS (OR)
- $429,0003 bd2 ba1.2k sqft7417 SE Sherrett St, Portland, OR 97206ActiveMLS ID #682284151, William Grzebyk, Redfin. RMLS (OR)
- $340,0003 bd1 ba1k sqft6318 SE 89th Ave, Portland, OR 97266ActiveMLS ID #158492140, Andy Wilcox, Matin Real Estate. RMLS (OR)
- $384,9002 bd1 ba891 sqft7912 SE Harold St, Portland, OR 97206ActiveMLS ID #298987827, Katie Bain, EquityPoint Real Estate. RMLS (OR)
- $435,0003 bd1 ba1.2k sqft5926 SE Lexington St, Portland, OR 97206ActiveMLS ID #191261294, Sharon Parmenter, Opendoor Brokerage LLC. RMLS (OR)
- $417,9502 bd1 ba1.5k sqft5636 SE 83rd Ave, Portland, OR 97266ActiveMLS ID #588784724, Matthew Meinert, Berkshire Hathaway HomeServices NW Real Estate. RMLS (OR)
- $425,0003 bd2 ba1.5k sqft7120 SE 83rd Ave, Portland, OR 97266ActiveMLS ID #123804906, Shayla Hoang, Works Real Estate. RMLS (OR)
- $425,0003 bd2 ba1.6k sqft6834 SE 83rd Ave, Portland, OR 97266ActiveMLS ID #269068286, Bradley Wulf, Keller Williams Realty Professionals. RMLS (OR)
- $437,0003 bd1 ba948 sqft3910 SE 71st Ave, Portland, OR 97206ActiveMLS ID #646865589, Sharon Parmenter, Opendoor Brokerage LLC. RMLS (OR)
- $330,0003 bd1 ba1.7k sqft7021 SE 87th Ave, Portland, OR 97266ActiveMLS ID #591878369, Kathy Dagsland, Windermere Realty Trust. RMLS (OR)
- $399,0002 bd1 ba1.1k sqft6402 SE 89th Ave, Portland, OR 97266ActiveMLS ID #457244562, Peter Champ, Peter Champ Real Estate LLC. RMLS (OR)
