HUGE $40K Price Reduction! Make an offer on this like new home before it’s gone! Beautifully remodeled Portland home with extensive updates inside and out! Nearly every detail has been thoughtfully refreshed, creating a move-in-ready home that blends modern finishes with warmth and functionality.The exterior features all-new Milgard windows, fresh exterior paint, a new paver driveway and patio, electrical meter, gutters and downspouts, main water line, and fresh landscaping complete with sod, bark dust, plants, trees, and irrigation. The roof also includes a transferable 5-year warranty.Step inside to an inviting, completely refreshed interior featuring new LifeProof LVP flooring, trim, paint, doors, hardware, and fixtures throughout. The remodeled kitchen shines with brand-new stained wood cabinetry, quartz countertops, tile backsplash, stainless steel appliances, and stylish finishes.The beautifully remodeled bathroom features new tile flooring, stained wood cabinetry, an undermount sink with quartz countertop, framed mirror, new toilet, and a custom walk-in shower wrapped floor-to-ceiling in tile with a built-in niche, dual shower heads, and glass shower door.The main level offers a spacious primary suite with dual closets plus a second bedroom. Downstairs, the freshly painted unfinished basement features new lighting and offers exciting potential for additional living space. Finish it to accommodate a third bedroom, family room, home office, or explore the possibility of an ADU.Major system improvements add even more value, including all-new plumbing, electrical, floor insulation, and a new Daikin heat-pump mini-split system throughout.From the major infrastructure upgrades to the thoughtfully selected finishes and fresh landscaping, this home has undergone an extensive transformation and is ready for its next chapter! [Home Energy Score = 9. HES Report at https://rpt.greenbuildingregistry.com/hes/OR10245708]
Pending
Price cut: $40K (9/18)
$399,900
6310 SE 72nd Ave, Portland, OR 97206
2beds
1,250sqft
Residential, Single Family Residence
Built in 1925
5,662 Square Feet Lot
$398,100 Zestimate®
$320/sqft
$-- HOA
What's special
Stylish finishesBeautifully remodeled bathroomFresh exterior paintInviting completely refreshed interiorSecond bedroomFramed mirrorAll-new milgard windows
- 29 days
- 1,081
- 93
Likely to sell faster than
Zillow last checked:
Listing updated:
Listed by:
Jacob Sanchez 503-348-4550,
Next Generation Real Estate LLC
Source: RMLS (OR),MLS#: 149356797
Facts & features
Interior
Bedrooms & bathrooms
- Bedrooms: 2
- Bathrooms: 1
- Full bathrooms: 1
- Main level bathrooms: 1
Rooms
- Room types: Laundry, Bedroom 2, Dining Room, Family Room, Kitchen, Living Room, Primary Bedroom
Primary bedroom
- Features: Closet Organizer, Double Closet, High Ceilings, Shower, Sink, Suite, Tile Floor
- Level: Main
- Area: 150
- Dimensions: 15 x 10
Bedroom 2
- Features: Closet Organizer, Closet, High Ceilings
- Level: Main
- Area: 168
- Dimensions: 14 x 12
Dining room
- Features: Great Room, High Ceilings
- Level: Main
- Area: 110
- Dimensions: 11 x 10
Family room
- Features: Exterior Entry
- Level: Lower
- Area: 273
- Dimensions: 21 x 13
Kitchen
- Features: Builtin Features, Dishwasher, Disposal, Eat Bar, Gourmet Kitchen, Great Room, Pantry, Updated Remodeled, Free Standing Range, High Ceilings, Plumbed For Ice Maker, Quartz
- Level: Main
- Area: 120
- Width: 10
Living room
- Features: Exterior Entry, Great Room, High Ceilings
- Level: Main
- Area: 204
- Dimensions: 17 x 12
Heating
- Heat Pump, Mini Split
Cooling
- Heat Pump
Appliances
- Included: Convection Oven, Dishwasher, Disposal, Free-Standing Range, Plumbed For Ice Maker, Range Hood, Stainless Steel Appliance(s), Electric Water Heater, Tank Water Heater
- Laundry: Laundry Room
Features
- High Ceilings, Hookup Available, Quartz, Closet Organizer, Closet, Great Room, Built-in Features, Eat Bar, Gourmet Kitchen, Pantry, Updated Remodeled, Double Closet, Shower, Sink, Suite, Cook Island, Tile
- Flooring: Luxury Vinyl Plank, Tile
- Windows: Double Pane Windows, Vinyl Frames
- Basement: Crawl Space,Exterior Entry,Partial
Interior area
- Total structure area: 1,250
- Total interior livable area: 1,250 sqft
Video & virtual tour
Property
Parking
- Parking features: Driveway, RV Access/Parking, RV Boat Storage
- Has uncovered spaces: Yes
Features
- Stories: 1
- Patio & porch: Deck, Patio, Porch
- Exterior features: Garden, Yard, Exterior Entry
- Fencing: Fenced
Lot
- Size: 5,662 Square Feet
- Features: Gated, Level, Private, Sprinkler, SqFt 5000 to 6999
Details
- Additional structures: RVParking, RVBoatStorage, HookupAvailable
- Parcel number: R140198
Construction
Type & style
- Home type: SingleFamily
- Architectural style: Bungalow
- Property subtype: Residential, Single Family Residence
Materials
- Wood Siding
- Foundation: Concrete Perimeter, Slab
- Roof: Composition
Condition
- Updated/Remodeled
- New construction: No
- Year built: 1925
Utilities & green energy
- Sewer: Public Sewer
- Water: Public
Community & HOA
Community
- Subdivision: Mt Scott - Arleta
HOA
- Has HOA: No
Location
- Region: Portland
Financial & listing details
- Price per square foot: $320/sqft
- Tax assessed value: $381,170
- Annual tax amount: $3,828
- Date on market: 9/8/2026
- Cumulative days on market: 29 days
- Listing terms: Cash,Conventional,FHA,VA Loan
- Road surface type: Paved
Estimated market value
$398,100
$378,000 - $418,000
$2,681/mo
Price history
| Date | Event | Price |
|---|---|---|
| 9/22/2026 | Pending sale | $399,900$320/sqft |
Source:  RMLS (OR) #149356797 Report a problem RMLS (OR) #149356797 Report a problem | ||
| 9/18/2026 | Price change | $399,900-9.1%$320/sqft |
Source: RMLS (OR) #149356797 Report a problem | ||
| 9/9/2026 | Listed for sale | $439,900+95.5%$352/sqft |
Source: RMLS (OR) #149356797 Report a problem | ||
| 4/1/2026 | Sold | $225,000-18.2%$180/sqft |
Source: RMLS (OR) #436085038 Report a problem | ||
| 3/14/2026 | Pending sale | $275,000$220/sqft |
Source: RMLS (OR) #436085038 Report a problem | ||
| 2/27/2026 | Listed for sale | $275,000$220/sqft |
Source: RMLS (OR) #436085038 Report a problem | ||
Public tax history
| Year | Property taxes | Tax assessment |
|---|---|---|
| 2025 | $3,828 +3.7% | $142,070 +3% |
| 2024 | $3,691 +4% | $137,940 +3% |
| 2023 | $3,549 +2.2% | $133,930 +3% |
| 2022 | $3,472 +1.7% | $130,030 +3% |
| 2021 | $3,414 +9% | $126,250 +3% |
| 2020 | $3,132 +3.8% | $122,580 +3% |
| 2019 | $3,016 | $119,010 +3% |
| 2018 | $3,016 +3% | $115,550 +3% |
| 2017 | $2,928 +14% | $112,190 +3% |
| 2016 | $2,568 | $108,930 +3% |
| 2015 | $2,568 +2.7% | $105,760 +3% |
| 2014 | $2,501 +4% | $102,680 +3% |
| 2013 | $2,406 +10.5% | $99,690 +3% |
| 2012 | $2,176 +3.9% | $96,790 +3% |
| 2011 | $2,095 +5.4% | $93,980 +3% |
| 2010 | $1,988 +2.7% | $91,250 +3% |
| 2009 | $1,936 +6% | $88,600 +3% |
| 2008 | $1,827 +0.3% | $86,020 +3% |
| 2007 | $1,821 +11.4% | $83,520 +3% |
| 2006 | $1,636 +4.7% | $81,090 +3% |
| 2005 | $1,562 -8.2% | $78,730 +3% |
| 2004 | $1,701 +2.3% | $76,440 +3% |
| 2003 | $1,664 +8.9% | $74,220 +3% |
| 2002 | $1,528 +7.4% | $72,060 +6.1% |
| 2000 | $1,423 +7.5% | $67,940 +3% |
| 1999 | $1,324 | $65,970 |
Find assessor info on the county website
Monthly payment
Est. payment
Payment breakdown
Explore the cost of this home by adjusting the details. Changes won't be saved.Climate risks
Neighborhood: Mount Scott
Nearby schools
Schools provided by the listing agent
- Elementary: Woodmere
- Middle: Brentwood
- High: Franklin
Source: RMLS (OR). This data may not be complete. We recommend contacting the local school district to confirm school assignments for this home.


Similar homes

- $434,0003 bd3 ba1.4k sqft6148 SE Duke St, Portland, OR 97206Active

 MLS ID #527626398, Quinn Irvine, MORE Realty. RMLS (OR)
 - $374,9994 bd2 ba1.5k sqft9828 SE Ellis St, Portland, OR 97266Active
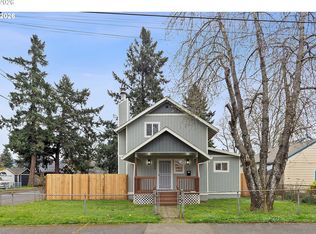 MLS ID #275882467, Douglas Carrillo, Brantley Christianson Real Estate. RMLS (OR)
 - $425,0002 bd2 ba856 sqft8318 SE Knapp St, Portland, OR 97266Active
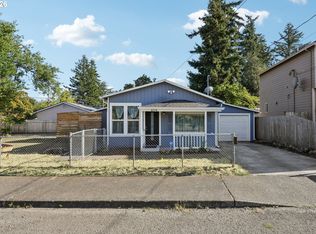 MLS ID #217309281, Sarah Ruffner, Where, Inc. RMLS (OR)
 - $499,0003 bd2 ba1.2k sqft5321 SE Henderson St, Portland, OR 97206Active
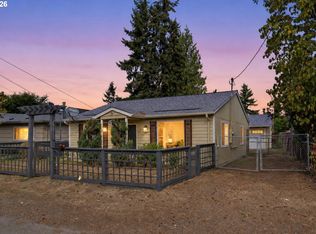 MLS ID #608390062, Peggy Williams, Premiere Property Group, LLC. RMLS (OR)
 - $398,0002 bd2 ba996 sqft2372 SE 141st Ave, Portland, OR 97233ActiveMLS ID #237202955, Zachary Eaton, Keller Williams Realty Professionals. RMLS (OR)
- $535,0003 bd2 ba1.4k sqft8821 SE 58th Dr, Portland, OR 97206ActiveMLS ID #508099683, Brian Eustis, Rarebird Real Estate. RMLS (OR)
- $429,9992 bd1 ba1.3k sqft3158 NE 78th Ave, Portland, OR 97213ActiveMLS ID #294356768, C. Morgan Davis, Keller Williams PDX Central. RMLS (OR)
- $559,0002 bd2 ba1.4k sqft8687 SE 55th Ave, Portland, OR 97206ActiveMLS ID #316330936, Thomas Cale, Cascade Hasson Sotheby's International Realty. RMLS (OR)
- $414,5003 bd2 ba1.2k sqft16523 SE Clinton St, Portland, OR 97236ActiveMLS ID #587202015, Caroline Ewing, Keller Williams Realty Portland Premiere. RMLS (OR)
- $429,9002 bd1 ba1k sqft5220 NE Skidmore St, Portland, OR 97218ActiveMLS ID #129220133, Katie Fracasso PC, Living Room Realty. RMLS (OR)
- $434,4443 bd1 ba1.2k sqft4100 SE 98th Ave, Portland, OR 97266ActiveMLS ID #676480622, Evan Nelson, eXp Realty, LLC. RMLS (OR)
- $450,0003 bd2 ba1.6k sqft5005 NE 62nd Ave, Portland, OR 97218ActiveMLS ID #195652221, Allison Grice, KJK Properties PC. RMLS (OR)
- $569,9004 bd2 ba1.5k sqft2641 SE 81st Ave, Portland, OR 97206ActiveMLS ID #564675459, Cynthia Fneish, Weichert, Realtors on Main Street. RMLS (OR)
- $399,9502 bd1 ba1.2k sqft8015 N Mississippi Ave, Portland, OR 97217ActiveMLS ID #392833029, Tamara Taylor, Dream Life Homes. RMLS (OR)
- $535,0003 bd2 ba1.4k sqft4415 SE 26th Ave, Portland, OR 97202ActiveMLS ID #280951084, Andrew Galler CRS, Realty Works Group. RMLS (OR)
- $359,9003 bd1 ba1k sqft12747 NE Holladay St, Portland, OR 97230ActiveMLS ID #211733956, Sue Hill-Sullivan, Windermere Realty Trust. RMLS (OR)
- $429,0003 bd2 ba985 sqft14724 SE Market Ct, Portland, OR 97233ActiveMLS ID #174219489, Courtney McAulay, Real Broker. RMLS (OR)
- $409,9993 bd1 ba984 sqft280 NW 23rd St, Gresham, OR 97030ActiveMLS ID #675989720, Ian Crist, Bridge Creek Realty. RMLS (OR)
- $465,0003 bd2 ba1.3k sqft1438 SE Cochran Dr, Gresham, OR 97080ActiveMLS ID #136954885, Tashina Torres, RE/MAX Advantage Group. RMLS (OR)
- $380,0004 bd2 ba1.2k sqft1205 SE 162nd Ave, Portland, OR 97233ActiveMLS ID #632930164, Alejandro Jimenez, MORE Realty. RMLS (OR)
