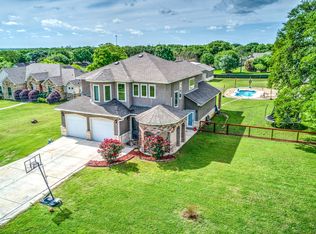
**Open House: Thursday and Friday (7/23-7/24) 4pm-6pm** This beautiful home offers a rare opportunity to enjoy a completely updated interior along with a .81 acre lot featuring a pool, pool house with patio, a second garage that has been finished inside, and NO HOA. This 2634sqft home features 3 bedrooms (Primary suite downstairs), 3.5 bathrooms (including 1 in the poolhouse), multiple living areas, vaulted ceilings, and covered front and rear patios. The homeowners have repainted the interior, updated all fans and light fixtures, secured the property with a privacy fence, tinted windows, and much more. The rear garage has a finished interior with new electrical and the AC keeping it cool for office or entertainment use. The pool pump was replaced May 2026. The pool house features a full bathroom and the patio has an outdoor kitchen great for grilling and entertaining. Finding this type of home and property at this price is nearly impossible but you've just done it. Come fall in love with your next home!
For sale
Price cut: $10K (7/22)
$565,000
7606 Triple Leaf, China Grove, TX 78263
3beds
2,634sqft
Single Family Residence
Built in 2017
0.81 Acres Lot
$544,300 Zestimate®
$215/sqft
$-- HOA
What's special
Privacy fenceCompletely updated interiorTinted windowsVaulted ceilingsPool house with patio
- 57 days |
- 703 |
- 58 |
Zillow last checked:
Listing updated:
Listed by:
Michael Williams TREC #721980 (317) 402-0518,
BHHS Don Johnson Realtors - SA
Source: LERA MLS,MLS#: 1969914
Facts & features
Interior
Bedrooms & bathrooms
- Bedrooms: 3
- Bathrooms: 4
- Full bathrooms: 3
- 1/2 bathrooms: 1
Primary bedroom
- Features: Walk-In Closet(s), Full Bath
- Area: 300
- Dimensions: 20 x 15
Bedroom 2
- Area: 220
- Dimensions: 20 x 11
Bedroom 3
- Area: 168
- Dimensions: 14 x 12
Primary bathroom
- Features: Tub/Shower Separate, Separate Vanity, Double Vanity, Soaking Tub
- Area: 66
- Dimensions: 11 x 6
Dining room
- Area: 108
- Dimensions: 12 x 9
Kitchen
- Area: 126
- Dimensions: 14 x 9
Living room
- Area: 308
- Dimensions: 22 x 14
Heating
- Central, Electric
Cooling
- Ceiling Fan(s), Central Air
Appliances
- Included: Microwave, Dishwasher, Plumbed For Ice Maker, Water Softener Owned, Vented Exhaust Fan, Electric Water Heater, Plumb for Water Softener
- Laundry: Main Level, Laundry Room, Washer Hookup, Dryer Connection
Features
- One Living Area, Liv/Din Combo, Eat-in Kitchen, Two Eating Areas, Kitchen Island, Game Room, Utility Room Inside, High Ceilings, Open Floorplan, Walk-In Closet(s), Master Downstairs, Ceiling Fan(s), Programmable Thermostat
- Flooring: Ceramic Tile
- Has basement: No
- Has fireplace: No
- Fireplace features: Not Applicable
Interior area
- Total interior livable area: 2,634 sqft
Property
Parking
- Total spaces: 2
- Parking features: Two Car Garage, Garage Door Opener
- Garage spaces: 2
Features
- Levels: Two
- Stories: 2
- Has private pool: Yes
- Pool features: In Ground
Lot
- Size: 0.81 Acres
Details
- Parcel number: 051254020330
Construction
Type & style
- Home type: SingleFamily
- Property subtype: Single Family Residence
Materials
- Brick, Stone, Stucco
- Foundation: Slab
- Roof: Composition
Condition
- Pre-Owned
- New construction: No
- Year built: 2017
Utilities & green energy
- Water: Water System
Community & HOA
Community
- Features: None
- Security: Smoke Detector(s)
- Subdivision: Triple Oaks
Location
- Region: China Grove
Financial & listing details
- Price per square foot: $215/sqft
- Tax assessed value: $369,130
- Annual tax amount: $10,305
- Price range: $565K - $565K
- Date on market: 5/26/2026
- Cumulative days on market: 58 days
- Listing terms: Conventional,FHA,VA Loan,Cash
Estimated market value
$544,300
$517,000 - $572,000
$2,817/mo
Price history
| Date | Event | Price |
|---|---|---|
| 7/22/2026 | Price change | $565,000-1.7%$215/sqft |
Source:  LERA MLS #1969914 Report a problem LERA MLS #1969914 Report a problem | ||
| 5/26/2026 | Listed for sale | $575,000$218/sqft |
Source: LERA MLS #1969914 Report a problem | ||
| 5/22/2018 | Sold | -- |
Source: LERA MLS #1305027 Report a problem | ||
| 9/6/2013 | Sold | -- |
Source: Public Record Report a problem | ||
| 1/10/2012 | Sold | -- |
Source: LERA MLS #913506 Report a problem | ||
Public tax history
| Year | Property taxes | Tax assessment |
|---|---|---|
| 2025 | $2,591 -22.9% | $369,130 +5.2% |
| 2024 | $3,363 -0.8% | $350,998 +10% |
| 2023 | $3,391 -27.7% | $319,089 +10% |
| 2022 | $4,691 +9.5% | $290,081 +10% |
| 2021 | $4,285 | $263,710 +7.1% |
| 2020 | $4,285 -1.2% | $246,170 +2.5% |
| 2019 | $4,339 | $240,220 +2.8% |
| 2018 | $4,339 -4.6% | $233,620 +3.6% |
| 2017 | $4,549 -17.3% | $225,610 -17.8% |
| 2016 | $5,498 +14.8% | $274,461 +10% |
| 2015 | $4,788 | $249,510 +6.1% |
| 2014 | $4,788 | $235,220 +7.5% |
| 2013 | -- | $218,790 +0.5% |
| 2012 | -- | $217,640 -1% |
| 2011 | -- | $219,830 -1.8% |
| 2010 | -- | $223,970 -3.4% |
| 2009 | -- | $231,970 -2.8% |
| 2008 | -- | $238,700 +0.6% |
| 2007 | -- | $237,270 +10.6% |
| 2006 | -- | $214,510 +22.5% |
| 2005 | -- | $175,100 |
| 2004 | -- | -- |
| 2003 | -- | -- |
| 2002 | -- | -- |
| 2001 | -- | -- |
| 2000 | -- | -- |
Find assessor info on the county website
Monthly payment
Est. payment
Payment breakdown
Explore the cost of this home by adjusting the details. Changes won't be saved.Climate risks
Neighborhood: 78263
Nearby schools
GreatSchools rating
- 8/10Oak Crest Elementary SchoolGrades: PK-5Distance: 2.7 mi
- 3/10East Central Heritage Middle SchoolGrades: 6-8Distance: 2.6 mi
- 2/10East Central High SchoolGrades: 9-12Distance: 3.9 mi
Schools provided by the listing agent
- Elementary: Tradition
- Middle: Heritage
- High: East Central
- District: East Central I.S.D
Source: LERA MLS. This data may not be complete. We recommend contacting the local school district to confirm school assignments for this home.
- $--3 bd4 ba2.6k sqft7606 Triple Leaf, China Grove, TX 78263Sold
- $529,0004 bd3 ba3.9k sqft3326 Triple Mdws, China Grove, TX 78263Off Market
- $--3 bd3 ba2.2k sqft7607 Triple Wood, China Grove, TX 78263Sold
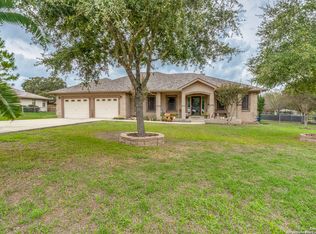
- $492,6003 bd2 ba2.3k sqft7603 Triple Wood, China Grove, TX 78263Off Market
- $560,4005 bd2 ba3.3k sqft3320 Triple Mdws, China Grove, TX 78263Off Market
- $436,4003 bd2 ba2.3k sqft3407 Triple Mdws, China Grove, TX 78263Off Market
- $414,9003 bd2 ba2.1k sqft3403 Triple Mdws, China Grove, TX 78263Off Market
- $451,8003 bd3 ba1.8k sqft3411 Triple Mdws, China Grove, TX 78263Off Market
A local agent can set up tours, give advice and negotiate with sellers.
Similar homes
- $579,0003 bd3 ba2.4k sqft7627 Triple Wood St, China Grove, TX 78263For Sale

 MLS ID #1953618, Isauro Ramos Viruete TREC #752172, 1st Choice Realty Group. LERA MLS
 - $574,4443 bd2 ba2.1k sqft3010 Triple Tree, China Grove, TX 78263For Sale
 MLS ID #1907918, Melissa Le Blanc TREC #791700, Dillingham & Toone Real Estate. LERA MLS
 - $465,0003 bd3 ba2.2k sqft7627 TRIPLE OAKS DR, San Antonio, TX 78263For Sale
 MLS ID #1993726, Aaleyah Cortez TREC #745102, Keller Williams Heritage. LERA MLS
 - $600,0004 bd3 ba2.8k sqft5610 Quail Hvn, San Antonio, TX 78263For Sale
 MLS ID #1956637, Alexis Weigand TREC #528450, Real Broker, LLC. LERA MLS
 - $498,5003 bd3 ba2.7k sqft5021 Tupelo Row, San Antonio, TX 78263For SaleMLS ID #1966143, Charlotta Yearwood TREC #806533, eXp Realty. LERA MLS
- $639,0003 bd3 ba2.5k sqft4730 Stanteen, San Antonio, TX 78263For SaleMLS ID #1959577, Cynthia Farmer TREC #302501, The Realty Place. LERA MLS
- $400,0003 bd2 ba2.6k sqft7285 Us Highway 87, China Grove, TX 78263For SaleMLS ID #1944244, Eric Schaffner TREC #683331, Keller Williams Heritage. LERA MLS
- $670,0604 bd4 ba2.9k sqft615 Lago Landing, San Antonio, TX 78263New ConstructionMLS ID #2002366, Katie Craig TREC #836640, Chesmar Homes. LERA MLS
- $563,8964 bd4 ba3k sqft5703 Lehi Street, San Antonio, TX 78263New ConstructionMLS ID #1993994, Clay Woodard TREC #436945, Move Up America. LERA MLS
- $544,9004 bd3 ba2.6k sqft5307 KODY CREEK, San Antonio, TX 78263For SaleMLS ID #1917232, Corina Uribe TREC #418499, San Antonio Elite Realty. LERA MLS
- $487,0004 bd3 ba2.3k sqft9307 Madler, San Antonio, TX 78263For SaleMLS ID #1999141, Devin Resendez TREC #663042, Keller Williams Legacy. LERA MLS
- $549,8454 bd3 ba3k sqft5707 Lehi Street, San Antonio, TX 78263New ConstructionMLS ID #1993990, Clay Woodard TREC #436945, Move Up America. LERA MLS
- $430,0003 bd2 ba2.3k sqft4948 Beck Rd, San Antonio, TX 78263For SaleMLS ID #1968976, Luis Galindo TREC #626032, Orchard Brokerage. LERA MLS
- $545,1514 bd4 ba2.5k sqft5110 EVERLY TER, San Antonio, TX 78263New ConstructionLERA MLS
- $659,0004 bd6 ba3.7k sqft8306 Quail Covey Lane, San Antonio, TX 78263For SaleMLS ID #1967247, John Foster TREC #448320, Foster Family Real Estate. LERA MLS
- $665,0003 bd2 ba2.5k sqft8546 Real Rd, San Antonio, TX 78263For SaleMLS ID #1805657, Guy Daprato TREC #440252, GDP Realty. LERA MLS
- $429,9003 bd2 ba2.2k sqft8612 Quail Ridge, San Antonio, TX 78263For SaleMLS ID #1947119, Cynthia Farmer TREC #302501, The Realty Place. LERA MLS
- $759,5004 bd3 ba2k sqft7315 NEW SULPHUR SPRINGS RD, San Antonio, TX 78263For SaleMLS ID #1998095, Veronica Pritchett TREC #688816, StepStone Realty, LLC. LERA MLS
- from $549,9904 bd4 ba2.7k sqftColumbus C Plan, Annabelle Ranch, San Antonio, TX 78263New ConstructionBellaire Homes
- $651,9654 bd4 ba2.9k sqft607 Lago Landing, San Antonio, TX 78263New ConstructionLERA MLS
