Seller will consider reasonable concessions towards buyer's closing costs for a successful close within 30 days. Motivated Seller! Don’t miss out on this meticulously maintained home that offers incredible space and style. The striking exterior, with two garage doors that cleverly conceal the home's depth, accommodates up to four cars—perfect for car enthusiasts or large gatherings. Step inside to discover a spacious split-level design featuring five generously sized bedrooms. The open-concept layout seamlessly connects the living areas, with a grand dining room that flows effortlessly into the kitchen and family room—ideal for both everyday living and entertaining. The owner’s retreat is a true oasis, complete with a separate shower and a luxurious soaker tub for ultimate relaxation. Your guests or family members will appreciate the two additional full bathrooms, located conveniently on both the upper and lower levels for maximum privacy and convenience. Situated on a level lot with a large backyard, this home is perfect for outdoor activities. Enjoy access to community sidewalks, a clubhouse, a swimming pool, and tennis courts, all set against the serene backdrop of a lake. Best of all, this prime location puts you just minutes from downtown Atlanta, the airport, and major highways—I-285, I-75, and I-85—for easy commuting and access to everything you need. This home offers the perfect combination of space, style, and location—schedule your tour today!
Active
$320,000
7607 Broadhurst Dr, Riverdale, GA 30296
5beds
2,500sqft
:
Get pre-qualified$2,208/mo
Single Family Residence, Residential
Built in 2002
7,069 Square Feet Lot
$318,900 Zestimate®
$128/sqft
$25/mo HOA
What's special
Large backyardOpen-concept layoutGrand dining roomStriking exteriorTwo garage doorsSeparate showerSpacious split-level design
- 216 days |
- 276 |
- 17 |
Zillow last checked:
Listing updated:
Listed by:
Jassmine Wilborn Seymore,
Chapman Hall Realtors 404-252-9500
Source: FMLS GA,MLS#: 7694844
Facts & features
Interior
Bedrooms & bathrooms
- Bedrooms: 5
- Bathrooms: 3
- Full bathrooms: 3
Rooms
- Room types: Basement
Primary bedroom
- Features: Oversized Master, Sitting Room
- Level: Oversized Master, Sitting Room
Bedroom
- Features: Oversized Master, Sitting Room
Primary bathroom
- Features: Double Vanity, Separate Tub/Shower, Soaking Tub, Vaulted Ceiling(s)
Dining room
- Features: Separate Dining Room
Kitchen
- Features: Country Kitchen, Eat-in Kitchen, Pantry
Heating
- Central
Cooling
- Ceiling Fan(s), Central Air
Appliances
- Included: Dishwasher, Gas Range, Microwave, Range Hood, Refrigerator, Self Cleaning Oven
- Laundry: Laundry Room, Lower Level
Features
- Double Vanity, Entrance Foyer, High Ceilings 9 ft Lower, High Ceilings 9 ft Main, Vaulted Ceiling(s), Walk-In Closet(s)
- Flooring: Carpet, Hardwood
- Windows: Bay Window(s)
- Basement: Finished,Full,Interior Entry,Walk-Out Access
- Number of fireplaces: 1
- Fireplace features: Brick, Family Room, Living Room
- Common walls with other units/homes: No Common Walls
Interior area
- Total structure area: 2,500
- Total interior livable area: 2,500 sqft
Video & virtual tour
Property
Parking
- Total spaces: 4
- Parking features: Driveway, Garage
- Garage spaces: 2
- Has uncovered spaces: Yes
Accessibility
- Accessibility features: None
Features
- Levels: Multi/Split
- Patio & porch: Deck, Front Porch, Patio
- Exterior features: Balcony, Storage, No Dock
- Pool features: In Ground
- Spa features: Community
- Fencing: None
- Has view: Yes
- View description: City, Trees/Woods
- Waterfront features: Pond
- Body of water: None
Lot
- Size: 7,069 Square Feet
- Features: Back Yard, Front Yard, Level
Details
- Additional structures: None
- Parcel number: 13201A D008
- Other equipment: None
- Horse amenities: None
Construction
Type & style
- Home type: SingleFamily
- Architectural style: Country,Traditional
- Property subtype: Single Family Residence, Residential
Materials
- Brick, Frame, Wood Siding
- Foundation: Slab
- Roof: Shingle
Condition
- Resale
- New construction: No
- Year built: 2002
Utilities & green energy
- Electric: 220 Volts
- Sewer: Public Sewer
- Water: Public
- Utilities for property: Cable Available, Electricity Available, Natural Gas Available, Sewer Available, Water Available
Green energy
- Energy efficient items: None
- Energy generation: None
Community & HOA
Community
- Features: Clubhouse, Fishing, Near Schools, Near Shopping, Playground, Pool, Sidewalks, Tennis Court(s)
- Security: Smoke Detector(s)
- Subdivision: Broadhurst
HOA
- Has HOA: Yes
- HOA fee: $300 annually
Location
- Region: Riverdale
Financial & listing details
- Price per square foot: $128/sqft
- Tax assessed value: $319,400
- Annual tax amount: $4,938
- Date on market: 12/22/2025
- Cumulative days on market: 216 days
- Electric utility on property: Yes
- Road surface type: Paved
Estimated market value
$318,900
$303,000 - $335,000
$2,487/mo
Price history
| Date | Event | Price |
|---|---|---|
| 4/3/2026 | Price change | $320,000-1.8%$128/sqft |
Source:  FMLS GA #7694844 Report a problem FMLS GA #7694844 Report a problem | ||
| 12/22/2025 | Listed for sale | $325,999+3.8%$130/sqft |
Source: FMLS GA #7694844 Report a problem | ||
| 2/24/2023 | Sold | $314,000-1.9%$126/sqft |
Source: FMLS GA #7161502 Report a problem | ||
| 1/11/2023 | Pending sale | $320,000$128/sqft |
Source:  GAMLS #10121312 Report a problem GAMLS #10121312 Report a problem | ||
| 1/11/2023 | Listed for sale | $320,000$128/sqft |
Source: GAMLS #10121312 Report a problem | ||
| 1/1/2023 | Listing removed | -- |
Source: GAMLS #10111258 Report a problem | ||
| 10/20/2022 | Listed for sale | $320,000+464.4%$128/sqft |
Source: GAMLS #20081213 Report a problem | ||
| 7/7/2018 | Listing removed | $1,400$1/sqft |
Source: GTL Real Estate Report a problem | ||
| 6/20/2018 | Price change | $1,400+3.7%$1/sqft |
Source: GTL Real Estate Report a problem | ||
| 6/12/2018 | Listed for rent | $1,350$1/sqft |
Source: GTL Real Estate Report a problem | ||
| 4/29/2011 | Listing removed | $56,700$23/sqft |
Source: isNowListed.com Report a problem | ||
| 3/24/2011 | Price change | $56,700-10%$23/sqft |
Source: isNowListed.com Report a problem | ||
| 1/27/2011 | Price change | $63,000+11.1%$25/sqft |
Source: ListWithMike.com #4168228 Report a problem | ||
| 1/26/2011 | Price change | $56,700-10%$23/sqft |
Source: isNowListed.com Report a problem | ||
| 1/12/2011 | Listed for sale | $63,000-3.1%$25/sqft |
Source: isNowListed.com Report a problem | ||
| 12/9/2010 | Listing removed | $65,000$26/sqft |
Source: Dartnell Investment Academy Report a problem | ||
| 7/31/2010 | Listed for sale | $65,000-58.9%$26/sqft |
Source: isNowListed.com Report a problem | ||
| 1/26/2010 | Sold | $158,279+53.8%$63/sqft |
Source: Public Record Report a problem | ||
| 7/11/2009 | Listed for sale | $102,900-36.9%$41/sqft |
Source: PRUDENTIAL GEORGIA REALTY #3929526 Report a problem | ||
| 2/18/2002 | Sold | $163,200$65/sqft |
Source: Public Record Report a problem | ||
Public tax history
| Year | Property taxes | Tax assessment |
|---|---|---|
| 2025 | $4,931 -0.1% | $127,760 +1.7% |
| 2024 | $4,938 +66% | $125,600 +14.9% |
| 2023 | $2,974 -5.6% | $109,320 +22.4% |
| 2022 | $3,151 +53.1% | $89,320 +46% |
| 2021 | $2,059 -4.2% | $61,160 -2.6% |
| 2020 | $2,149 -10.3% | $62,781 -63.1% |
| 2019 | $2,397 +11.5% | $170,261 +174.5% |
| 2018 | $2,150 +54.2% | $62,024 +43.1% |
| 2017 | $1,395 -1.1% | $43,339 -0.9% |
| 2016 | $1,410 | $43,716 |
| 2015 | $1,410 +1.6% | -- |
| 2014 | $1,387 -2.3% | $41,817 |
| 2013 | $1,420 +70.8% | -- |
| 2012 | $831 -64.4% | -- |
| 2011 | $2,337 +27% | -- |
| 2010 | $1,839 -2.6% | -- |
| 2009 | $1,889 +5.4% | -- |
| 2008 | $1,793 -19.7% | -- |
| 2007 | $2,232 -1.2% | -- |
| 2006 | $2,258 +20.2% | -- |
| 2005 | $1,879 +0.3% | -- |
| 2003 | $1,873 +11.7% | -- |
| 2002 | $1,677 +886.1% | -- |
| 2001 | $170 | -- |
Find assessor info on the county website
Monthly payment
Est. payment
Payment breakdown
Explore the cost of this home by adjusting the details. Changes won't be saved.Climate risks
Neighborhood: 30296
Nearby schools
GreatSchools rating
- 4/10Lake Ridge Elementary SchoolGrades: PK-5Distance: 0.6 mi
- 5/10Kendrick Middle SchoolGrades: 6-8Distance: 2.5 mi
- 4/10Riverdale High SchoolGrades: 9-12Distance: 1.6 mi
Schools provided by the listing agent
- Elementary: Lake Ridge
- Middle: Kendrick
- High: Riverdale
Source: FMLS GA. This data may not be complete. We recommend contacting the local school district to confirm school assignments for this home.
- $271,2003 bd2 ba2.3k sqft7613 Broadhurst Dr, Riverdale, GA 30296Off Market
- $244,1003 bd2 ba1.8k sqft7595 Broadhurst Dr, Riverdale, GA 30296Off Market

- $235,5003 bd2 ba1.5k sqft1166 Millwood Dr, Riverdale, GA 30296Off Market
- $279,4003 bd2 ba2.3k sqft1174 Millwood Dr, Riverdale, GA 30296Off Market
- $231,1003 bd3 ba1.8k sqft7619 Broadhurst Dr, Riverdale, GA 30296Off Market
- $244,1003 bd3 ba1.9k sqft7604 Broadhurst Dr, Riverdale, GA 30296Off Market
- $257,1003 bd2 ba2k sqft1180 Millwood Dr, Riverdale, GA 30296Off Market
- $264,4003 bd2 ba2.3k sqft7610 Broadhurst Dr, Riverdale, GA 30296Off Market
A local agent can set up tours, give advice and negotiate with sellers.
Similar homes
- $309,9004 bd3 ba1.9k sqft500 Kings Pl, Riverdale, GA 30296Active
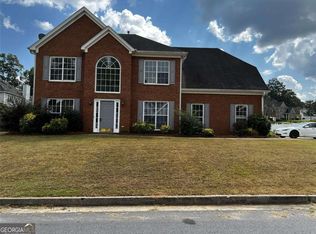
 MLS ID #10796465, Gwendolyn G McKinley, GG Sells Atlanta Inc.. GAMLS
 - $289,5005 bd3 ba3k sqft6940 W Fayetteville Rd, Riverdale, GA 30296For Sale
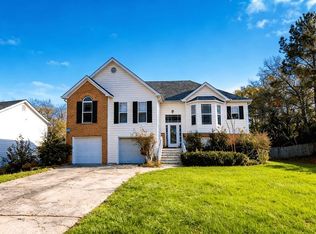
 MLS ID #7690760, Dung Montilla, The Official Ascending Realty, LLC. FMLS GA
 - $318,0004 bd3 ba1.6k sqft669 River Valley Dr, Jonesboro, GA 30238For Sale
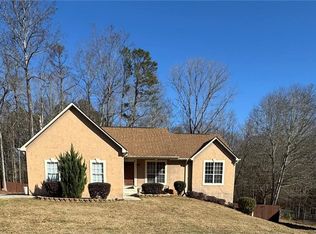 MLS ID #7696498, GERONDA CARTER, Advantage I Realty, Inc.. FMLS GA
 - $332,9004 bd3 ba2.4k sqft6119 Foxcroft Ct, Morrow, GA 30260For Sale
 MLS ID #7801296, Aiqing Wang, Virtual Properties Realty. Biz. FMLS GA
 - $350,0004 bd3 ba2.5k sqft8710 Walworth Ct, Jonesboro, GA 30238For SaleMLS ID #7756329, MARK SPAIN, Mark Spain Real Estate. FMLS GA
- $369,9005 bd3 ba2.5k sqft2172 Talbot Rdg, Jonesboro, GA 30236For SaleMLS ID #7753472, Phyliss D Graham, Coldwell Banker Realty. FMLS GA
- $305,0004 bd4 ba2.8k sqft4041 Smithfield Trl, Ellenwood, GA 30294For SaleMLS ID #7743212, Shannon Wilson, Keller Williams Realty Atlanta Partners. FMLS GA
- $225,5004 bd3 ba2.2k sqft180 Antebellum Way, Riverdale, GA 30274For SaleMLS ID #7779655, MEI LENG, NDI Maxim Residential. FMLS GA
- $330,0005 bd3 ba2.7k sqft800 Sinclair Way, Jonesboro, GA 30238ActiveMLS ID #10628630, Mawuna Togbenou, HomeSmart. GAMLS
- $370,0004 bd3 ba2.8k sqft1935 Coventry Way, Jonesboro, GA 30236For SaleMLS ID #7747761, Sarah Vo, Investors Capital Realty, LLC. FMLS GA
- $280,0004 bd3 ba2.1k sqft6795 Wendy Jean Dr, Morrow, GA 30260For SaleMLS ID #7739668, Tabitha Ariza, Century 21 Results. FMLS GA
- $305,0004 bd3 ba2k sqft4380 Janice Dr, College Park, GA 30337ActiveMLS ID #10730130, Neil E Maxwell, Lighthouse Realtors LLC. GAMLS
- $255,0003 bd2 ba2.1k sqft1630 Isleworth Cir, College Park, GA 30349ActiveMLS ID #10804377, Gloria J Dyer, Residential Premier, Inc.. GAMLS
- $315,0004 bd3 ba2.1k sqft385 Nectarine Dr, Newnan, GA 30265ActiveMLS ID #10776033, Michael Tally, Tally Real Estate Group LLC. GAMLS
- $330,0006 bd4 ba1.7k sqft11O Hearthstone Dr, Stockbridge, GA 30281For SaleMLS ID #7784125, Latosha Meeks, Keller Williams Realty ATL Part. FMLS GA
- $317,9004 bd3 ba2.1k sqft240 Highwind Way, Fairburn, GA 30213For SaleMLS ID #7752278, JAMEEL DAVIS, Berkshire Hathaway HomeServices Georgia Properties. FMLS GA
- $300,0003 bd2 ba1.3k sqft165 Water View Dr, Stockbridge, GA 30281ActiveMLS ID #10808765, Steven M. Betolatti, Maximum One Executive Realtors. GAMLS
- $378,0004 bd2 ba2.3k sqft319 Wildwood Point, Atlanta, GA 30349For SaleMLS ID #7784306, Dianna Wilson, LoKation Real Estate, LLC. FMLS GA
- $339,5004 bd3 ba2.5k sqft372 Layfield Dr, Jonesboro, GA 30238For SaleMLS ID #7763277, PRISCILLA HAMMOND, HomeSmart. FMLS GA
- $330,0003 bd3 ba2.3k sqft332 Endeavor Dr, Jonesboro, GA 30238For SaleMLS ID #7709329, PRISCILLA HAMMOND, HomeSmart. FMLS GA
