Discover unparalleled modern living in this brand-new DR Horton Tradition Series Home, meticulously crafted and backed by a Fortune 500 company. This two-story residence offers five spacious bedrooms plus a versatile extra room, three well-appointed bathrooms, and a generous three-car garage. The heart of the home is an exquisite kitchen featuring a large island, elegant quartz countertops, and a suite of stainless-steel appliances. Enjoy the convenience of soft-close cabinets and drawers, an undermount sink, and durable LVP flooring that extends throughout the main living areas. This smart home is designed for contemporary comfort and efficiency, seamlessly integrating technology into daily life. The exterior boasts a private yard with desert-friendly landscaping, stucco construction, and a tile roof, complemented by a paver driveway leading to green garage doors. The fenced backyard, enclosed by sturdy block walls, provides a private oasis for outdoor enjoyment and offers ample space for future landscaping visions. Community amenities enhance the lifestyle with sports courts, including basketball and tennis, a dog park, and playgrounds, all set against a scenic mountain backdrop. This home provides an exceptional opportunity for luxurious and convenient living in North Las Vegas.
Pending
Price cut: $7K (6/17)
$579,990
7612 Gage Falls Ln, North Las Vegas, NV 89084
5beds
2,660sqft
Single Family Residence
Built in 2026
6,412 Square Feet Lot
$581,800 Zestimate®
$218/sqft
$114/mo HOA
What's special
Stucco constructionVersatile extra roomGenerous three-car garageElegant quartz countertopsExquisite kitchenSuite of stainless-steel appliancesLarge island
- 66 days |
- 12 |
- 0 |
Zillow last checked:
Listing updated:
Listed by:
Kelee Hall S.0188580 702-635-3600,
D R Horton Inc
Source: LVR,MLS#: 2790985 Originating MLS: Greater Las Vegas Association of Realtors Inc
Originating MLS: Greater Las Vegas Association of Realtors IncFacts & features
Interior
Bedrooms & bathrooms
- Bedrooms: 5
- Bathrooms: 3
- Full bathrooms: 3
Primary bedroom
- Description: Ceiling Light,Upstairs,Walk-In Closet(s)
- Dimensions: 17x15
Bedroom 2
- Description: Ceiling Light,Closet,Upstairs
- Dimensions: 11x11
Bedroom 3
- Description: Ceiling Light,Closet,Upstairs
- Dimensions: 11x11
Bedroom 4
- Description: Ceiling Light,Upstairs,Walk-In Closet(s)
- Dimensions: 11x12
Bedroom 5
- Description: Ceiling Light,Closet,Downstairs
- Dimensions: 10x11
Kitchen
- Description: Island,Luxury Vinyl Plank,Pantry,Quartz Countertops,Stainless Steel Appliances
Loft
- Description: Other
- Dimensions: 11x20
Heating
- Gas, High Efficiency
Cooling
- Central Air, Electric, ENERGY STAR Qualified Equipment, High Efficiency
Appliances
- Included: Built-In Gas Oven, Dishwasher, Gas Cooktop, Disposal, Microwave, Water Purifier
- Laundry: Gas Dryer Hookup, Upper Level
Features
- Bedroom on Main Level, None, Programmable Thermostat
- Flooring: Carpet, Luxury Vinyl Plank
- Windows: Double Pane Windows, Low-Emissivity Windows
- Has fireplace: No
Interior area
- Total structure area: 2,660
- Total interior livable area: 2,660 sqft
Video & virtual tour
Property
Parking
- Total spaces: 3
- Parking features: Attached, Garage, Guest
- Attached garage spaces: 3
Features
- Stories: 2
- Exterior features: None
- Fencing: Block,Back Yard
Lot
- Size: 6,412 Square Feet
- Features: Desert Landscaping, Landscaped, < 1/4 Acre
Details
- Parcel number: 12416613006
- Zoning description: Single Family
- Other equipment: Water Softener Loop
- Horse amenities: None
Construction
Type & style
- Home type: SingleFamily
- Architectural style: Two Story
- Property subtype: Single Family Residence
Materials
- Roof: Tile
Condition
- Under Construction
- New construction: Yes
- Year built: 2026
Details
- Builder model: 2660
- Builder name: DR Horton
Utilities & green energy
- Electric: Photovoltaics None, 220 Volts in Garage
- Sewer: Public Sewer
- Water: Public
- Utilities for property: Underground Utilities
Green energy
- Green verification: ENERGY STAR Certified Homes
- Energy efficient items: Windows, HVAC
Community & HOA
Community
- Security: Gated Community
- Subdivision: Heartland Falls 3 Car
HOA
- Has HOA: Yes
- Amenities included: Basketball Court, Dog Park, Gated, Playground, Pickleball, Park
- HOA fee: $37 monthly
- HOA name: CCMC
- HOA phone: 702-248-2262
- Second HOA fee: $77 monthly
Location
- Region: North Las Vegas
Financial & listing details
- Price per square foot: $218/sqft
- Tax assessed value: $105,000
- Annual tax amount: $6,696
- Date on market: 6/11/2026
- Listing agreement: Exclusive Right To Sell
- Listing terms: Cash,Conventional,FHA,VA Loan
- Ownership: Single Family Residential
Estimated market value
$581,800
$553,000 - $611,000
$2,947/mo
Price history
| Date | Event | Price |
|---|---|---|
| 6/25/2026 | Pending sale | $579,990$218/sqft |
Source:  LVR #2790985 Report a problem LVR #2790985 Report a problem | ||
| 6/17/2026 | Price change | $579,990-1.2%$218/sqft |
Source: LVR #2790985 Report a problem | ||
| 6/11/2026 | Listed for sale | $586,990$221/sqft |
Source: LVR #2790985 Report a problem | ||
Public tax history
| Year | Property taxes | Tax assessment |
|---|---|---|
| 2026 | $1,236 +0% | $36,750 |
| 2025 | $1,235 | $36,750 |
Find assessor info on the county website
Monthly payment
Est. payment
Payment breakdown
Explore the cost of this home by adjusting the details. Changes won't be saved.Climate risks
Neighborhood: 89084
Nearby schools
GreatSchools rating
- 6/10Vincent L Triggs Elementary SchoolGrades: PK-5Distance: 2.8 mi
- 6/10Anthony Saville Middle SchoolGrades: 6-8Distance: 4.3 mi
- 2/10Legacy High SchoolGrades: 9-12Distance: 1.3 mi
Schools provided by the listing agent
- Elementary: Triggs, Vincent,Triggs, Vincent
- Middle: Saville Anthony
- High: Legacy
Source: LVR. This data may not be complete. We recommend contacting the local school district to confirm school assignments for this home.
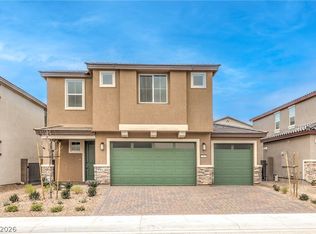
- $569,2405 bd3 ba2.6k sqft1193 Kaylis Cove Pl, North Las Vegas, NV 89084Pending
- $617,4526,534 sqft7616 Gage Falls Ln #25, North Las Vegas, NV 89084Sold
- $606,9904 bd2 ba2.4k sqft7608 Gage Falls Ln #23, North Las Vegas, NV 89084Sold
- $617,8425,662 sqft7620 Gage Falls Ln #26, North Las Vegas, NV 89084Sold
- $598,9345 bd3 ba3k sqft7604 Gage Falls Ln #22, North Las Vegas, NV 89084Sold
- $601,9905 bd3 ba3k sqft7613 Gage Falls Ln, North Las Vegas, NV 89084Sold
- $609,9905 bd3 ba3k sqft7564 Gage Falls Ln #17, North Las Vegas, NV 89084Pending
- $601,9905,662 sqft7613 Gage Falls Ln #91, North Las Vegas, NV 89084Sold
A local agent can set up tours, give advice and negotiate with sellers.
Similar homes
- $559,9905 bd3 ba2k sqft1316 Jorian Bay Dr, North Las Vegas, NV 89084New Construction
 LVR
LVR - $575,0004 bd4 ba2.7k sqft6853 Desert Finch St, North Las Vegas, NV 89084New Construction
 MLS ID #2774114, Jeffrey A. Galindo, New Door Residential. LVR
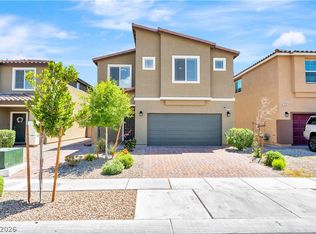
 - $519,0005 bd3 ba2.6k sqft3759 Corellia Ave, North Las Vegas, NV 89084For Sale
 MLS ID #2778851, Jorge A. Ramos, Galindo Group Real Estate. LVR
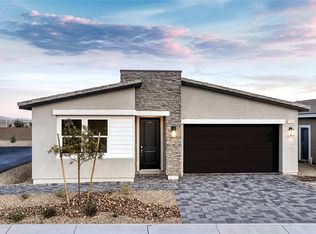
 - $534,9904 bd2 ba1.8k sqft1404 Jorian Bay Dr, North Las Vegas, NV 89084New Construction
 LVR
LVR - $460,9904 bd3 ba1.8k sqft7400 Tanya Falls St, North Las Vegas, NV 89084New ConstructionLVR
- $527,5005 bd3 ba2.9k sqft4622 Pointleaf St, North Las Vegas, NV 89032For SaleMLS ID #2807594, Lisa A. Wilson, Simply Vegas. LVR
- $455,5674 bd3 ba1.8k sqft7727 Moore Creek Ln, North Las Vegas, NV 89084For SaleMLS ID #2797448, Blake L. Bonvicin, LPT Realty, LLC. LVR
- $458,0004 bd3 ba1.8k sqft7743 Moore Creek Ln, North Las Vegas, NV 89084For SaleMLS ID #2774445, Gregory Protzmann, United Realty Group. LVR
- $442,0004 bd3 ba1.8k sqft3760 Ramura Ave, North Las Vegas, NV 89084For SaleMLS ID #2806888, Esteban Ordonez, Vice Realty. LVR
- $449,0003 bd2 ba1.8k sqft7144 Hardwood Terrace St, North Las Vegas, NV 89084For SaleMLS ID #2803369, Kimberly A. Alexander, Century 21 1st Priority Realty. LVR
- $515,0004 bd3 ba2.4k sqft1223 Great Hollow Ave, North Las Vegas, NV 89086For SaleMLS ID #2786561, Yolanda M. Agoto, Leading Vegas Realty. LVR
- $539,0002 bd2 ba2k sqft2243 Beauty Vista Ave, North Las Vegas, NV 89086For SaleMLS ID #2807442, Mary Kopp, Simply Vegas. LVR
- $519,9905 bd3 ba3k sqft6016 Bamboo Breeze Way, North Las Vegas, NV 89081New ConstructionLVR
- $495,0005 bd3 ba2.6k sqft941 Willow Berry Ave, North Las Vegas, NV 89032For SaleMLS ID #2806861, Peter Torsiello, Signature Real Estate Group. LVR
- $755,7775 bd4 ba3.8k sqft4153 Scorpius Ave, North Las Vegas, NV 89084For SaleMLS ID #2797453, Blake L. Bonvicin, LPT Realty, LLC. LVR
- $524,0004 bd3 ba2.8k sqft1915 Karner Blue Ave, North Las Vegas, NV 89031For SaleMLS ID #2781766, Gregory Protzmann, United Realty Group. LVR
- $500,0004 bd3 ba2.4k sqft4528 Pointleaf St, North Las Vegas, NV 89032For SaleMLS ID #2773748, Yuval Zookin, Insight Property Inc. LVR
- $464,9004 bd3 ba2.4k sqft6919 Stone Cactus St, North Las Vegas, NV 89086For SaleMLS ID #2751646, Monhthyla A. Alvaro, United Realty Group. LVR
- $589,0003 bd3 ba2.4k sqft6721 Sycamore Pines St, Las Vegas, NV 89149For SaleMLS ID #2806458, Michael L. Zelina, Las Vegas Sotheby's Int'l. LVR
- $479,9904 bd3 ba2.4k sqft3824 Tropical Zen Ave, North Las Vegas, NV 89081New ConstructionLVR
