Welcome to 7614 Glen Briar, a well-maintained home offering comfortable living spaces, generously sized bedrooms, and a spacious backyard ready for entertaining, relaxing, or making your own. Recent improvements include an outdoor HVAC unit replaced in 2023, while the roof was replaced in 2016. The backyard pool offers even more potential and is currently in need of repair due to a minor leak. Conveniently located near schools, shopping, dining, and major highways, this home combines everyday convenience with plenty of opportunity to add your personal touch. Schedule your showing today!
For sale
$165,000
7614 Glen Briar, San Antonio, TX 78239
3beds
1,068sqft
Single Family Residence
Built in 1972
8,276 Square Feet Lot
$162,900 Zestimate®
$154/sqft
$-- HOA
What's special
Backyard poolWell-maintained homeComfortable living spacesGenerously sized bedrooms
- 12 days
- 689
- 85
Likely to sell faster than
Zillow last checked:
Listing updated:
Listed by:
Cristina Rivera TREC #761707 (210) 373-5340,
Keller Williams Legacy
Source: LERA MLS,MLS#: 2010412
Facts & features
Interior
Bedrooms & bathrooms
- Bedrooms: 3
- Bathrooms: 1.5
- Full bathrooms: 1
Primary bedroom
- Area: 156
- Dimensions: 13 x 12
Bedroom 2
- Area: 121
- Dimensions: 11 x 11
Bedroom 3
- Area: 110
- Dimensions: 10 x 11
Kitchen
- Area: 168
- Dimensions: 14 x 12
Living room
- Area: 360
- Dimensions: 20 x 18
Heating
- Central, 1 Unit, Electric
Cooling
- Central Air
Appliances
- Included: Cooktop, Self Cleaning Oven, Microwave, Range, Gas Cooktop, Refrigerator, Dishwasher, Plumbed For Ice Maker
- Laundry: Laundry Closet, Main Level, Laundry Room, Washer Hookup, Dryer Connection
Features
- One Living Area, Liv/Din Combo, Eat-in Kitchen, Open Floorplan, High Speed Internet, All Bedrooms Downstairs, Master Downstairs, Ceiling Fan(s)
- Flooring: Ceramic Tile, Laminate
- Windows: Window Coverings
- Has basement: No
- Has fireplace: No
- Fireplace features: Not Applicable
Interior area
- Total interior livable area: 1,068 sqft
Video & virtual tour
Property
Parking
- Total spaces: 1
- Parking features: One Car Garage
- Garage spaces: 1
Features
- Levels: One
- Stories: 1
- Has private pool: Yes
- Pool features: In Ground, Pool/Spa Combo
- Fencing: Privacy
Lot
- Size: 8,276 Square Feet
- Dimensions: 72x115
- Features: Level, Curbs, Sidewalks, Streetlights
Details
- Parcel number: 050731020050
Construction
Type & style
- Home type: SingleFamily
- Property subtype: Single Family Residence
Materials
- Brick
- Foundation: Slab
- Roof: Composition
Condition
- As-Is,Pre-Owned
- New construction: No
- Year built: 1972
Utilities & green energy
- Electric: CPS ENERGY
- Gas: CPS ENERGY
- Sewer: SAWS
- Water: SAWS, Water System
Community & HOA
Community
- Features: None
- Subdivision: The Glen
Location
- Region: San Antonio
Financial & listing details
- Price per square foot: $154/sqft
- Annual tax amount: $3,666
- Price range: $165K - $165K
- Date on market: 8/20/2026
- Cumulative days on market: 13 days
- Listing terms: Conventional,FHA,VA Loan,Cash
- Road surface type: Paved, Asphalt
Estimated market value
$162,900
$155,000 - $171,000
$1,234/mo
Price history
| Date | Event | Price |
|---|---|---|
| 8/20/2026 | Listed for sale | $165,000$154/sqft |
Source:  LERA MLS #2010412 Report a problem LERA MLS #2010412 Report a problem | ||
| 7/15/2005 | Sold | -- |
Source: LERA MLS #539471 Report a problem | ||
Public tax history
Tax history is unavailable.
Monthly payment
Est. payment
Payment breakdown
Explore the cost of this home by adjusting the details. Changes won't be saved.Climate risks
Neighborhood: 78239
Nearby schools
Schools provided by the listing agent
- Elementary: Spring Meadows
- Middle: Kitty Hawk
- High: Judson
- District: Judson
Source: LERA MLS. This data may not be complete. We recommend contacting the local school district to confirm school assignments for this home.

Similar homes
- $164,9503 bd2 ba1.3k sqft6118 Windy Frst, San Antonio, TX 78239For Sale
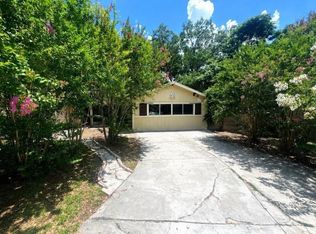 MLS ID #89742235, Rochelle Jones, Aplomb Real Estate. HAR
 - $155,0003 bd2 ba1.3k sqft6811 Agua Calientes, San Antonio, TX 78239For Sale

 MLS ID #2006024, Cristina Perez-Santana TREC #702498, IH 10 Realty. LERA MLS
 - $189,9003 bd1 ba1k sqft7335 Glen Brk, San Antonio, TX 78239For Sale
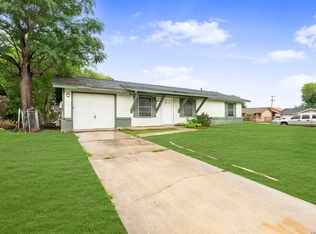 MLS ID #2007074, Michael Llanas TREC #637365, Inspired Brokerage, LLC. LERA MLS
 - $155,0004 bd2 ba1.4k sqft7677 Tarrasa, San Antonio, TX 78239For Sale
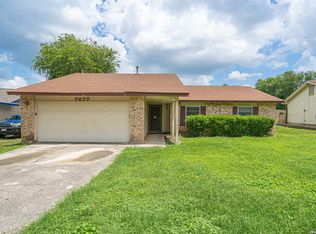 MLS ID #1990904, Leeroy Ramirez TREC #796782, TRU Real Estate Group. LERA MLS
 - $152,0003 bd1 ba882 sqft7319 Glen Cross, San Antonio, TX 78239For SaleMLS ID #1957533, Kevin Clark TREC #464181, Clark Realty & Associates,LLC. LERA MLS
- $145,0003 bd2 ba984 sqft8118 Whistler, San Antonio, TX 78239For SaleMLS ID #1934257, Robert Saenz TREC #553208, Xsellence Realty. LERA MLS
- $175,0002 bd2 ba1.1k sqft7006 Glen Pass, San Antonio, TX 78239For SaleMLS ID #1956999, Rodolfo Martinez TREC #633911, Premier Realty Group Platinum. LERA MLS
- $168,9953 bd1 ba1k sqft7731 Nopalitos Cove, San Antonio, TX 78239For SaleMLS ID #1995389, Vincent Salas TREC #516943, Texas Home Realty. LERA MLS
- $145,0003 bd2 ba1.2k sqft7140 Oldham, San Antonio, TX 78239For SaleMLS ID #1954960, April Tellez-Carrillo TREC #804997, Orchard Brokerage. LERA MLS
- $154,9003 bd1 ba1.1k sqft4806 Castle Kent, San Antonio, TX 78218For SaleMLS ID #2011858, Nadine Berger TREC #393632, LPT Realty, LLC. LERA MLS
- $167,0002 bd2 ba1k sqft6726 Benke Farm, San Antonio, TX 78239For SaleMLS ID #2002006, Christopher Rojas TREC #787864, Jake Anthony Realty, LLC. LERA MLS
- $174,9993 bd3 ba1.4k sqft7822 Hedrick Farm, San Antonio, TX 78239For SaleMLS ID #1993680, Christopher Trimble TREC #627064, Lifestyles Realty Houston Inc.. LERA MLS
- $184,0003 bd2 ba1.2k sqft7514 Overview Pl, San Antonio, TX 78244For SaleMLS ID #1882843, Ruben Peña TREC #245118, TC Austin Residential Group. LERA MLS
- $199,5003 bd2 ba1.4k sqft7722 Mesquite Farm, San Antonio, TX 78239For SaleMLS ID #2010312, Chris Burkhalter TREC #391074, Chris Burkhalter, REALTOR. LERA MLS
- $210,0003 bd2 ba1.4k sqft6602 Epson, San Antonio, TX 78239For SaleMLS ID #2010544, Jaime Sepulveda TREC #561155, Strategic Property Management. LERA MLS
- $200,0003 bd2 ba1.5k sqft9538 New World, San Antonio, TX 78239For SaleMLS ID #2010334, Charissa Mickles TREC #744965, Wealth Partners Realty Group, LLC. LERA MLS
- $179,9004 bd2 ba1.4k sqft6923 Scottswood, San Antonio, TX 78239For SaleMLS ID #1968703, Martin Ahumada TREC #706870, ERA Brokers Consolidated. LERA MLS
- $190,0003 bd2 ba1.5k sqft7911 Oval Mdws, San Antonio, TX 78244For SaleMLS ID #2012374, Scott Bosmans TREC #717512, Xsellence Realty. LERA MLS
- $160,0003 bd1 ba864 sqft4802 Castle Guard, San Antonio, TX 78218For SaleMLS ID #2007872, Joe Garcia TREC #702223, Keller Williams City-View. LERA MLS
