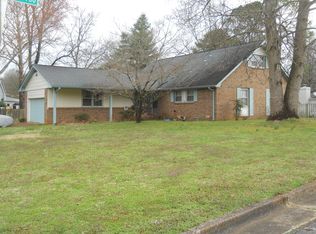
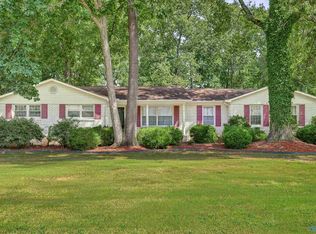
Closing showing at 1pm to make decision on offers obtained. Investor opportunity in South Huntsville! Bring your imagination and create your own canvas in this property ready for transformation. With vision and thoughtful updates, this home offers potential as a residence, rental investment, or renovation project. Features include whole-house power surge protection and a beautiful Japanese maple in the backyard, adding character and seasonal color. Conveniently located near shopping, dining, schools, parks, and major roadways. Sold as-is. Unlock the possibilities at 7615 Teal Lane!
Pending
$224,900
7615 Teal Dr SW, Huntsville, AL 35802
4beds
2,852sqft
Single Family Residence
Built in 1967
0.34 Acres Lot
$-- Zestimate®
$79/sqft
$-- HOA
What's special
Whole-house power surge protection
- 16 days
- 694
- 114
Likely to sell faster than
Zillow last checked:
Listing updated:
Listed by:
Lisa Dickens 256-684-3882,
A.H. Sothebys Int. Realty,
Amanda Howard 256-799-9000,
A.H. Sothebys Int. Realty
Source: ValleyMLS,MLS#: 21927361
Facts & features
Interior
Bedrooms & bathrooms
- Bedrooms: 4
- Bathrooms: 3
- Full bathrooms: 3
Rooms
- Room types: Foyer, Master Bedroom, Living Room, Bedroom 2, Dining Room, Bedroom 3, Kitchen, Bedroom 4, Family Room, Recreation Room, Bonus Room
Primary bedroom
- Features: Ceiling Fan(s), Carpet, Walk-In Closet(s)
- Level: Second
- Area: 228
- Dimensions: 12 x 19
Bedroom 2
- Features: Ceiling Fan(s), Carpet
- Level: Second
- Area: 182
- Dimensions: 13 x 14
Bedroom 3
- Features: Ceiling Fan(s), Carpet
- Level: Second
- Area: 120
- Dimensions: 10 x 12
Bedroom 4
- Level: First
- Area: 120
- Dimensions: 10 x 12
Dining room
- Features: Wood Floor
- Level: First
- Area: 132
- Dimensions: 11 x 12
Family room
- Features: Ceiling Fan(s), Wood Floor
- Level: First
- Area: 208
- Dimensions: 13 x 16
Kitchen
- Features: Wood Floor, Built-in Features
- Level: First
- Area: 128
- Dimensions: 8 x 16
Living room
- Features: Ceiling Fan(s), Wood Floor
- Level: First
- Area: 182
- Dimensions: 13 x 14
Bonus room
- Features: Wood Floor
- Level: First
- Area: 240
- Dimensions: 12 x 20
Heating
- Central 1
Cooling
- Central 1
Features
- Basement: Crawl Space
- Number of fireplaces: 1
- Fireplace features: One
Interior area
- Total interior livable area: 2,852 sqft
Property
Parking
- Parking features: Garage-Two Car, Garage-Attached, Garage Faces Front
Features
- Levels: Two
- Stories: 2
Lot
- Size: 0.34 Acres
Details
- Parcel number: 1707254002037000
Construction
Type & style
- Home type: SingleFamily
- Property subtype: Single Family Residence
Condition
- New construction: No
- Year built: 1967
Utilities & green energy
- Sewer: Public Sewer
- Water: Public
Community & HOA
Community
- Subdivision: Fleming Hills
HOA
- Has HOA: No
Location
- Region: Huntsville
Financial & listing details
- Price per square foot: $79/sqft
- Tax assessed value: $274,300
- Annual tax amount: $1,391
- Date on market: 8/25/2026
Estimated market value
Not available
Estimated sales range
Not available
Not available
Price history
| Date | Event | Price |
|---|---|---|
| 8/27/2026 | Pending sale | $224,900$79/sqft |
Source:  ValleyMLS #21927361 Report a problem ValleyMLS #21927361 Report a problem | ||
| 8/25/2026 | Listed for sale | $224,900$79/sqft |
Source: ValleyMLS #21927361 Report a problem | ||
Public tax history
| Year | Property taxes | Tax assessment |
|---|---|---|
| 2025 | $1,391 +3.1% | $27,440 +3% |
| 2024 | $1,350 | $26,640 |
| 2023 | $1,350 +23.1% | $26,640 +22.7% |
| 2022 | $1,097 +12.2% | $21,720 +12% |
| 2021 | $977 +4.2% | $19,400 +4.1% |
| 2020 | $938 +2.9% | $18,640 +2.9% |
| 2019 | $911 | $18,120 |
| 2018 | $911 | $18,120 |
| 2017 | $911 | $18,120 |
| 2016 | $911 | $18,120 |
| 2015 | $911 +4.9% | $18,120 +4.7% |
| 2014 | $869 | $17,300 |
| 2013 | -- | $17,300 |
| 2012 | -- | $17,300 |
| 2011 | -- | $17,300 |
Find assessor info on the county website
Monthly payment
Est. payment
Payment breakdown
Explore the cost of this home by adjusting the details. Changes won't be saved.Climate risks
Neighborhood: Chaffee
Nearby schools
Schools provided by the listing agent
- Elementary: Chaffee
- Middle: Whitesburg
- High: Grissom High School
Source: ValleyMLS. This data may not be complete. We recommend contacting the local school district to confirm school assignments for this home.
Similar homes
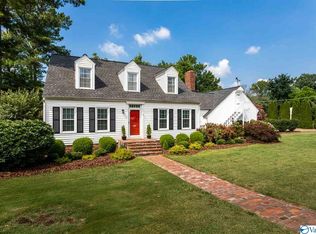
- $224,9003 bd2 ba1.9k sqft514 Valley View Ter SE, Huntsville, AL 35803For Sale
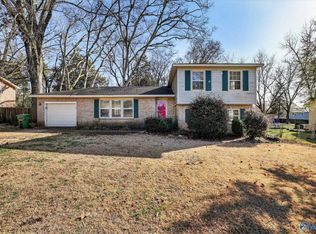 MLS ID #21910965, Yvonne Harris. ValleyMLS
 - $224,9004 bd3 ba2.3k sqft2613 Trail Ridge Rd NW, Huntsville, AL 35810For Sale
 MLS ID #21922868, Hun Lee. ValleyMLS
 - $225,0004 bd2 ba1.7k sqft2900 Morgan St SW, Huntsville, AL 35805For Sale
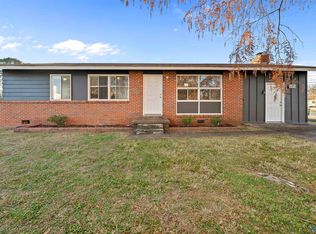 MLS ID #21905799, Anne Owen. ValleyMLS
 - $320,0004 bd2 ba2.2k sqft825 Harrisburg Dr SE, Huntsville, AL 35802For Sale
 MLS ID #21926416, Christine Kruse. ValleyMLS
