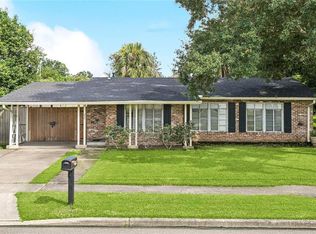
$325,6003 bd2 ba1.3k sqft7609 Wilson St, Harahan, LA 70123Off MarketSaveNo image available for this property
$293,800-- bd-- ba-- sqft504 Kenmore Dr, Harahan, LA 70123Off MarketSaveNo image available for this property
$325,1003 bd2 ba1.5k sqft7613 Wilson St, Harahan, LA 70123Off MarketSaveNo image available for this property
$294,2003 bd2 ba1.6k sqft500 Kenmore Dr, Harahan, LA 70123Off MarketSaveNo image available for this property
$369,0003 bd2 ba1.9k sqft7716 Norton Ave, Harahan, LA 70123For SaleSaveMLS ID #2569273, Patrick Hill, Compass Uptown-Maple St. GSREIN
$279,9003 bd1 ba1.2k sqft704 Arnold Ave, River Ridge, LA 70123For SaleSaveMLS ID #2556127, Kecia Hinchman, Pelican State Realty. GSREIN
$200,0002 bd1 ba1k sqft225 Citrus Rd, River Ridge, LA 70123For SaleSaveMLS ID #2555283, Mary Danna, KELLER WILLIAMS REALTY 455-0100. GSREIN
$220,0003 bd2 ba1.3k sqft1604 Carnation Ave, Metairie, LA 70001For SaleSaveMLS ID #2570031, Erin Helwig, RE/MAX Living. GSREIN
$290,0003 bd2 ba1.5k sqft6009 Rosalie Ct, Metairie, LA 70003For SaleSaveNo image available for this propertyMLS ID #2571943, Rachel Ringen, Crescent Sotheby's International Realty. GSREIN
$249,9003 bd2 ba1.3k sqft1701 Fairway Dr, Kenner, LA 70062For SaleSaveNo image available for this propertyMLS ID #2570785, Tina Coulon, KELLER WILLIAMS REALTY 455-0100. GSREIN
$210,0003 bd2 ba1.5k sqft901 Newman Ave, Jefferson, LA 70121For SaleSaveNo image available for this propertyMLS ID #2571172, SHARTELLE KENNARD, Haus Nola Realty Group, LLC. GSREIN
$165,0003 bd2 ba1.4k sqft1045 Oak Ave, Westwego, LA 70094For SaleSaveNo image available for this propertyMLS ID #2568051, David Ernst, Keller Williams Realty New Orleans. GSREIN
$234,0003 bd1 ba1.4k sqft1612 Taft Park, Metairie, LA 70001For SaleSaveNo image available for this propertyMLS ID #2574060, Alyson McStay, The W Group Real Estate LLC. GSREIN
$275,0003 bd2 ba1.3k sqft5701 Marcie St, Metairie, LA 70003For SaleSaveNo image available for this propertyMLS ID #2563194, Monika Sood, NOLA Living Realty. GSREIN
$225,0003 bd2 ba1.5k sqft23 Donald Ct, Metairie, LA 70003For SaleSaveNo image available for this propertyMLS ID #2567297, Ronald Barden, Barden Realty, LLC. GSREIN
$224,0003 bd2 ba1.5k sqft6204 Loraine St, Metairie, LA 70003For SaleSaveNo image available for this propertyMLS ID #2558727, Lisa Veillion, NextHome Innovative Realty. GSREIN
$245,0003 bd2 ba1.4k sqft1324 Trudeau Dr, Metairie, LA 70003For SaleSaveNo image available for this propertyMLS ID #2563495, Katie Paternostro, RE/MAX Living. GSREIN
$225,0003 bd1 ba1.2k sqft2036 Roosevelt Blvd, Kenner, LA 70062For SaleSaveNo image available for this propertyMLS ID #2566808, Gabrielle DiBartolo, NOLA Living Realty. GSREIN
$266,5003 bd1 ba1k sqft300 Pasadena Ave, Metairie, LA 70001For SaleSaveNo image available for this propertyMLS ID #2570517, Robyn Schmitt, Homesmart Realty South. GSREIN
$299,0003 bd2 ba1.4k sqft3816 Purdue Dr, Metairie, LA 70003For SaleSaveNo image available for this propertyMLS ID #2572737, Karen Lucy, Compass Kenner. GSREIN
$175,0002 bd2 ba1.1k sqft729 Blanche St, Metairie, LA 70003For SaleSaveNo image available for this propertyMLS ID #2574327, Richard Miley, 1 Percent Lists Legacy. GSREIN
$259,9003 bd2 ba1.5k sqft3108 Danny Park, Metairie, LA 70002For SaleSaveNo image available for this propertyMLS ID #2570325, Allen Richard, Compass Uptown. GSREIN
$200,0003 bd2 ba1.3k sqft1601 Maplewood Dr, Harvey, LA 70058For SaleSaveNo image available for this propertyMLS ID #2547771, Courtney Simms Davis, Fiorella Avenue Realty. GSREIN
$245,0003 bd2 ba1.5k sqft45 Amelie Ave, Kenner, LA 70065For SaleSaveNo image available for this propertyMLS ID #2569956, Tony Bertucci, NOLA Living Realty. GSREIN