Experience the charm of lake living without the lakeshore tax bill in this beautifully updated Peltier Lake home. Featuring a stylish kitchen and dining area that opens to a new concrete patio and expansive backyard, this home is designed for comfort and connection.
Situated directly across from the lake, you’ll enjoy your own dock, perfect for boating, fishing, or simply soaking in the water views. Inside, the home boasts new windows, an open-concept layout, and sunset views from the living room that feel like a daily retreat.
With three bedrooms on the upper level and two additional bedrooms on the third level, the home offers exceptional flexibility. Quick access to major roads, shopping, and dining makes everyday living easy and convenient.
A charming front sitting area provides a peaceful spot to unwind and enjoy the cool lake breeze, giving you yet another way to savor the beauty of Peltier Lake.
This is the ideal blend of updates, space, and lake lifestyle—without the premium price tag.
Pending
$599,500
7616 Peltier Lake Dr, Lino Lakes, MN 55038
5beds
2,352sqft
:
Get pre-qualified$3,636/mo
Single Family
Built in 1991
1 Acres Lot
$596,300 Zestimate®
$255/sqft
$-- HOA
What's special
- 7 days |
- 43 |
- 1 |
Zillow last checked:
Listing updated:
Listed by:
Darron D Morris 612-250-0220,
LPT Realty, LLC
Source: NorthstarMLS as distributed by MLS GRID,MLS#: 7109137
Facts & features
Interior
Bedrooms & bathrooms
- Bedrooms: 5
- Bathrooms: 2
- Full bathrooms: 2
Bedroom
- Level: Upper
- Area: 168 Square Feet
- Dimensions: 14x12
Bedroom 2
- Level: Upper
- Area: 100 Square Feet
- Dimensions: 10x10
Bedroom 3
- Level: Upper
- Area: 120 Square Feet
- Dimensions: 12x10
Bedroom 4
- Level: Lower
- Area: 120 Square Feet
- Dimensions: 12x10
Bedroom 5
- Level: Lower
- Area: 120 Square Feet
- Dimensions: 12x10
Dining room
- Level: Main
- Area: 120 Square Feet
- Dimensions: 12x10
Family room
- Level: Lower
- Area: 180 Square Feet
- Dimensions: 15x12
Other
- Level: Lower
- Area: 90 Square Feet
- Dimensions: 10x9
Kitchen
- Level: Main
- Area: 144 Square Feet
- Dimensions: 12x12
Laundry
- Level: Lower
- Area: 90 Square Feet
- Dimensions: 10x9
Living room
- Level: Main
- Area: 304 Square Feet
- Dimensions: 19x16
Patio
- Level: Main
- Area: 551 Square Feet
- Dimensions: 29x19
Heating
- Forced Air
Cooling
- Central Air
Appliances
- Laundry: In Basement, Laundry Room, Washer Hookup
Features
- Basement: Egress Window(s),Finished,Sump Basket,Sump Pump
- Has fireplace: No
Interior area
- Total structure area: 2,476
- Total interior livable area: 2,352 sqft
- Finished area above ground: 1,238
- Finished area below ground: 1,114
Property
Parking
- Total spaces: 2.5
- Parking features: Attached
- Attached garage spaces: 2.5
- Details: Garage Door Height (7), Garage Door Width (16)
Accessibility
- Accessibility features: None
Features
- Levels: Four or More Level Split
- Patio & porch: Patio
- Waterfront features: Deeded Access, Dock
- Frontage length: Water Frontage: 50
Lot
- Size: 1 Acres
- Dimensions: 154.284.154.291
- Features: Accessible Shoreline, Tree Coverage - Medium
Details
- Additional structures: Storage Shed
- Foundation area: 1238
- Parcel number: 113122430008
- Zoning description: Residential-Single Family
Construction
Type & style
- Home type: SingleFamily
- Property subtype: Single Family
Materials
- Frame
- Roof: Age Over 8 Years
Condition
- New construction: No
- Year built: 1991
Utilities & green energy
- Electric: Circuit Breakers
- Gas: Natural Gas
- Sewer: Septic System Compliant - No
- Water: Private
Community & HOA
Community
- Subdivision: Rehbeins Peltier View
HOA
- Has HOA: No
Location
- Region: Lino Lakes
Financial & listing details
- Price per square foot: $255/sqft
- Tax assessed value: $411,300
- Annual tax amount: $4,633
- Date on market: 8/6/2026
- Cumulative days on market: 15 days
- Road surface type: Paved
Estimated market value
$596,300
$566,000 - $626,000
$2,950/mo
Price history
| Date | Event | Price |
|---|---|---|
| 8/6/2026 | Pending sale | $599,500$255/sqft |
Source:  NorthstarMLS as distributed by MLS GRID #7109137 Report a problem NorthstarMLS as distributed by MLS GRID #7109137 Report a problem | ||
| 7/25/2026 | Listing removed | $599,500$255/sqft |
Source: NorthstarMLS as distributed by MLS GRID #7109137 Report a problem | ||
| 7/18/2026 | Listed for sale | $599,500$255/sqft |
Source: NorthstarMLS as distributed by MLS GRID #7109137 Report a problem | ||
Public tax history
| Year | Property taxes | Tax assessment |
|---|---|---|
| 2025 | $4,308 +4.9% | $401,767 +2.9% |
| 2024 | $4,105 +9.2% | $390,540 -3.7% |
| 2023 | $3,758 +12.3% | $405,627 +6.8% |
| 2022 | $3,346 +3.5% | $379,794 +29.8% |
| 2021 | $3,233 +2.4% | $292,703 +8% |
| 2019 | $3,156 +5.9% | $271,000 +10.1% |
| 2018 | $2,981 +9.4% | $246,200 +4% |
| 2017 | $2,725 -5.1% | $236,800 +8.7% |
| 2016 | $2,871 +8.1% | $217,900 |
| 2015 | $2,656 +3.4% | $217,900 +3.9% |
| 2014 | $2,569 -4.8% | $209,800 |
| 2013 | $2,699 +5.1% | -- |
| 2012 | $2,569 -4.6% | -- |
| 2011 | $2,693 -5.7% | -- |
| 2010 | $2,857 +1.2% | -- |
| 2008 | $2,822 +2.9% | -- |
| 2007 | $2,742 +2.8% | -- |
| 2006 | $2,669 +5.7% | -- |
| 2005 | $2,524 +4.1% | -- |
| 2004 | $2,425 +0.1% | -- |
| 2003 | $2,423 +7% | -- |
| 2002 | $2,264 -14.7% | -- |
| 2001 | $2,654 | -- |
Find assessor info on the county website
Monthly payment
Est. payment
Payment breakdown
Explore the cost of this home by adjusting the details. Changes won't be saved.Climate risks
Neighborhood: 55038
Nearby schools
GreatSchools rating
- 8/10Lino Lakes Elementary SchoolGrades: PK-6Distance: 2.8 mi
- 7/10Forest Lake Area Middle SchoolGrades: 7-8Distance: 6.5 mi
- 7/10Forest Lake Senior High SchoolGrades: 9-12Distance: 6.2 mi
- $797,5006 bd4 ba4.5k sqft7608 Peltier Lake Dr, Lino Lakes, MN 55038Off Market
- $528,9005 bd3 ba1.7k sqft1810 77th St E, Lino Lakes, MN 55038Off Market
- $530,1002 bd2 ba952 sqft7609 Peltier Lake Dr, Lino Lakes, MN 55038Off Market
- $600,6003 bd2 ba1.4k sqft7617 Peltier Lake Dr, Lino Lakes, MN 55038Off Market
- $483,1004 bd3 ba1.5k sqft7600 Peltier Lake Dr, Lino Lakes, MN 55038Off Market
- $507,2004 bd2 ba1.6k sqft7615 Gordon Ave, Lino Lakes, MN 55038Off Market
- $653,0004 bd2 ba1.4k sqft7625 Peltier Lake Dr, Lino Lakes, MN 55038Off Market
- $440,2003 bd3 ba2k sqft7625 Gordon Ave, Lino Lakes, MN 55038Off Market
A local agent can set up tours, give advice and negotiate with sellers.
Similar homes
- $599,9004 bd4 ba2.9k sqft1901 Bloom Ct, Lino Lakes, MN 55038For Sale

 MLS ID #7114419, Amy Lund, LPT Realty, LLC. NorthstarMLS as distributed by MLS GRID
 - $545,0005 bd4 ba2.7k sqft6592 Albert Ct, Lino Lakes, MN 55038For Sale
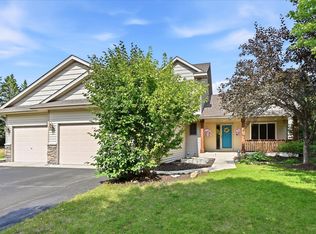 MLS ID #7123288, Douglas B. Donovan, Edina Realty, Inc.. NorthstarMLS as distributed by MLS GRID
 - $599,4414 bd3 ba2.4k sqft7448 Lotus Ln, Lino Lakes, MN 55038New Construction
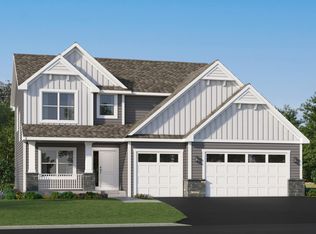 NorthstarMLS as distributed by MLS GRID
 - $621,5254 bd3 ba2.6k sqft7444 Lotus Ln, Lino Lakes, MN 55038New Construction
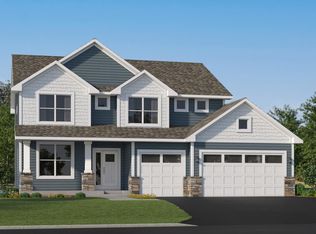 NorthstarMLS as distributed by MLS GRID
 - $600,0004 bd3 ba2.7k sqft7594 Swan St, Lino Lakes, MN 55038For SaleMLS ID #7121819, Karla Blomberg, Sundial Realty. NorthstarMLS as distributed by MLS GRID
- $550,0005 bd3 ba2.9k sqft6560 White Oak Rd, Lino Lakes, MN 55038For SaleMLS ID #7119676, Kevin R. Folkerts, Rocket Realty. NorthstarMLS as distributed by MLS GRID
- $600,0005 bd4 ba3.2k sqft6324 Langer Ln, Lino Lakes, MN 55038For SaleMLS ID #7111077, Katey Bellville O'Hern, Edina Realty, Inc.. NorthstarMLS as distributed by MLS GRID
- $625,0005 bd3 ba3k sqft16197 Europa Ave N, Hugo, MN 55038For SaleMLS ID #7124169, Pamela J Potter, Coldwell Banker Realty. NorthstarMLS as distributed by MLS GRID
- $524,9004 bd3 ba2.4k sqft6515 Langer Ln, Lino Lakes, MN 55038For SaleMLS ID #7120738, Chadwick J Lashinski, RE/MAX Results. NorthstarMLS as distributed by MLS GRID
- $624,9005 bd4 ba3.5k sqft6402 Langer Ln, Lino Lakes, MN 55038For SaleMLS ID #7116511, Daniel Morgan, RE/MAX Results. NorthstarMLS as distributed by MLS GRID
- $550,0003 bd3 ba2.4k sqft1513 Broken Oak Ct, Lino Lakes, MN 55038For SaleMLS ID #7116936, Matthew Brockberg, Keller Williams Premier Realty. NorthstarMLS as distributed by MLS GRID
- $580,0004 bd4 ba3k sqft15870 Fenway Ave N, Hugo, MN 55038For SaleMLS ID #7109923, Chelsea C. Erickson, LaBelle Real Estate Group Inc. NorthstarMLS as distributed by MLS GRID
- $467,5003 bd3 ba2.5k sqft1839 Quebec St, Centerville, MN 55038For SaleMLS ID #7096257, Brandon Rudenick, Lakes Sotheby's International. NorthstarMLS as distributed by MLS GRID
- $524,9004 bd3 ba2.4k sqft2107 Balsam Way, Lino Lakes, MN 55038For SaleMLS ID #7106546, Maisa Olson, eXp Realty. NorthstarMLS as distributed by MLS GRID
- $594,9004 bd4 ba3.2k sqft4429 Cosette Ln N, Hugo, MN 55038For SaleMLS ID #7095343, Joe Walsh, POP Realty MN. NorthstarMLS as distributed by MLS GRID
- $540,0004 bd3 ba2.9k sqft1173 Ruffed Grouse Ct, Lino Lakes, MN 55014For SaleMLS ID #7123175, Jonathan Severson, Real Broker, LLC. NorthstarMLS as distributed by MLS GRID
- $614,9006 bd4 ba3.2k sqft2113 Itasca Cir, Lino Lakes, MN 55038For SaleMLS ID #7098447, Hames-McDonough Real Estate Group, Keller Williams Premier Realty. NorthstarMLS as distributed by MLS GRID
- from $594,9904 bd3 ba2.6k sqftLewis Plan, Watermark : Landmark Collection, Hugo, MN 55038New ConstructionLennar Homes
- $570,0004 bd4 ba2.7k sqft4377 Garden Way N, Hugo, MN 55038For SaleMLS ID #7109528, Hames-McDonough Real Estate Group, Keller Williams Premier Realty. NorthstarMLS as distributed by MLS GRID
- $575,0004 bd4 ba3.1k sqft867 Lois Ln, Lino Lakes, MN 55014For SaleMLS ID #7118104, Jesse R. Varela, eXp Realty. NorthstarMLS as distributed by MLS GRID
