Welcome to this like-new home in Deschutes Heights, located on a quiet cul-de-sac! The thoughtful floor plan features four bedrooms, three full bathrooms, and a spacious bonus room, including a main-floor bedroom and full bath that works well for guests, multigenerational living, or a home office.Vaulted ceilings create an open and welcoming entry, while the formal dining room provides a comfortable space for gatherings. The kitchen features quartz countertops, white shaker cabinets, stainless steel appliances, a gas cooktop, double ovens, a pantry, and an additional dining area. The open layout flows naturally into the living space, making it ideal for both everyday living and entertaining.Quality craftsmanship, modern finishes, and high-efficiency heating and air conditioning provide comfort throughout the home. Outside, the large covered wood deck offers a great place to enjoy morning coffee, outdoor meals, or a quiet evening overlooking the green space behind the home, rain or shine.Located in the highly sought-after Tumwater School District near parks, trails, shopping, and I-5 access, with a convenient route north toward JBLM. Schedule your showing today!
Pending
Listed by: BHGRE - Northwest Home Team • Noe Quezada
Price cut: $25K (8/13)
$624,950
7617 Deschutes Woods Court SE, Olympia, WA 98501
4beds
2,924sqft
Single Family Residence
Built in 2020
5,196 Square Feet Lot
$623,800 Zestimate®
$214/sqft
$70/mo HOA
What's special
Large covered wood deckSpacious bonus roomFormal dining roomDouble ovensAdditional dining areaQuiet cul-de-sacFour bedrooms
- 42 days
- 398
- 20
Likely to sell faster than
Zillow last checked:
Listing updated:
Listed by:
Noe Quezada,
BHGRE - Northwest Home Team
Source: NWMLS as distributed by MLS GRID,MLS#: 2556495
Facts & features
Interior
Bedrooms & bathrooms
- Bedrooms: 4
- Bathrooms: 3
- Full bathrooms: 3
- Main level bathrooms: 1
- Main level bedrooms: 1
Primary bedroom
- Level: Second
Bedroom
- Level: Second
Bedroom
- Level: Second
Bedroom
- Level: Main
Bathroom full
- Level: Second
Bathroom full
- Level: Second
Bathroom full
- Level: Main
Bonus room
- Level: Second
Den office
- Level: Main
Dining room
- Level: Main
Entry hall
- Level: Main
Kitchen with eating space
- Level: Main
Living room
- Level: Main
Rec room
- Level: Main
Utility room
- Level: Second
Heating
- Fireplace, 90%+ High Efficiency, Forced Air, Electric, Natural Gas
Cooling
- 90%+ High Efficiency
Appliances
- Included: Dishwasher, Microwave, Refrigerator, Stove(s)/Range(s), Dishwasher(s), Microwave(s), Refrigerator(s), Water Heater: Tankless, Water Heater Location: Garage
Features
- Bath Off Primary, Ceiling Fan(s), Dining Room, Pantry
- Flooring: Ceramic Tile, Vinyl Plank, Carpet
- Doors: French Doors
- Windows: Dbl Pane/Storm Window
- Basement: None
- Number of fireplaces: 1
- Fireplace features: Gas, Main Level: 1, Fireplace
Interior area
- Total structure area: 2,924
- Total interior livable area: 2,924 sqft
Property
Parking
- Total spaces: 2
- Parking features: Driveway, Attached Garage, Off Street
- Has attached garage: Yes
- Covered spaces: 2
Features
- Levels: Two
- Stories: 2
- Entry location: Main
- Patio & porch: Bath Off Primary, Ceiling Fan(s), Dbl Pane/Storm Window, Dining Room, Fireplace, French Doors, Pantry, Sprinkler System, Vaulted Ceiling(s), Walk-In Closet(s), Water Heater
- Has view: Yes
- View description: Territorial
Lot
- Size: 5,196 Square Feet
- Dimensions: 65' x 86' x 26' x 54' x 61'
- Features: Cul-De-Sac, Paved, Sidewalk, Cable TV, Deck, Fenced-Partially, Gas Available, High Speed Internet, Patio
- Topography: Level,Partial Slope
Details
- Parcel number: 44140008100
- Special conditions: Standard
Construction
Type & style
- Home type: SingleFamily
- Architectural style: Contemporary,2 Story
- Property subtype: Single Family Residence
Materials
- Cement Planked, Wood Siding, Cement Plank
- Foundation: Poured Concrete
- Roof: Composition
Condition
- Year built: 2020
- Major remodel year: 2020
Utilities & green energy
- Electric: Company: Puget Sound Energy
- Sewer: Sewer Connected, Company: City of Tumwater
- Water: Public, Company: City of Tumwater
- Utilities for property: Xfinity, Xfinity
Community & HOA
Community
- Features: CCRs, Playground
- Subdivision: Tumwater
HOA
- Services included: Common Area Maintenance
- HOA fee: $70 monthly
Location
- Region: Tumwater
Financial & listing details
- Price per square foot: $214/sqft
- Tax assessed value: $634,700
- Annual tax amount: $6,648
- Date on market: 7/23/2026
- Cumulative days on market: 36 days
- Listing terms: Conventional,FHA,VA Loan
- Inclusions: Dishwasher(s), Microwave(s), Refrigerator(s), Stove(s)/Range(s)
Estimated market value
$623,800
$593,000 - $655,000
$3,463/mo
Price history
| Date | Event | Price |
|---|---|---|
| 8/21/2026 | Pending sale | $624,950$214/sqft |
Source:  NWMLS as distributed by MLS GRID #2556495 Report a problem NWMLS as distributed by MLS GRID #2556495 Report a problem | ||
| 8/13/2026 | Price change | $624,950-3.8%$214/sqft |
Source: NWMLS as distributed by MLS GRID #2556495 Report a problem | ||
| 7/24/2026 | Price change | $649,950-2.3%$222/sqft |
Source: NWMLS as distributed by MLS GRID #2556495 Report a problem | ||
| 7/17/2026 | Listed for sale | $665,000+4.3%$227/sqft |
Source: NWMLS as distributed by MLS GRID #2556495 Report a problem | ||
| 6/14/2024 | Sold | $637,500+2%$218/sqft |
Source: NWMLS as distributed by MLS GRID #2233110 Report a problem | ||
| 5/9/2024 | Pending sale | $625,000$214/sqft |
Source: NWMLS as distributed by MLS GRID #2233110 Report a problem | ||
| 5/4/2024 | Listed for sale | $625,000+15.3%$214/sqft |
Source: NWMLS as distributed by MLS GRID #2233110 Report a problem | ||
| 12/21/2020 | Sold | $542,000$185/sqft |
Source: NWMLS as distributed by MLS GRID #1677595 Report a problem | ||
Public tax history
| Year | Property taxes | Tax assessment |
|---|---|---|
| 2024 | $6,314 +6.4% | $634,700 +7.1% |
| 2023 | $5,932 -2.8% | $592,800 -5.2% |
| 2022 | $6,100 +1.4% | $625,400 +22.3% |
| 2021 | $6,013 +109.2% | $511,200 +128.4% |
| 2020 | $2,875 | $223,800 |
Find assessor info on the county website
Monthly payment
Est. payment
Payment breakdown
Explore the cost of this home by adjusting the details. Changes won't be saved.Climate risks
Neighborhood: 98501
Nearby schools
Schools provided by the listing agent
- Elementary: Peter G Schmidt Elem
- Middle: George Wash Bush Mid
- High: Tumwater High
Source: NWMLS as distributed by MLS GRID. This data may not be complete. We recommend contacting the local school district to confirm school assignments for this home.
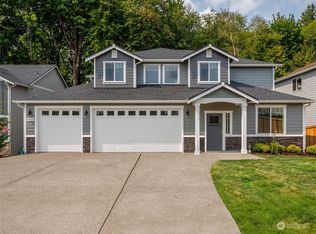
- $675,0004 bd3 ba2.9k sqft7620 Deschutes Woods Ct SE, Tumwater, WA 98501Sold
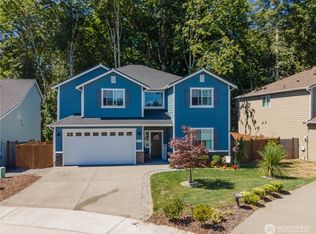
- $649,9004 bd3 ba2.8k sqft7632 Deschutes Heights Ct SE, Tumwater, WA 98501Sold
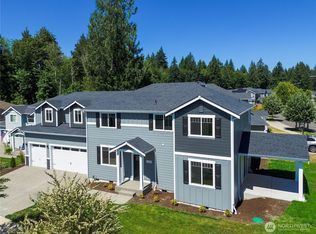
- $675,0004 bd3 ba2.8k sqft7648 Deschutes Heights Ct SE #76, Tumwater, WA 98501New Construction
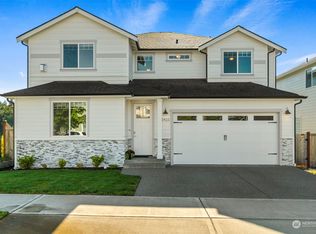
- $644,9004 bd4 ba2.7k sqft2421 79th Ave SE, Tumwater, WA 98501Sold
Similar homes
- $575,0004 bd3 ba2.7k sqftDeschutes Heights, Tumwater, WA 98501Active
 MLS ID #2508779, Matt Perkins. NWMLS as distributed by MLS GRID
 - $650,0003 bd3 ba1.8k sqftDeschutes River Highlands, Tumwater, WA 98501Active
 MLS ID #2572816, Susan Roewe. NWMLS as distributed by MLS GRID
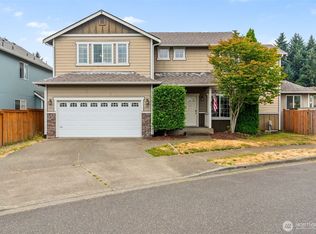
 - $589,9005 bd3 ba2.1k sqft3129 Horse Haven Street SE, Olympia, WA 98501Active
 MLS ID #2574392, Tammy Adams. NWMLS as distributed by MLS GRID
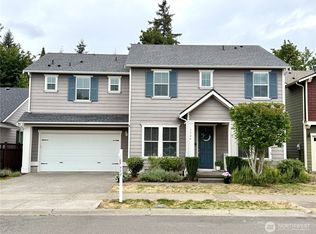
 - $615,0004 bd3 ba2.8k sqft1344 89th Avenue SE, Tumwater, WA 98501Active
 MLS ID #2551578, Tina Torfin. NWMLS as distributed by MLS GRID
