Welcome to your new home in Deschutes Ridge! Step inside this 4 bedroom, 3 bathroom custom floor plan by renowned Tronie Homes featuring quality craftsmanship and thoughtful design throughout. The open-concept layout seamlessly connects the spacious kitchen and living room, creating the perfect space for everyday living and entertaining. The gourmet kitchen boasts quartz countertops, double wall ovens, abundant cabinetry, and premium finishes. A formal dining room provides an elegant setting for gatherings, while the main-floor guest room or home office with an adjacent full bath offers flexibility for visitors, remote work, or multigenerational living. Upstairs you will find a large primary bedroom with a spacious five piece bathroom and walk-in closet. Durable hard surface flooring extends throughout the main level, complemented by high-efficiency heating and A/C for year-round comfort. Step outside to a covered deck overlooking a private backyard that backs to a peaceful greenbelt, providing added privacy and a beautiful natural setting. Enjoy the neighborhood park with scenic river views, perfect for relaxing or outdoor recreation. Ideally situated near the end of a quiet dead-end street with minimal traffic, this exceptional home combines premium upgrades, a functional layout, and a desirable location you'll love coming home to. Close to Schools, downtown Tumwater, shopping and the I-5. Schedule a tour today!
Pending inspection
Listed by: Virgil Adams Real Estate, Inc. • Eric Girton
$649,900
2518 79th Avenue SE, Tumwater, WA 98501
4beds
2,892sqft
:
Get pre-qualified$4,175/mo
Single Family Residence
Built in 2021
5,610 Square Feet Lot
$650,300 Zestimate®
$225/sqft
$70/mo HOA
What's special
Private backyardPremium finishesGourmet kitchenDouble wall ovensAbundant cabinetryQuartz countertops
- 17 days |
- 349 |
- 38 |
Likely to sell faster than
Zillow last checked:
Listing updated:
Listed by:
Eric Girton,
Virgil Adams Real Estate, Inc.
Source: NWMLS as distributed by MLS GRID,MLS#: 2547853
Facts & features
Interior
Bedrooms & bathrooms
- Bedrooms: 4
- Bathrooms: 3
- Full bathrooms: 3
- Main level bathrooms: 1
Primary bedroom
- Level: Second
Bedroom
- Level: Second
Bedroom
- Level: Second
Bedroom
- Level: Second
Bathroom full
- Level: Second
Bathroom full
- Level: Second
Bathroom full
- Level: Main
Bonus room
- Level: Main
Den office
- Level: Main
Dining room
- Level: Main
Entry hall
- Level: Main
Kitchen with eating space
- Level: Main
Living room
- Level: Main
Heating
- Fireplace, 90%+ High Efficiency, Ductless, Forced Air, Heat Pump, Electric, Natural Gas
Cooling
- 90%+ High Efficiency, Ductless, Forced Air, Heat Pump
Appliances
- Included: Dishwasher, Disposal, Microwave, Refrigerator, Stove(s)/Range(s), Dishwasher(s), Garbage Disposal, Microwave(s), Refrigerator(s), Water Heater: Gas, Water Heater Location: Garage
Features
- Bath Off Primary, Pantry
- Flooring: Ceramic Tile, Laminate, Vinyl, Carpet
- Doors: French Doors
- Windows: Dbl Pane/Storm Window
- Basement: None
- Number of fireplaces: 1
- Fireplace features: Gas, Main Level: 1, Fireplace
Interior area
- Total structure area: 2,892
- Total interior livable area: 2,892 sqft
Property
Parking
- Total spaces: 4
- Parking features: Driveway, Attached Garage, Off Street
- Has attached garage: Yes
- Covered spaces: 2
- Uncovered spaces: 2
Features
- Levels: Two
- Stories: 2
- Entry location: Main
- Patio & porch: Bath Off Primary, Dbl Pane/Storm Window, Fireplace, French Doors, Pantry, Vaulted Ceiling(s), Walk-In Closet(s), Water Heater
- Has view: Yes
- View description: Territorial
Lot
- Size: 5,610 Square Feet
- Features: Curbs, Dead End Street, Paved, Sidewalk, Fenced-Fully, Gas Available, High Speed Internet, Patio, Sprinkler System
- Topography: Partial Slope
- Residential vegetation: Fruit Trees, Garden Space
Details
- Parcel number: 44140009200
- Zoning description: Jurisdiction: City
- Special conditions: Standard
- Other equipment: Leased Equipment: None
Construction
Type & style
- Home type: SingleFamily
- Architectural style: Contemporary,2 Story
- Property subtype: Single Family Residence
Materials
- Brick, Cement Planked, Cement Plank
- Foundation: Poured Concrete
- Roof: Composition
Condition
- Good
- Year built: 2021
- Major remodel year: 2021
Details
- Builder name: Tronie Homes
Utilities & green energy
- Electric: Company: PSE
- Sewer: Sewer Connected, Company: City of Tumwater
- Water: Public, Company: City of Tumwater
- Utilities for property: Comcast
Community & HOA
Community
- Features: CCRs, Park
- Subdivision: Tumwater
HOA
- Services included: Common Area Maintenance
- HOA fee: $70 monthly
- HOA phone: 360-870-6835
Location
- Region: Tumwater
Financial & listing details
- Price per square foot: $225/sqft
- Tax assessed value: $657,600
- Annual tax amount: $6,691
- Date on market: 7/16/2026
- Cumulative days on market: 18 days
- Listing terms: Conventional,FHA,VA Loan
- Inclusions: Dishwasher(s), Garbage Disposal, Leased Equipment, Microwave(s), Refrigerator(s), Stove(s)/Range(s)
Estimated market value
$650,300
$618,000 - $683,000
$3,492/mo
Price history
| Date | Event | Price |
|---|---|---|
| 7/26/2026 | Pending sale | $649,900$225/sqft |
Source:  NWMLS as distributed by MLS GRID #2547853 Report a problem NWMLS as distributed by MLS GRID #2547853 Report a problem | ||
| 7/16/2026 | Listed for sale | $649,900+15%$225/sqft |
Source: NWMLS as distributed by MLS GRID #2547853 Report a problem | ||
| 4/30/2021 | Sold | $565,000$195/sqft |
Source: Public Record Report a problem | ||
Public tax history
| Year | Property taxes | Tax assessment |
|---|---|---|
| 2024 | $6,542 +10.4% | $657,600 +11% |
| 2023 | $5,928 -2.4% | $592,400 -4.8% |
| 2022 | $6,072 +1.4% | $622,500 +22.3% |
| 2021 | $5,986 +359.6% | $508,900 +403.9% |
| 2020 | $1,303 | $101,000 |
Find assessor info on the county website
Monthly payment
Est. payment
Payment breakdown
Explore the cost of this home by adjusting the details. Changes won't be saved.Climate risks
Neighborhood: 98501
Nearby schools
GreatSchools rating
- 4/10Peter G Schmidt Elementary SchoolGrades: PK-5Distance: 1.8 mi
- 7/10George Washington Bush Middle SchoolGrades: 6-8Distance: 2.8 mi
- 8/10Tumwater High SchoolGrades: 9-12Distance: 2.3 mi
- $644,9004 bd3 ba2.7k sqft2531 79th Ave SE #97, Tumwater, WA 98501Sold
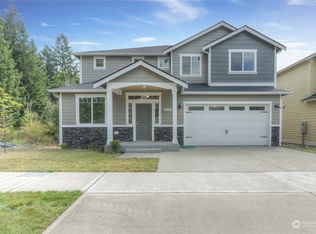
- $685,7004 bd4 ba2.8k sqft2525 79th Ave SE #98, Tumwater, WA 98511Sold

- $675,0004 bd3 ba2.9k sqft7620 Deschutes Woods Ct SE, Tumwater, WA 98501Sold
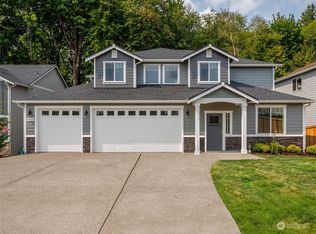
- $649,9504 bd3 ba2.9k sqft7617 Deschutes Woods Ct SE, Tumwater, WA 98501For Sale
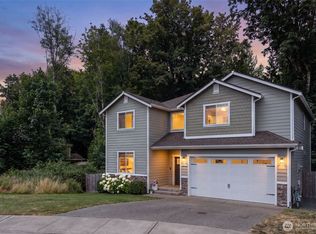
- $644,9004 bd4 ba2.7k sqft2421 79th Ave SE, Tumwater, WA 98501Sold
- $649,9004 bd3 ba2.7k sqft2415 79th Ave SE #108, Tumwater, WA 90501Sold
- $699,0004 bd3 ba2.8k sqft7648 Deschutes Heights Ct SE #76, Tumwater, WA 98501New Construction
- $649,9004 bd3 ba2.6k sqft2409 79th Ave SE #109, Tumwater, WA 98501Sold
A local agent can set up tours, give advice and negotiate with sellers.
A local lender can help you make sure your offer is ready when you are.
Similar homes
- $649,9504 bd3 ba2.9k sqft7617 Deschutes Woods Court SE, Olympia, WA 98501ActiveMLS ID #2556495, Noe Quezada. NWMLS as distributed by MLS GRID
- $599,9004 bd3 ba2.7k sqftDeschutes Heights, Tumwater, WA 98501Active
 MLS ID #2508779, Matt Perkins. NWMLS as distributed by MLS GRID
 - $569,0004 bd3 ba2.4k sqftTumwater Place Div 3 Rec, Tumwater, WA 98501Active
 MLS ID #2549753, Naimat Gilal. NWMLS as distributed by MLS GRID
 - $575,0003 bd3 ba1.8k sqft7317 Desperado Drive SE, Tumwater, WA 98501Active
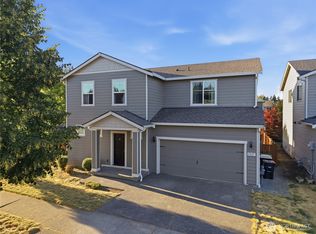 MLS ID #2562840, Mac Ziad. NWMLS as distributed by MLS GRID
 - $615,0004 bd3 ba2.8k sqft1344 89th Avenue SE, Tumwater, WA 98501ActiveMLS ID #2551578, Tina Torfin. NWMLS as distributed by MLS GRID
- $645,0003 bd3 ba2k sqft1838 52nd Way SE, Olympia, WA 98501ActiveMLS ID #2557085, Sarah Morris. NWMLS as distributed by MLS GRID
- $699,9003 bd3 ba2.2k sqft6808 Old Forest Lane SE, Tumwater, WA 98501ActiveMLS ID #2555479, Jessica Poulos. NWMLS as distributed by MLS GRID
- $630,0005 bd3 ba2.4k sqft9024 Wyatt Court SE, Tumwater, WA 98501ActiveMLS ID #2498301, Tonya York. NWMLS as distributed by MLS GRID
- $635,0003 bd3 ba2.2k sqft1382 89th Avenue, Olympia, WA 98501ActiveMLS ID #2543245, Paul R. Klenk. NWMLS as distributed by MLS GRID
- $699,0004 bd3 ba2.8k sqftDeschutes Heights, Tumwater, WA 98501ActiveMLS ID #2490121, Matt Perkins. NWMLS as distributed by MLS GRID
- $--3 bd3 ba1.9k sqft6947 Alta Vista Dr SE, Tumwater, WA 98501AuctionAuction.com 2
- $648,0003 bd3 ba2.6k sqft710 Z Street Se, Tumwater, WA 98501ActiveMLS ID #2473335, Nicole Westman. NWMLS as distributed by MLS GRID
- $585,0003 bd3 ba2.2k sqft7129 Munn Lake Drive SE, Tumwater, WA 98501ActiveMLS ID #2535053, Ted Leland. NWMLS as distributed by MLS GRID
- $625,0003 bd3 ba1.7k sqft7913 Ayer Street SE, Olympia, WA 98501ActiveMLS ID #2559552, Charity Slawter. NWMLS as distributed by MLS GRID
- $565,0003 bd2 ba1.7k sqft3133 78th Avenue SE, Olympia, WA 98501ActiveMLS ID #2558910, Corey Harvey. NWMLS as distributed by MLS GRID
- $625,0003 bd3 ba2.3k sqft7651 Deschutes Heights Court SE #67, Tumwater, WA 98501ActiveMLS ID #2477547, Matt Perkins. NWMLS as distributed by MLS GRID
- $599,9004 bd3 ba1.9k sqftWilderness, Olympia, WA 98501ActiveMLS ID #2555966, Kent Stottlemyre. NWMLS as distributed by MLS GRID
- $599,9004 bd3 ba2.2k sqft3626 Hoadly Street SE, Tumwater, WA 98501ActiveMLS ID #2527341, Tim Lynch. NWMLS as distributed by MLS GRID
- $659,3754 bd3 ba2.7k sqftThree Lakes Crossing, Tumwater, WA 98501ActiveNWMLS as distributed by MLS GRID
- $664,9994 bd3 ba2.7k sqft2433 55th Avenue SE, Olympia, WA 98501ActiveMLS ID #2442739, Sara Peterson. NWMLS as distributed by MLS GRID
